Leave a Message

Thank you for your message. I will be in touch with you shortly.

767 Oak Hill Lane
767 Oak Hill Lane
767 Oak Hill Lane
767 Oak Hill Lane
767 Oak Hill Lane
767 Oak Hill Lane
767 Oak Hill Lane
767 Oak Hill Lane
767 Oak Hill Lane
767 Oak Hill Lane
767 Oak Hill Lane
767 Oak Hill Lane
767 Oak Hill Lane
767 Oak Hill Lane
767 Oak Hill Lane
767 Oak Hill Lane
767 Oak Hill Lane
767 Oak Hill Lane
767 Oak Hill Lane
767 Oak Hill Lane
767 Oak Hill Lane
767 Oak Hill Lane
767 Oak Hill Lane
767 Oak Hill Lane
767 Oak Hill Lane
767 Oak Hill Lane
767 Oak Hill Lane
767 Oak Hill Lane
767 Oak Hill Lane
767 Oak Hill Lane
767 Oak Hill Lane
767 Oak Hill Lane
767 Oak Hill Lane
767 Oak Hill Lane
767 Oak Hill Lane
767 Oak Hill Lane
767 Oak Hill Lane
767 Oak Hill Lane
767 Oak Hill Lane
767 Oak Hill Lane
767 Oak Hill Lane
767 Oak Hill Lane
767 Oak Hill Lane
767 Oak Hill Lane
767 Oak Hill Lane
767 Oak Hill Lane
767 Oak Hill Lane
767 Oak Hill Lane
767 Oak Hill Lane
SEE ALL PHOTOS
767 Oak Hill Lane
767 Oak Hill Lane
767 Oak Hill Lane
767 Oak Hill Lane
767 Oak Hill Lane
767 Oak Hill Lane
767 Oak Hill Lane
767 Oak Hill Lane
767 Oak Hill Lane
767 Oak Hill Lane
767 Oak Hill Lane
767 Oak Hill Lane
767 Oak Hill Lane
767 Oak Hill Lane
767 Oak Hill Lane
767 Oak Hill Lane
767 Oak Hill Lane
767 Oak Hill Lane
767 Oak Hill Lane
767 Oak Hill Lane
767 Oak Hill Lane
767 Oak Hill Lane
767 Oak Hill Lane
767 Oak Hill Lane
767 Oak Hill Lane
767 Oak Hill Lane
767 Oak Hill Lane
767 Oak Hill Lane
767 Oak Hill Lane
767 Oak Hill Lane
767 Oak Hill Lane
767 Oak Hill Lane
767 Oak Hill Lane
767 Oak Hill Lane
767 Oak Hill Lane
767 Oak Hill Lane
767 Oak Hill Lane
767 Oak Hill Lane
767 Oak Hill Lane
767 Oak Hill Lane
767 Oak Hill Lane
767 Oak Hill Lane
767 Oak Hill Lane
767 Oak Hill Lane
767 Oak Hill Lane
767 Oak Hill Lane
767 Oak Hill Lane
767 Oak Hill Lane
767 Oak Hill Lane
Sold

767 Oak Hill Lane

767 Oak Hill Lane, Belton, SC 29627

$510,000
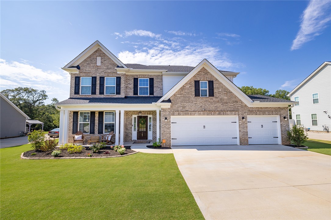
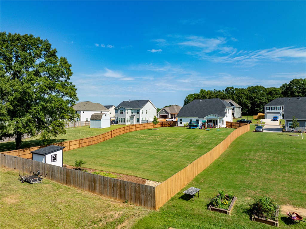
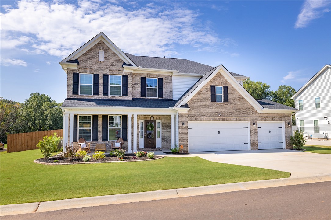
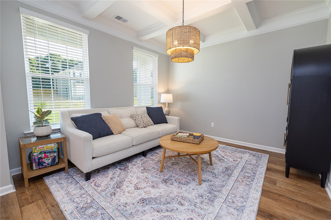
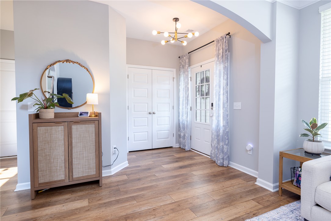
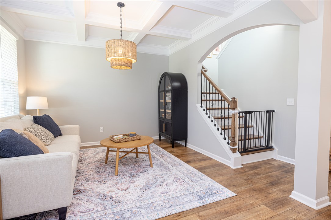
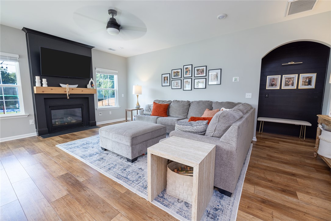
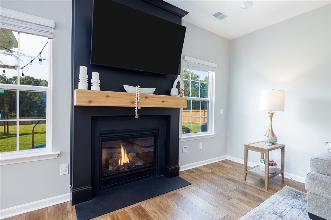
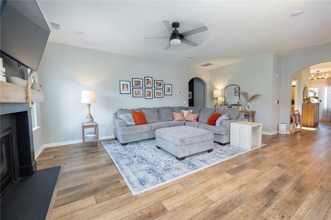
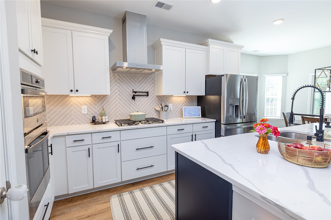
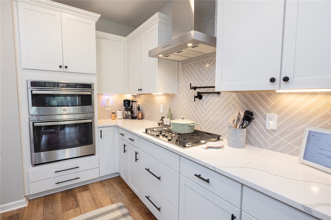
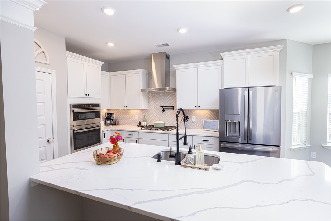
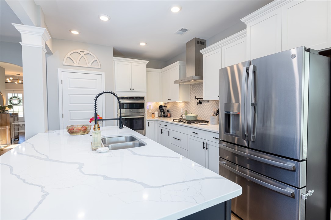
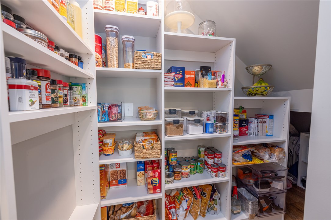
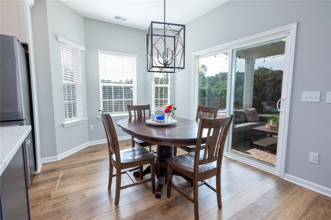
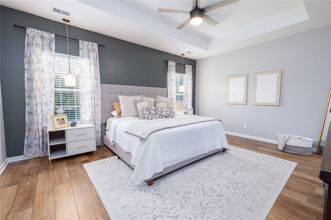
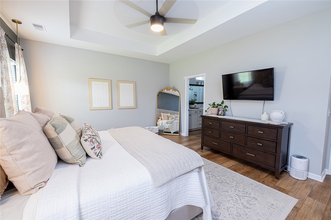
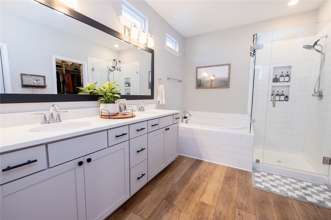
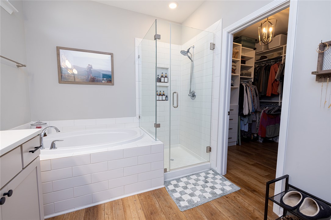
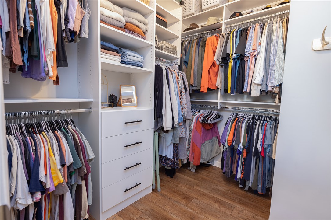
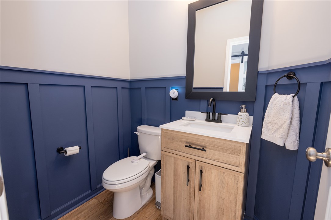
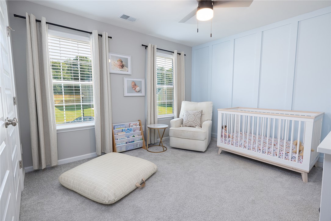
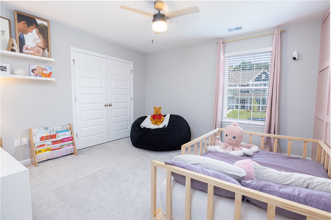
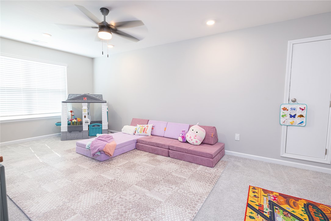
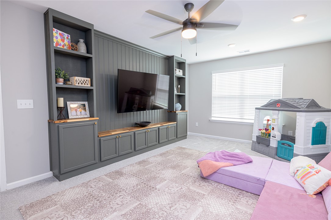
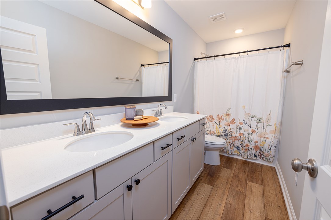
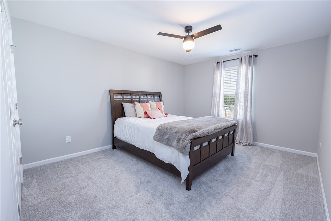
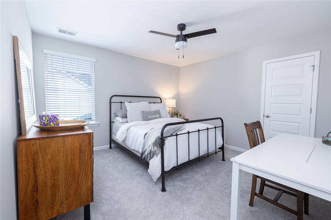
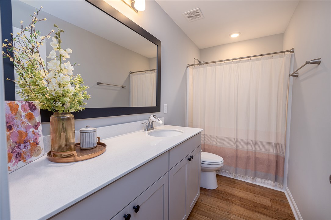
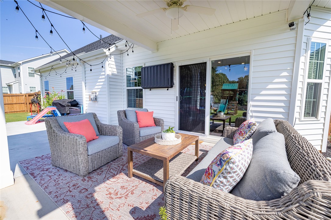
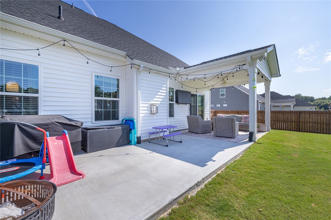
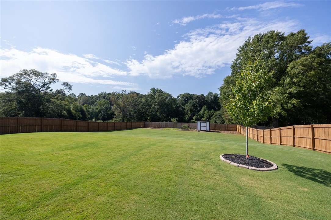
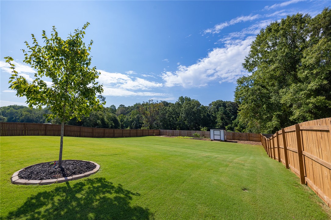
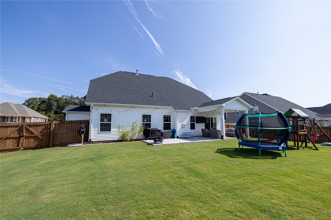
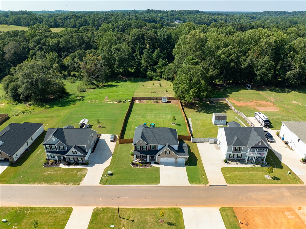
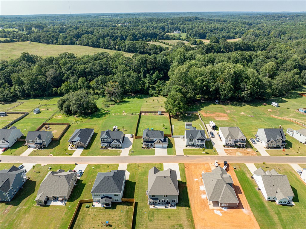
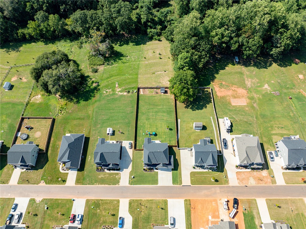
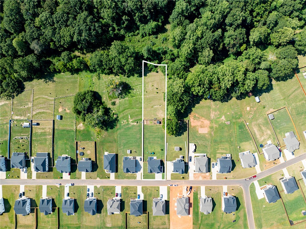
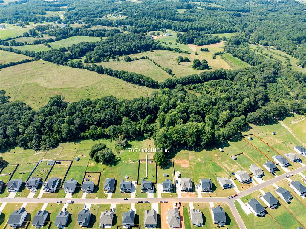
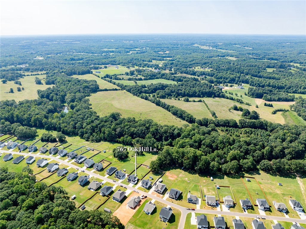
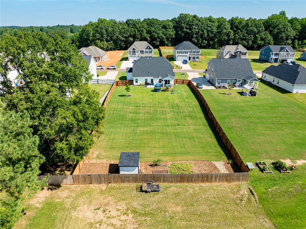
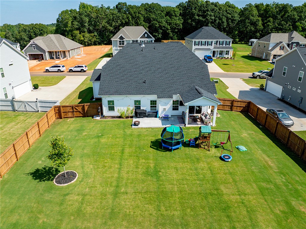
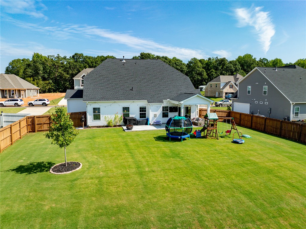
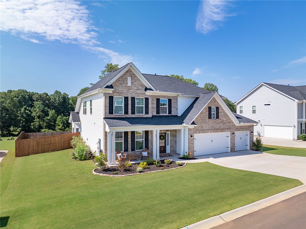
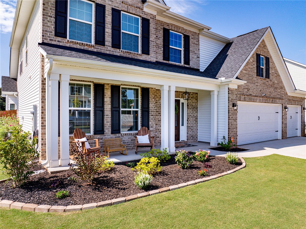
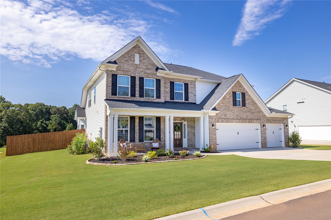
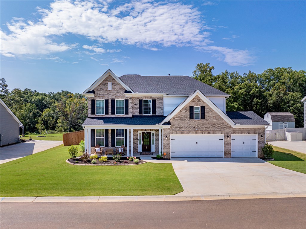
Conveniently located within 15 minutes of both I-85 and downtown Anderson, this lovely home on almost an acre of land offers approximately 3000SF with five bedrooms and three and a half bathrooms. Upon entry the open foyer will lead you to the living room with large windows and a gas-logged fireplace. The kitchen is well appointed with upgraded cabinetry and quartz countertops, stainless appliances that include a wall oven, gas cooktop and a custom walk-in pantry. It also offers great flow to both the formal dining room (currently used as a sitting room) and the breakfast nook. The large master suite offers trey ceilings, a wonderful walk in closet with built-ins as well as dual vanities, a soaking tub and a walk in tiled shower. Upstairs is well appointed and offers four oversized bedrooms, two large bathrooms and a wonderful den/living/entertainment area. Once outside, you will notice the covered rear porch and spacious back yard that is fenced in and is a great spot to let the kids or pets run around a play. Built for entertainment, this home has been well maintained and is ready for a new family to start making memories that will last a lifetime.

5
beds

4
baths

2,942 Sq.Ft. LIVING AREA

0.9 Acres lot

Features & Amenities

Interior

  • total bedrooms5
  • Total bathrooms4
  • full bathrooms3
  • half bathroom1
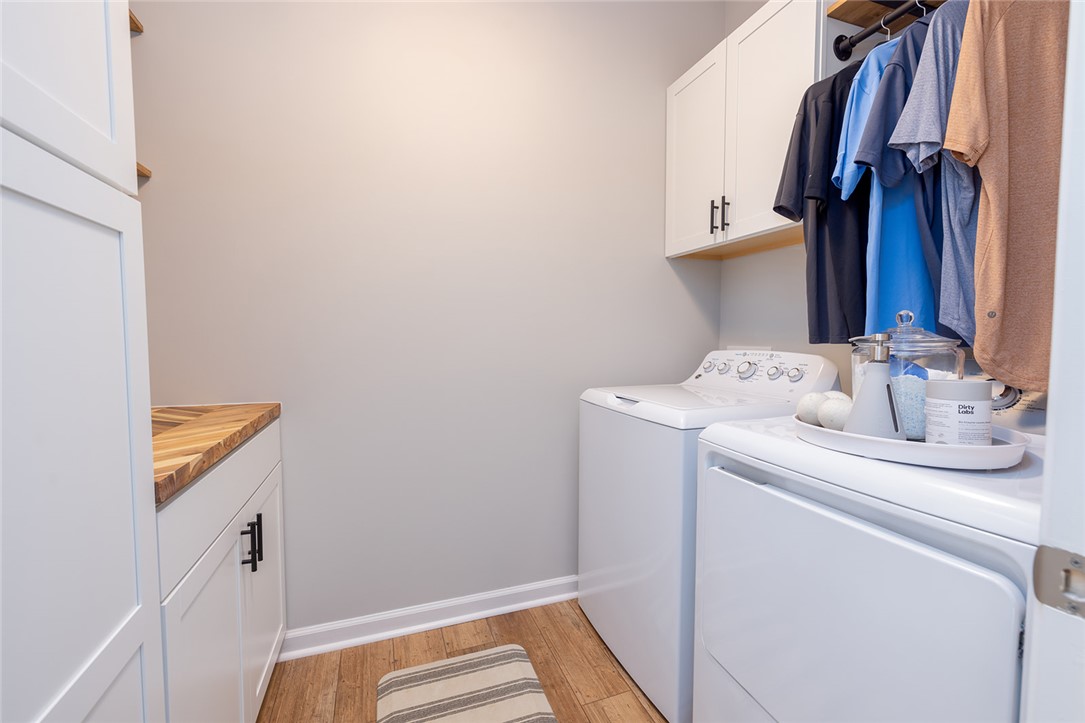
  • Laundry room Washer Hookup, Electric Dryer Hookup
  • Flooring Carpet, Luxury Vinyl Plank
  • Fireplace Gas, Gas Log, Option
  • APPLIANCES Built-In Oven, Dishwasher, Gas Cooktop, Gas Water Heater, Microwave, Refrigerator, Tankless Water Heater
  • other interior Features Tray Ceiling(s), Ceiling Fan(s), Dual Sinks, Fireplace, Garden Tub/Roman Tub, High Ceilings, Bath in Primary Bedroom, Main Level Primary, Pull Down Attic Stairs, Quartz Counters, Smooth Ceilings, Solid Surface Counters, Separate Shower, Cable TV, Vaulted Ceiling(s), Walk-In Closet(s), Walk-In Shower, Window Treatments

Area & Lot

  • Status Sold
  • Date Sold May 1, 2025
  • Living Area2,942 Sq.Ft.
  • Total Area3,000 Sq.Ft.
  • Lot Area0.9 Acres
  • MLS® ID20278738
  • TypeResidential
  • YEAR BUILT2022
  • Architecture StylesCraftsman
  • Elementary SchoolCedar Grove Elm
  • Middle SchoolPalmetto Middle
  • High SchoolPalmetto High

Exterior

  • STORIES2
  • Garage Space3.0
  • utilitiesCable Available
  • roofArchitectural, Shingle
  • lot featuresOutside City Limits, Subdivision
  • parkingAttached, Garage, Driveway, Garage Door Opener
  • HEAT TYPEForced Air, Natural Gas
  • AIR CONDITIONINGCentral Air, Electric
  • sewerSeptic Tank
  • SubstructureSlab
  • Disability FeaturesLow Threshold Shower
  • security FeaturesSecurity System Leased, Smoke Detector(s)
  • other exterior FeaturesFence, Porch, Patio

Financial

  • Sales Price$510,000
Philip Kalchthaler

Philip Kalchthaler

More Than Just an Agent

With over two decades of experience in Upstate South Carolina's lake communities, Phil brings the local knowledge, strategic marketing, and genuine commitment that buyers and sellers deserve. His straightforward, professional approach has made him one of the most trusted names in lake country real estate.

Follow Me on Instagram