Leave a Message

Thank you for your message. I will be in touch with you shortly.

709 Keowee Bay Circle
SEE ALL PHOTOS
709 Keowee Bay Circle
Sold

709 Keowee Bay Circle

709 Keowee Bay Circle, Salem, SC 29676

$905,000
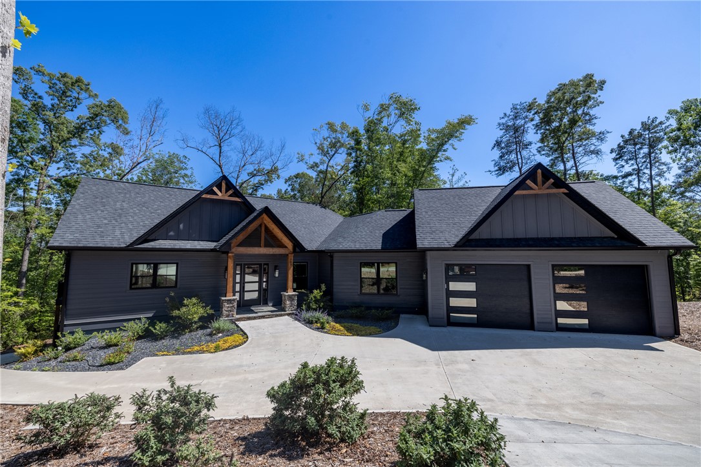
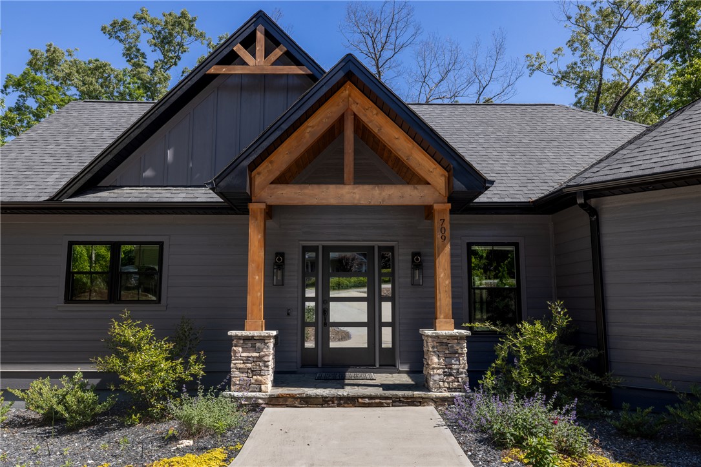
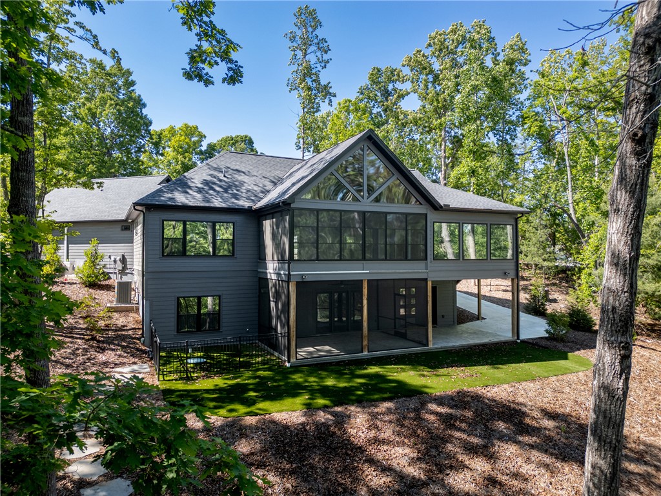
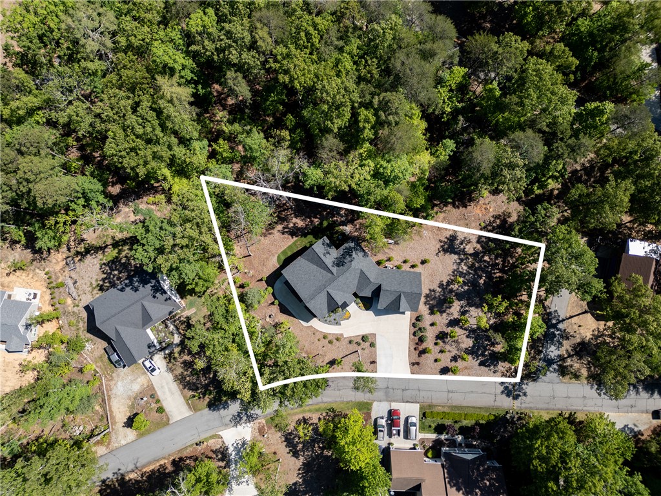
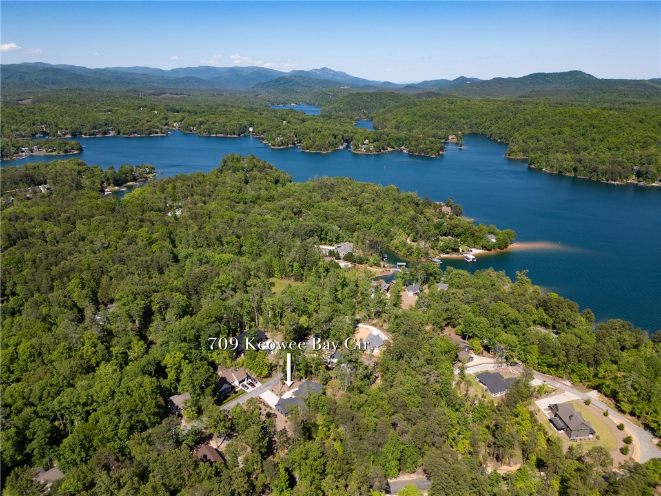
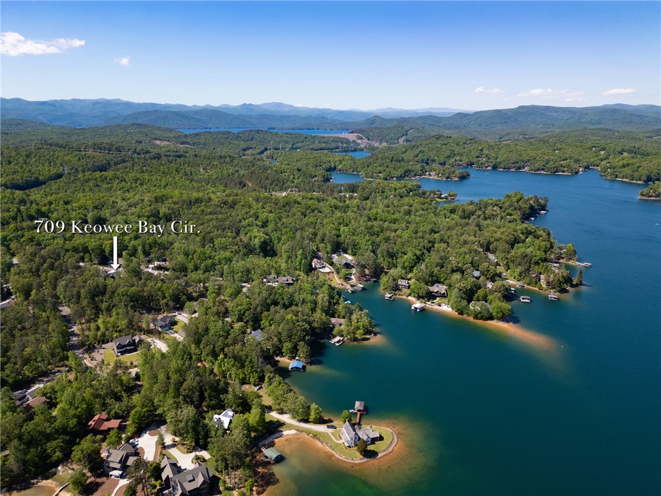
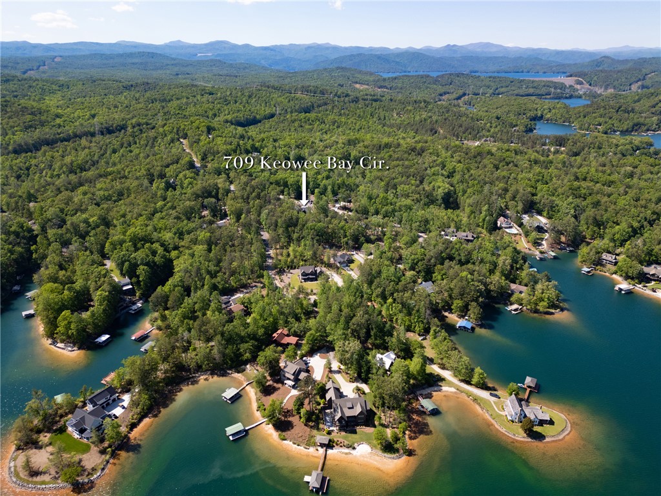
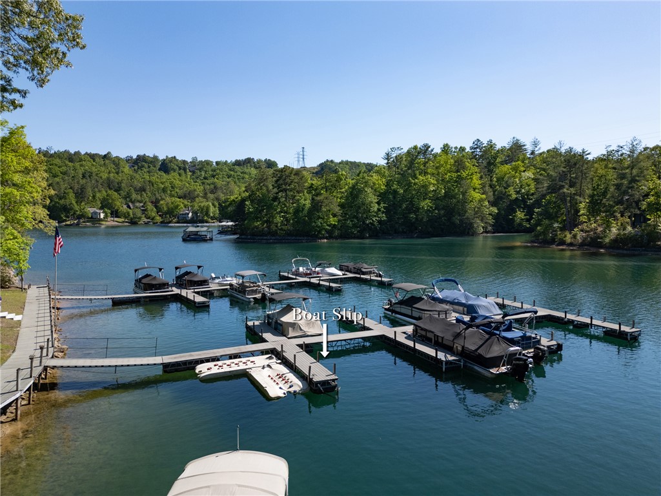
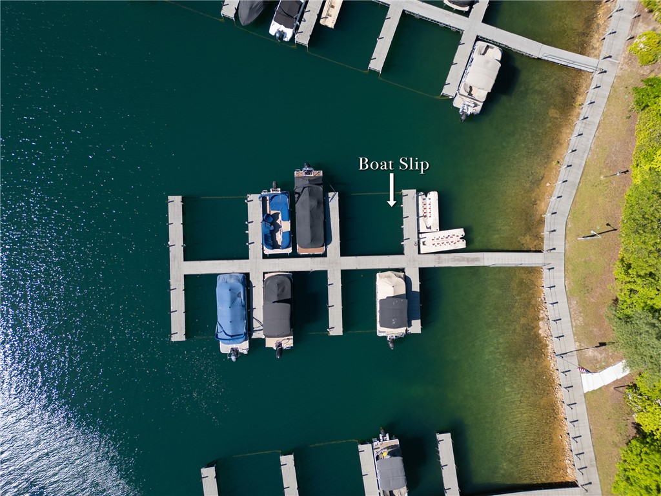
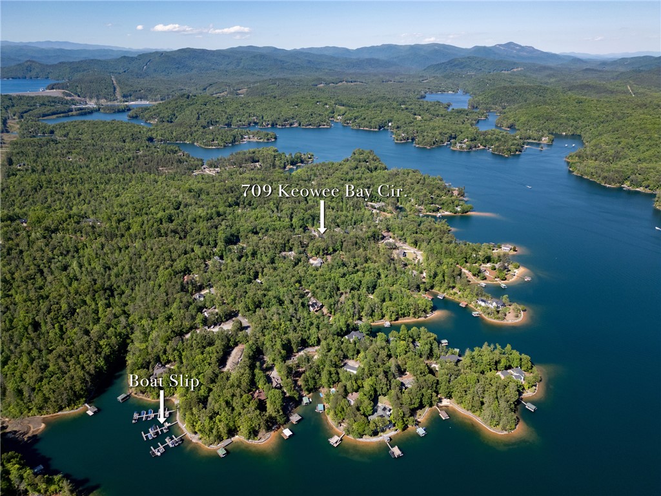
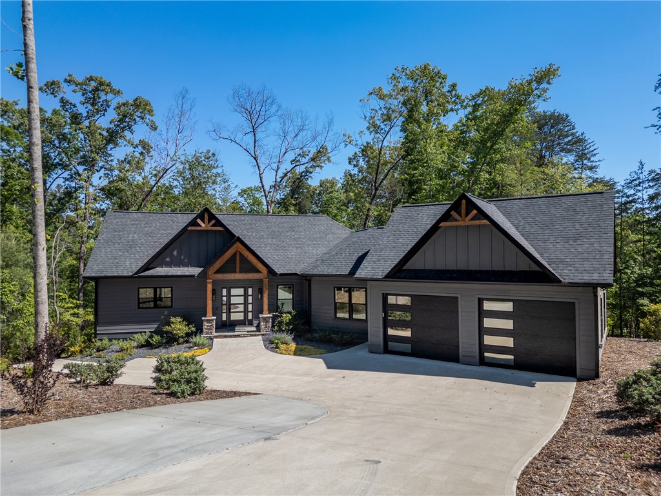
Situated on the sought after north end of Lake Keowee, this exceptional 2024 custom built home presents a rare opportunity to enjoy refined lake living with deeded boat slip #31 and convenient access to both Lake Keowee and Lake Jocassee. Thoughtfully designed with quality craftsmanship and entertaining in mind, this home blends modern comfort with the natural beauty of Lake Keowee.
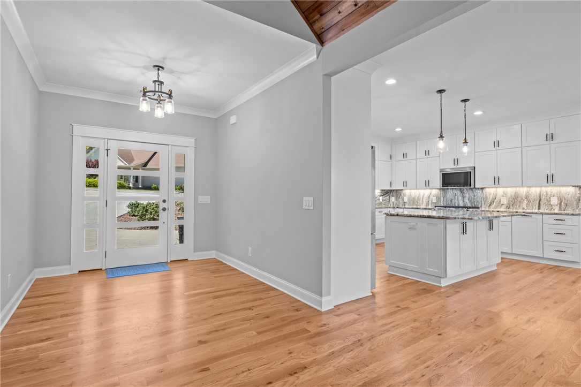
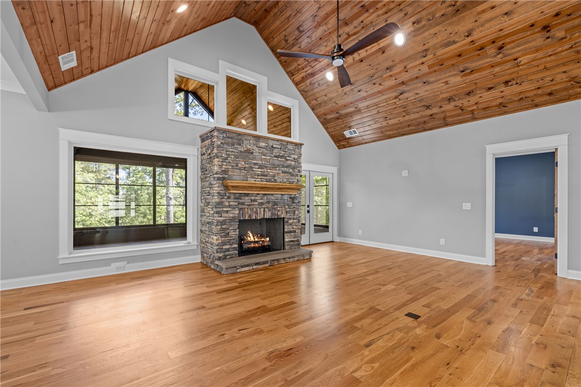
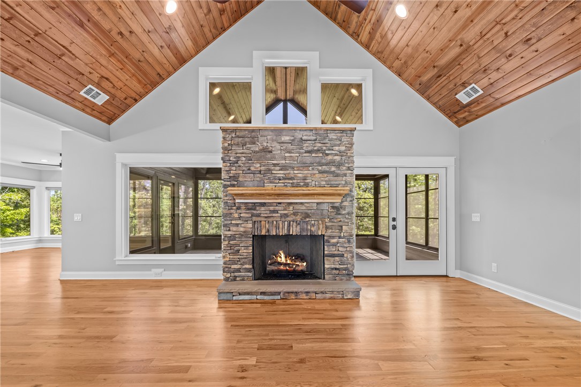
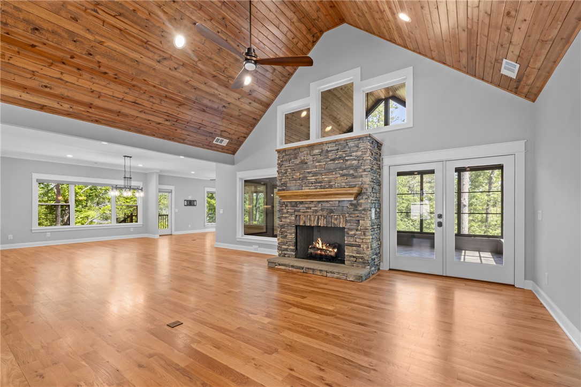
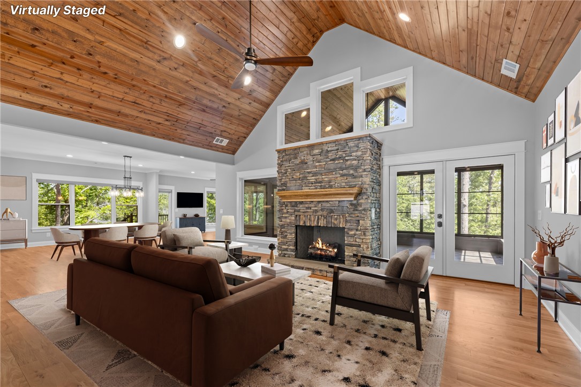
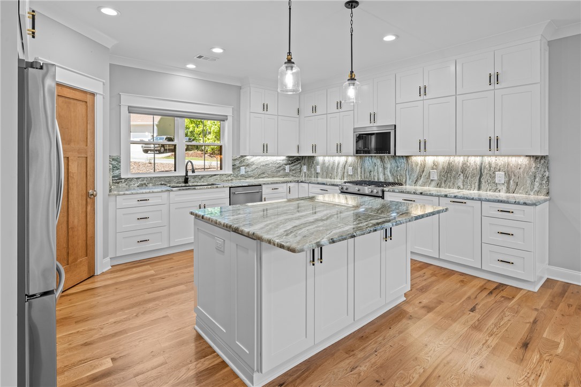
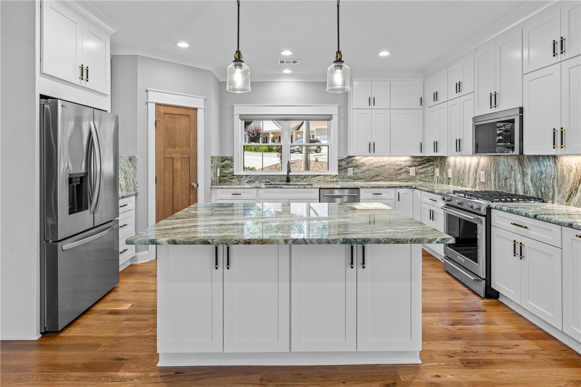
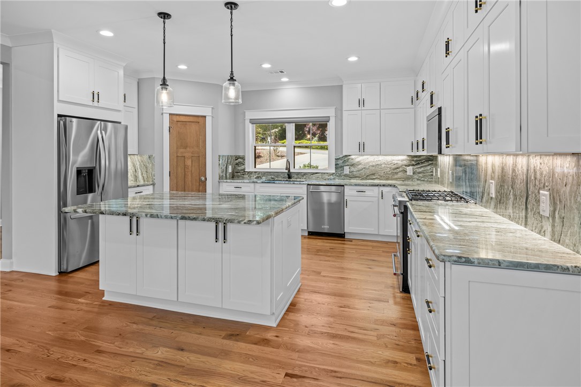
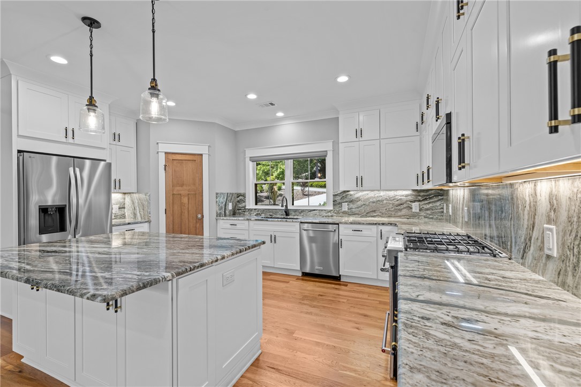
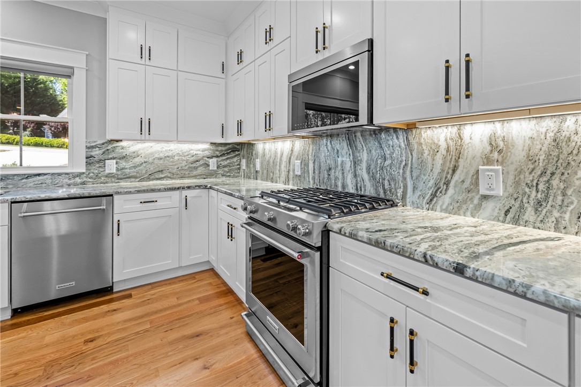
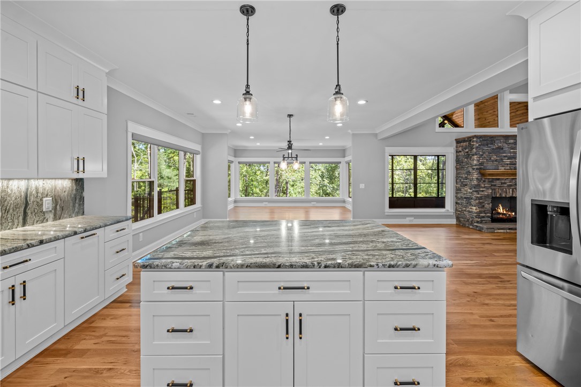
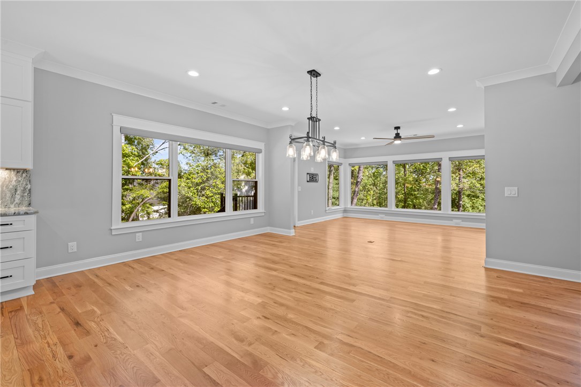
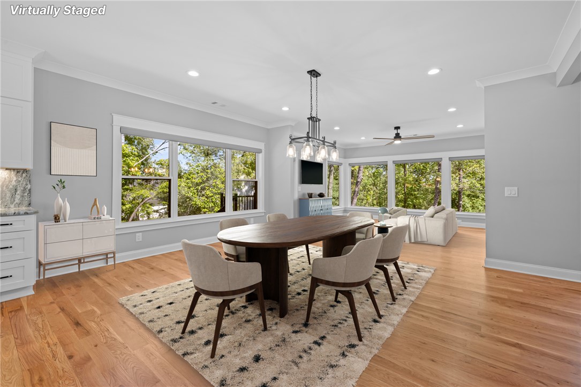
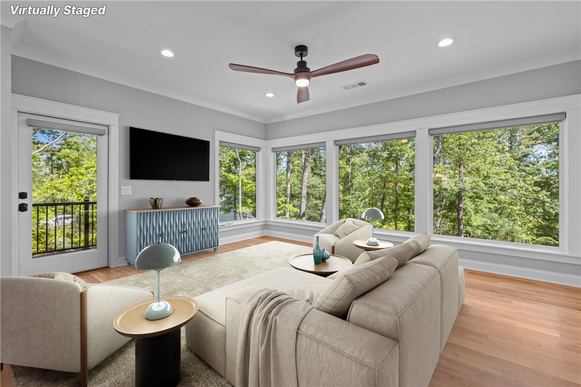
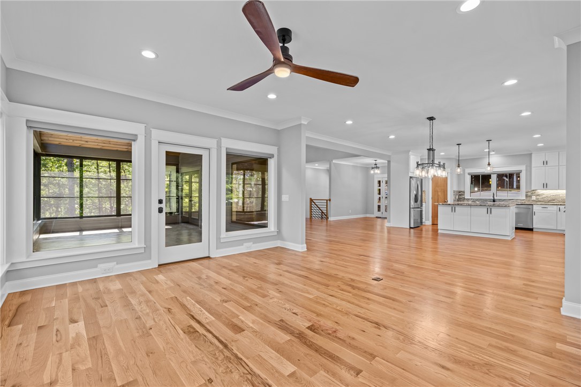
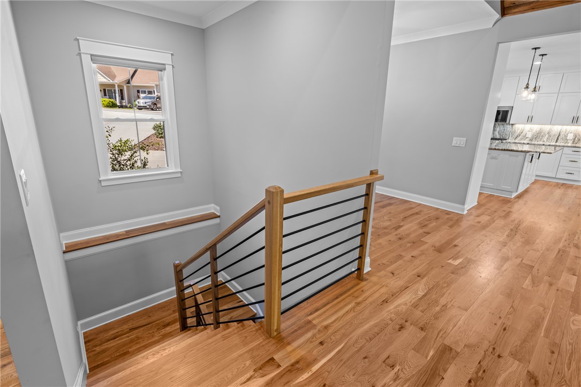
Upon entry you will be greeted by soaring ceilings, expansive windows and a stunning rocked fireplace that anchors the living room. The gourmet kitchen is beautifully appointed with custom cabinetry, granite countertops, stainless steel appliances, a spacious pantry and an oversized center island ideal for gathering with family and guests.
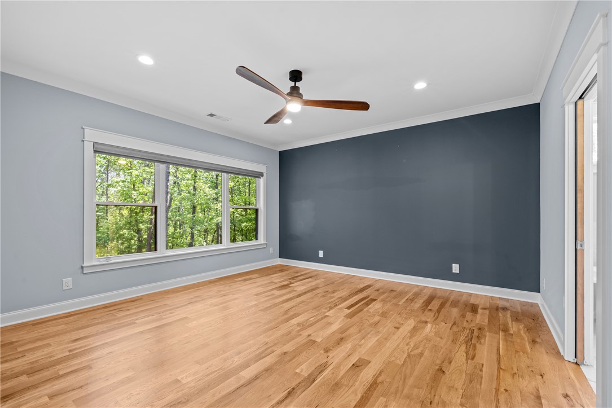
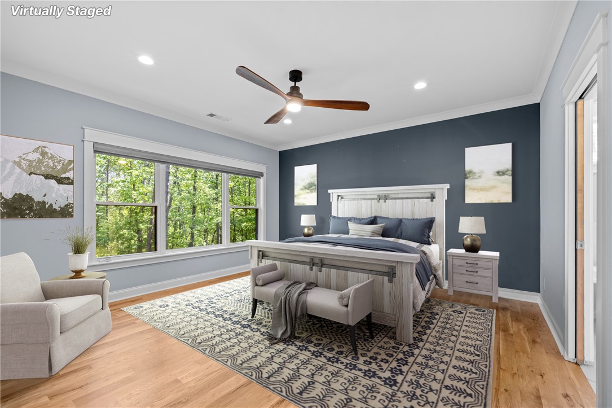
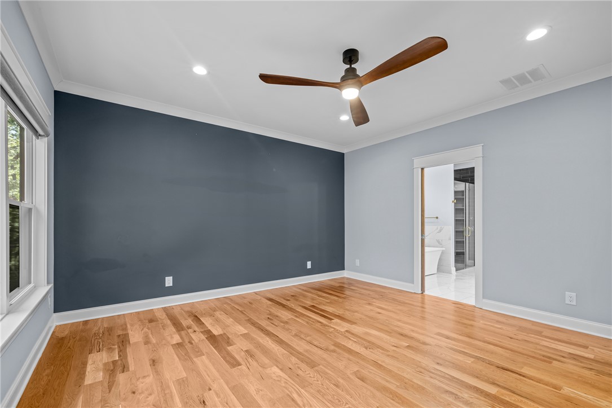
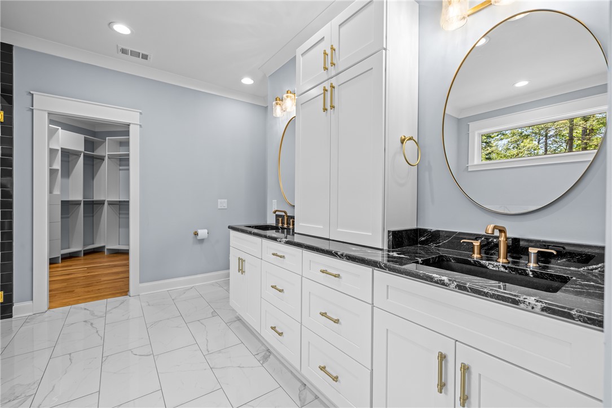
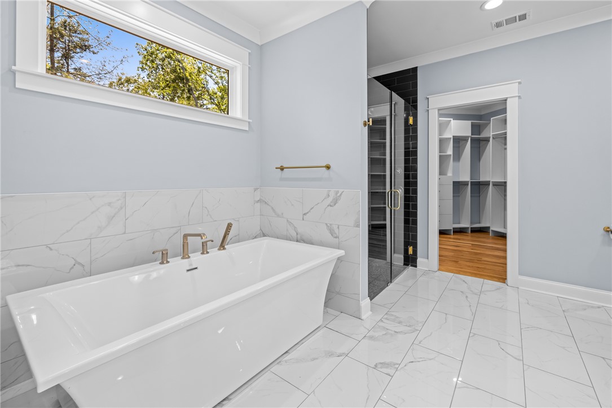
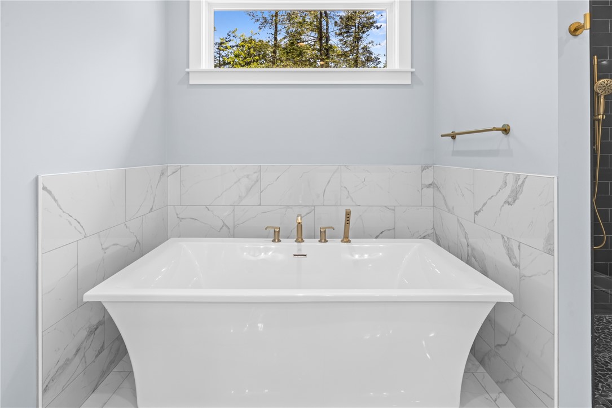
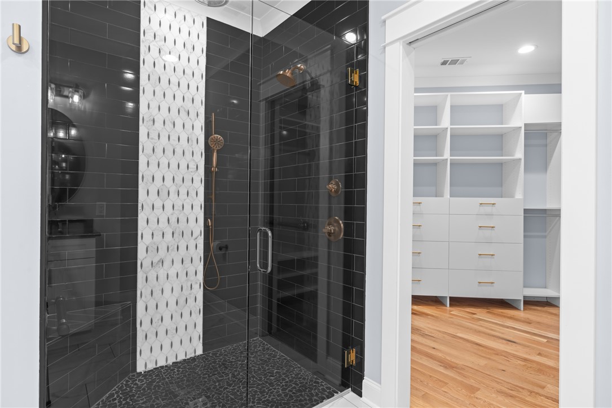
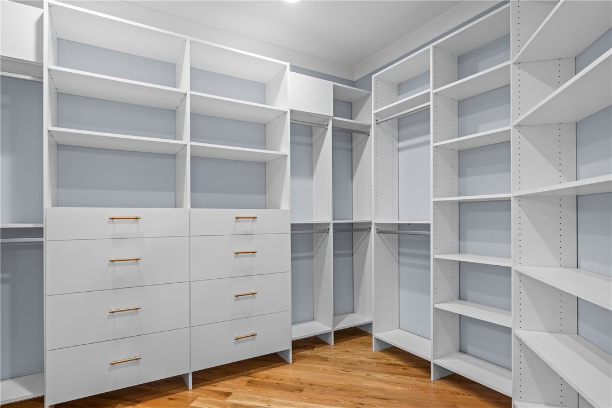
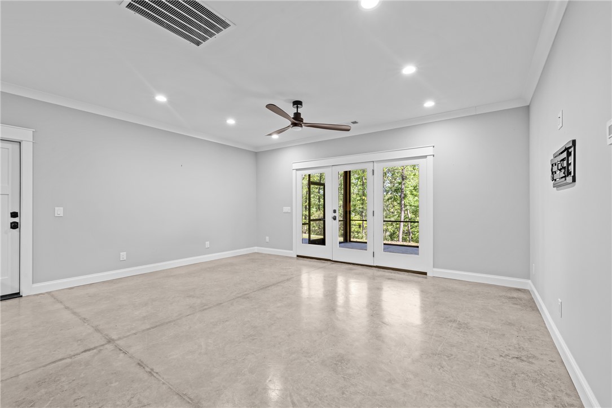
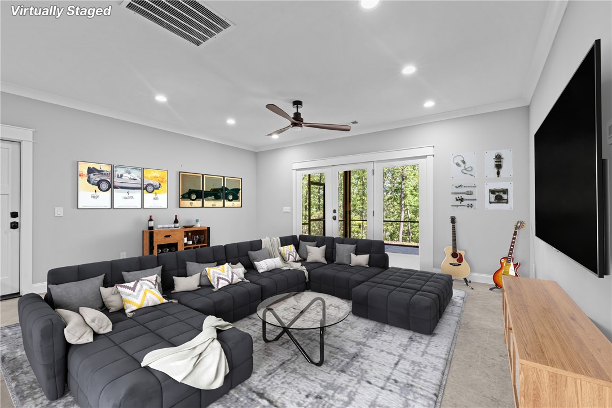
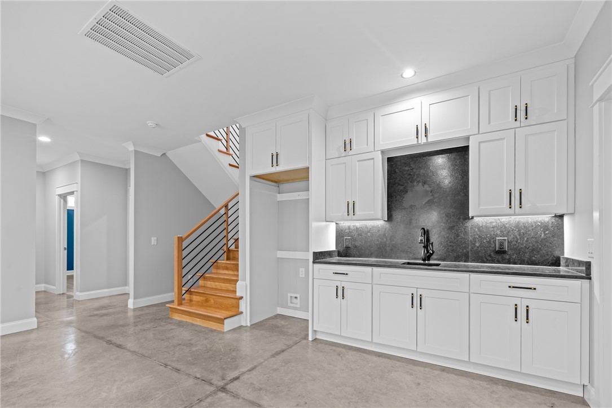
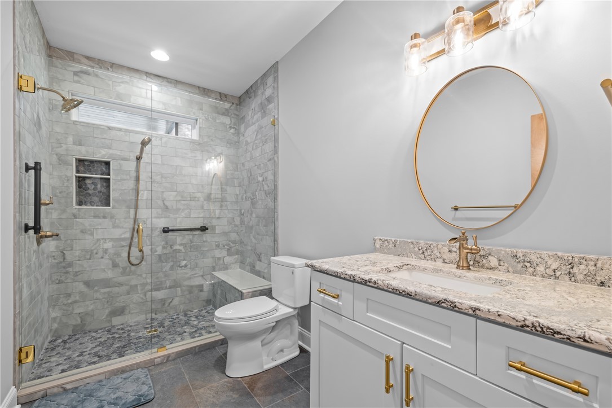
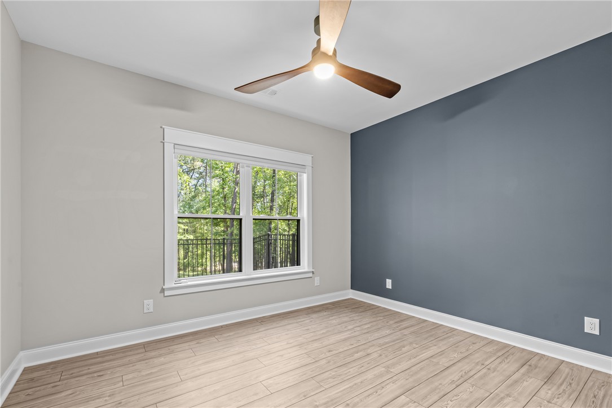
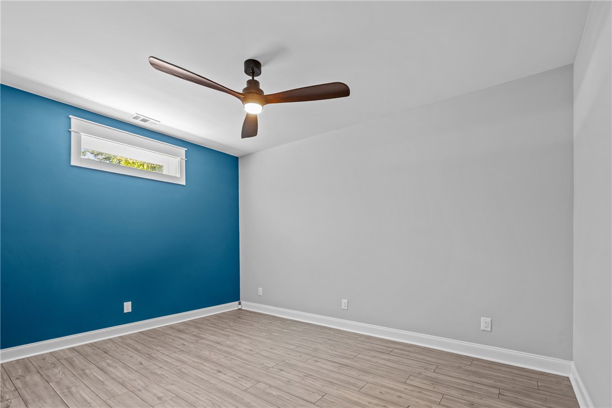
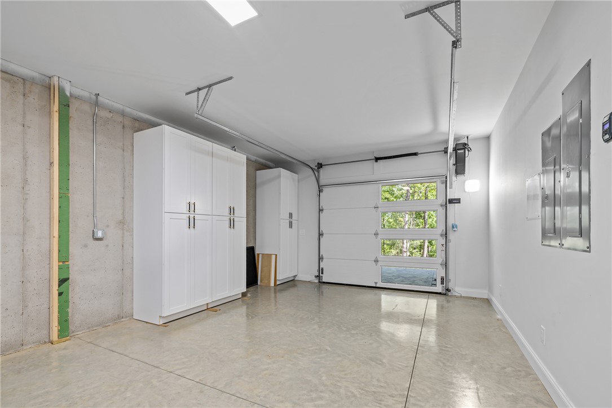
The luxurious main level owner's suite offers peaceful views, a custom walk-in closet with built-ins and a spa inspired bath featuring dual vanities, a soaking tub and a tiled walk-in shower. The terrace level provides exceptional additional living space with a spacious recreation room and wet bar, two generously sized guest bedrooms, a flex space suitable for an office or fitness area and a garage/workshop with ample storage for lake equipment and recreational vehicles.
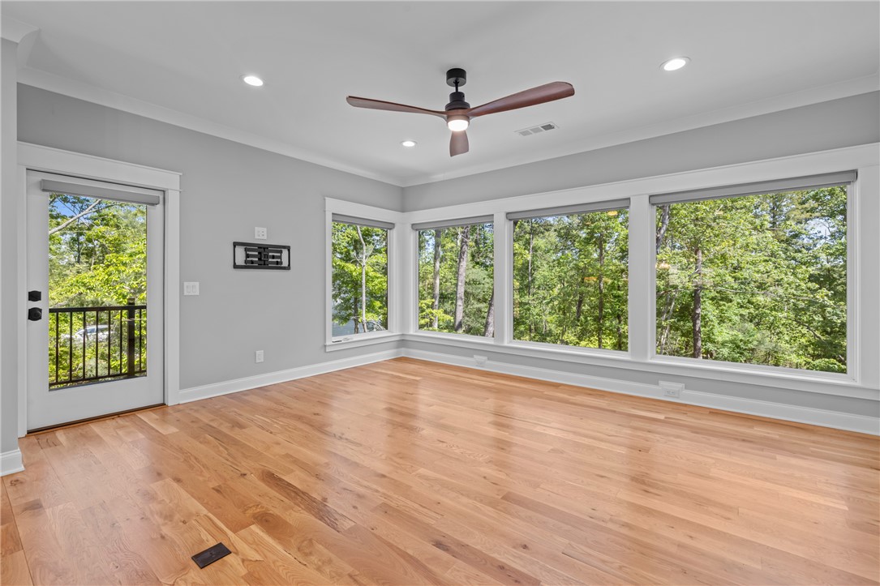
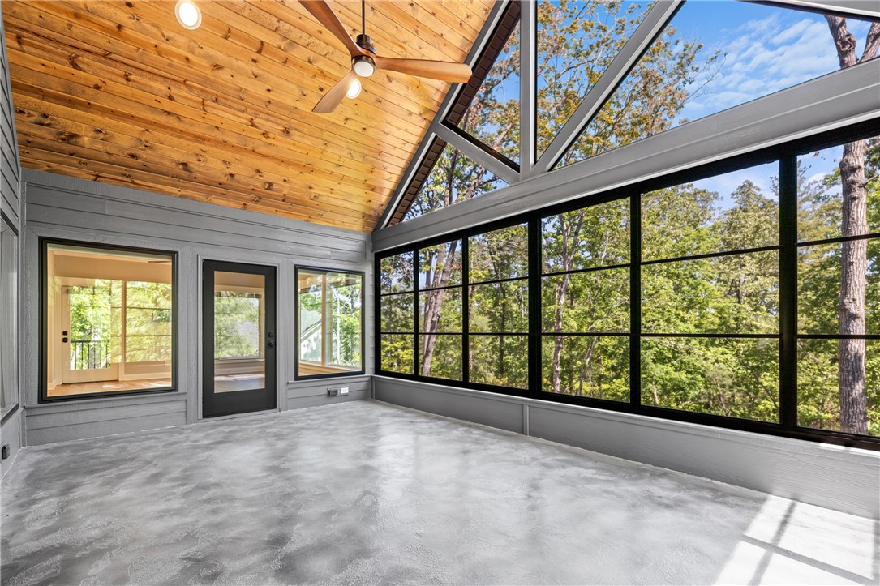
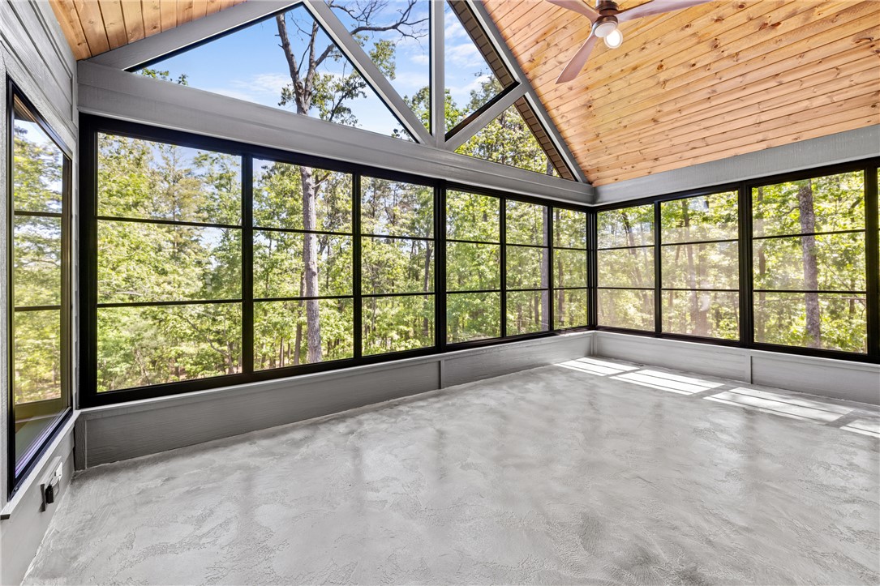
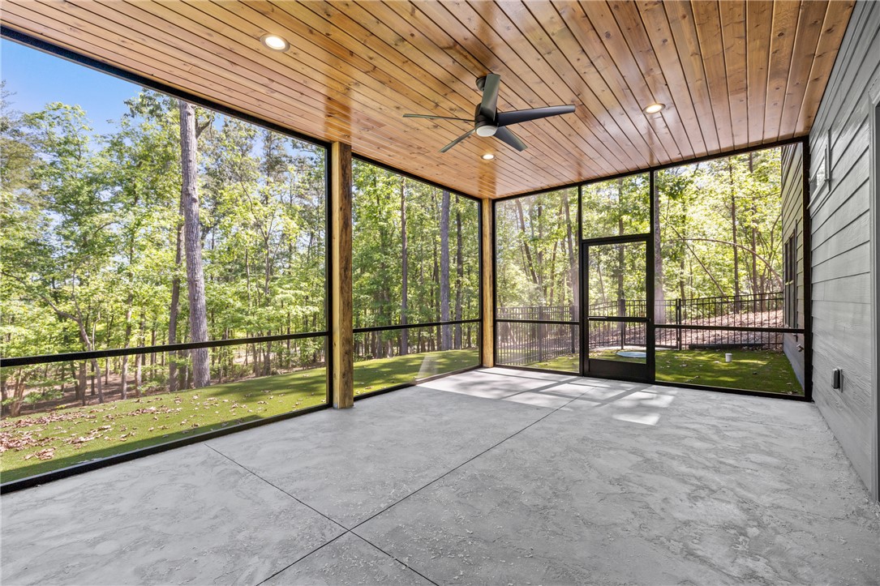
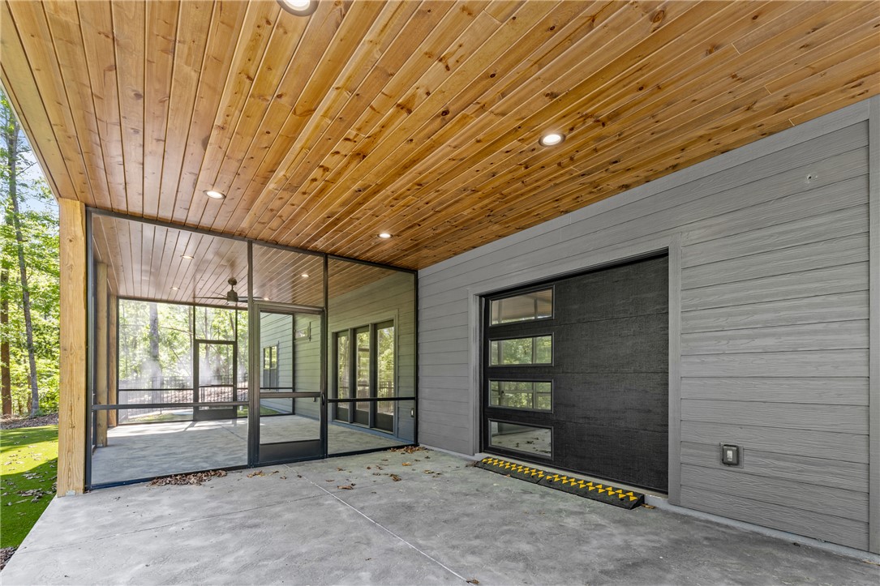
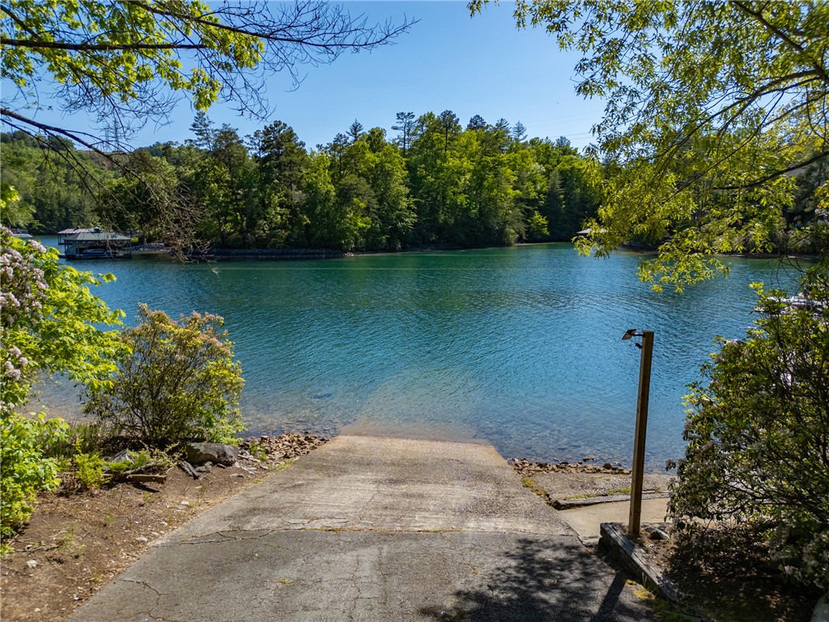
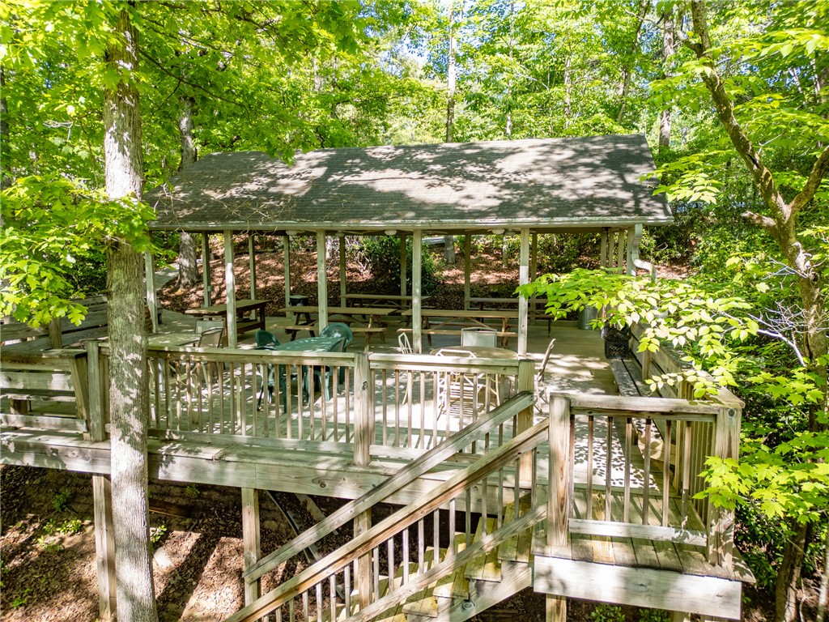
Outdoor living is equally impressive featuring extensive hardscape, a lower screened patio, fenced back yard for pets, upper three season room and a beautifully designed fire pit area that creates the perfect setting for year round enjoyment. Located within the gated community of Keowee Bay, residents enjoy privacy, security and community amenities including a boat ramp, pavilion and dedicated boat/trailer storage. This remarkable property offers the ideal combination of luxury, recreation and relaxed lakefront lifestyle in one of the Upstate's most desirable locations.

3
beds

3
baths

3,237 Sq.Ft. LIVING AREA

0.58 Acres lot

Features & Amenities

Interior

  • total bedrooms3
  • Total bathrooms3
  • full bathrooms2
  • half bathroom1
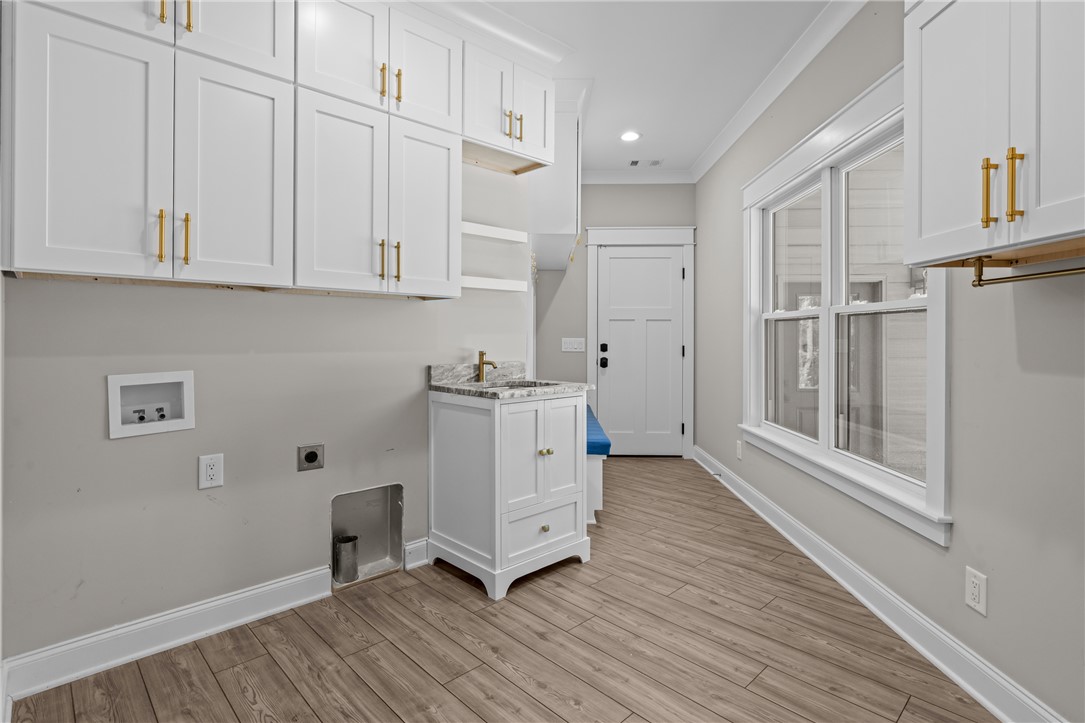
  • Laundry room Washer Hookup, Electric Dryer Hookup, Sink
  • Flooring Ceramic Tile, Hardwood, Luxury Vinyl Plank
  • Fireplace Gas Log
  • APPLIANCES Dishwasher, Electric Oven, Electric Range, Gas Cooktop, Disposal, Gas Water Heater, Microwave, Refrigerator, Tankless Water Heater, Plumbed For Ice Maker
  • other interior Features Wet Bar, Bathtub, Ceiling Fan(s), Cathedral Ceiling(s), Dual Sinks, Fireplace, Granite Counters, Garden Tub/Roman Tub, High Ceilings, Bath in Primary Bedroom, Main Level Primary, Pull Down Attic Stairs, Smooth Ceilings, Separate Shower, Cable TV, Walk-In Closet(s), Walk-In Shower, Window Treatments, Workshop

Area & Lot

  • Status Sold
  • Date Sold July 16, 2026
  • Living Area3,237 Sq.Ft.
  • Total Area3,237 Sq.Ft.
  • Lot Area0.58 Acres
  • MLS® ID20301107
  • TypeResidential
  • YEAR BUILT2024
  • NeighborhoodSalem
  • Architecture StylesCraftsman
  • Water FrontageBoat Dock/Slip, Boat Ramp/Lift Access, Water Access
  • Elementary SchoolTam-Salem Elm
  • Middle SchoolWalhalla Middle
  • High SchoolWalhalla High

Exterior

  • STORIES2
  • Garage Space3.0
  • water SourceOther, See Remarks, Shared Well, Well
  • utilitiesElectricity Available, Propane, Septic Available, Unknown, Underground Utilities, Cable Available
  • roofArchitectural, Shingle
  • lot featuresGentle Sloping, Outside City Limits, Subdivision, Sloped, Trees, Wooded, Interior Lot
  • parkingAttached, Garage, Basement, Driveway, Garage Door Opener
  • HEAT TYPECentral, Electric, Forced Air, Propane, Multiple Heating Units
  • AIR CONDITIONINGCentral Air, Electric, Forced Air, Multi Units, Other, See Remarks
  • sewerSeptic Tank
  • SubstructureBasement
  • Disability FeaturesLow Threshold Shower
  • security FeaturesGated Community, Smoke Detector(s)
  • other exterior FeaturesFence, Sprinkler/Irrigation, Porch, Patio

Financial

  • Sales Price$905,000
  • HOA $1,125/yr
Philip Kalchthaler

Philip Kalchthaler

View Virtual Tour

Salem

Explore

More Than Just an Agent

With over two decades of experience in Upstate South Carolina's lake communities, Phil brings the local knowledge, strategic marketing, and genuine commitment that buyers and sellers deserve. His straightforward, professional approach has made him one of the most trusted names in lake country real estate.

Follow Me on Instagram