Leave a Message

Thank you for your message. I will be in touch with you shortly.

506 Timber Bay Lane
506 Timber Bay Lane
506 Timber Bay Lane
506 Timber Bay Lane
506 Timber Bay Lane
506 Timber Bay Lane
506 Timber Bay Lane
506 Timber Bay Lane
506 Timber Bay Lane
506 Timber Bay Lane
506 Timber Bay Lane
506 Timber Bay Lane
506 Timber Bay Lane
506 Timber Bay Lane
506 Timber Bay Lane
506 Timber Bay Lane
506 Timber Bay Lane
506 Timber Bay Lane
506 Timber Bay Lane
506 Timber Bay Lane
506 Timber Bay Lane
506 Timber Bay Lane
506 Timber Bay Lane
506 Timber Bay Lane
506 Timber Bay Lane
506 Timber Bay Lane
506 Timber Bay Lane
506 Timber Bay Lane
506 Timber Bay Lane
506 Timber Bay Lane
506 Timber Bay Lane
506 Timber Bay Lane
506 Timber Bay Lane
506 Timber Bay Lane
506 Timber Bay Lane
506 Timber Bay Lane
506 Timber Bay Lane
506 Timber Bay Lane
506 Timber Bay Lane
506 Timber Bay Lane
506 Timber Bay Lane
506 Timber Bay Lane
506 Timber Bay Lane
506 Timber Bay Lane
506 Timber Bay Lane
506 Timber Bay Lane
506 Timber Bay Lane
506 Timber Bay Lane
506 Timber Bay Lane
SEE ALL PHOTOS
506 Timber Bay Lane
506 Timber Bay Lane
506 Timber Bay Lane
506 Timber Bay Lane
506 Timber Bay Lane
506 Timber Bay Lane
506 Timber Bay Lane
506 Timber Bay Lane
506 Timber Bay Lane
506 Timber Bay Lane
506 Timber Bay Lane
506 Timber Bay Lane
506 Timber Bay Lane
506 Timber Bay Lane
506 Timber Bay Lane
506 Timber Bay Lane
506 Timber Bay Lane
506 Timber Bay Lane
506 Timber Bay Lane
506 Timber Bay Lane
506 Timber Bay Lane
506 Timber Bay Lane
506 Timber Bay Lane
506 Timber Bay Lane
506 Timber Bay Lane
506 Timber Bay Lane
506 Timber Bay Lane
506 Timber Bay Lane
506 Timber Bay Lane
506 Timber Bay Lane
506 Timber Bay Lane
506 Timber Bay Lane
506 Timber Bay Lane
506 Timber Bay Lane
506 Timber Bay Lane
506 Timber Bay Lane
506 Timber Bay Lane
506 Timber Bay Lane
506 Timber Bay Lane
506 Timber Bay Lane
506 Timber Bay Lane
506 Timber Bay Lane
506 Timber Bay Lane
506 Timber Bay Lane
506 Timber Bay Lane
506 Timber Bay Lane
506 Timber Bay Lane
506 Timber Bay Lane
506 Timber Bay Lane
Sold

506 Timber Bay Lane

506 Timber Bay Lane, Seneca, SC 29672

$880,000
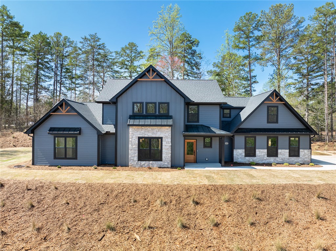
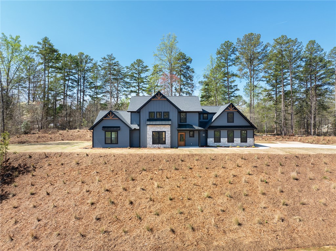
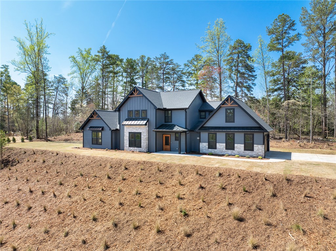
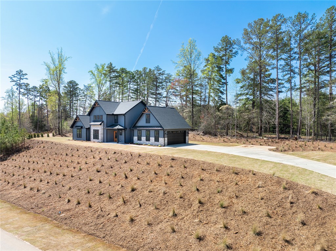
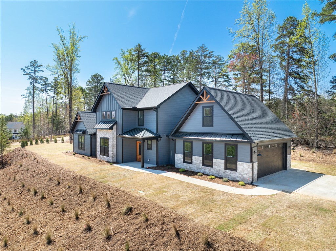
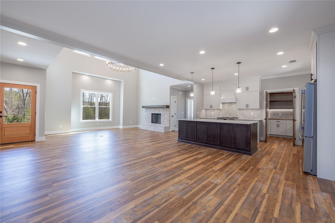
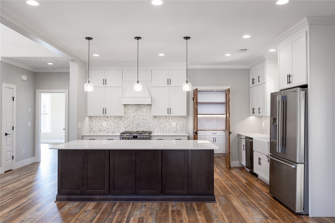
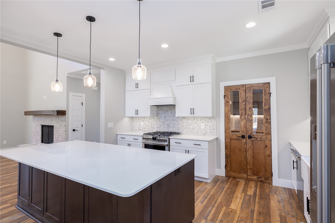
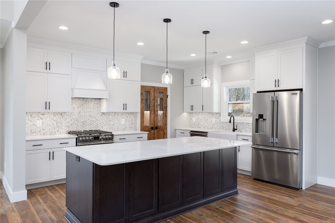
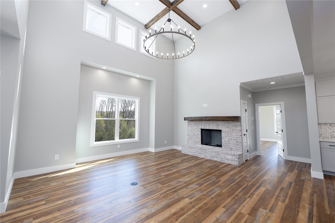
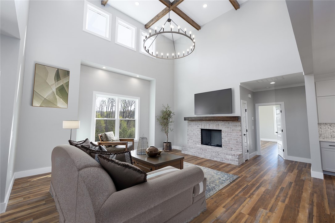
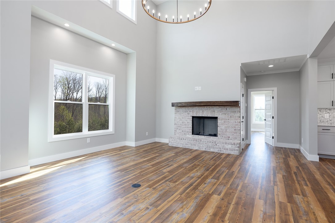
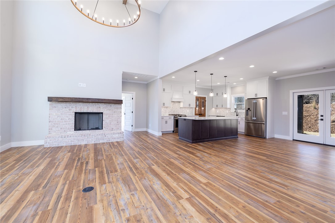
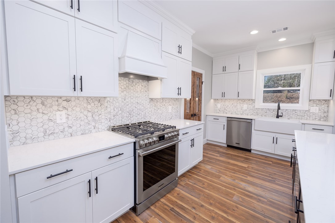
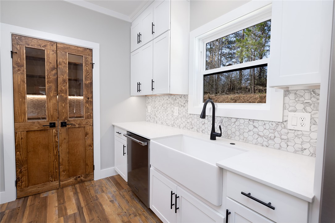
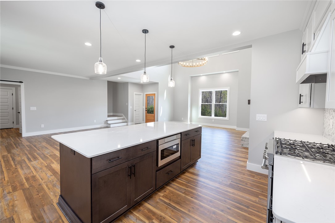
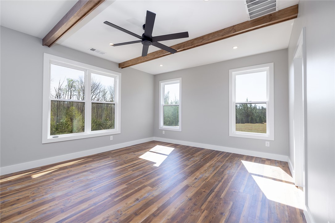
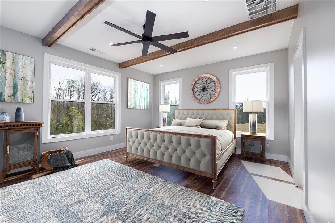
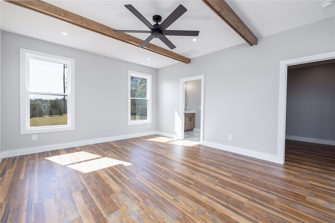
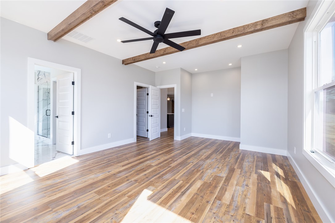
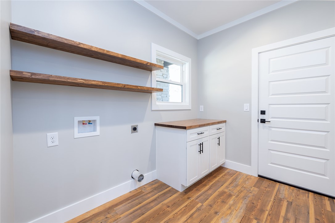
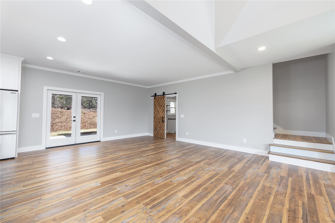
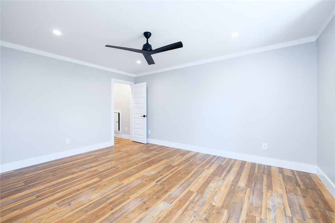
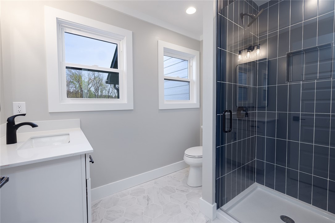
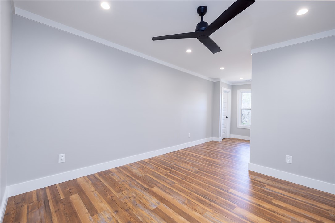
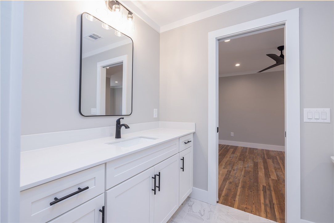
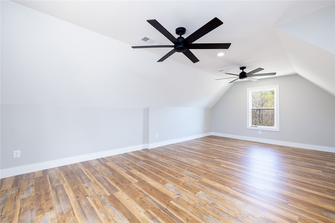
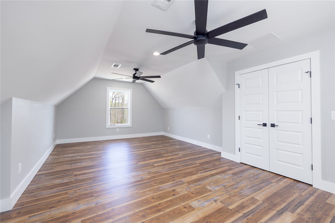
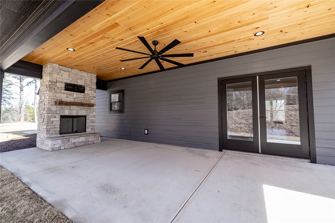
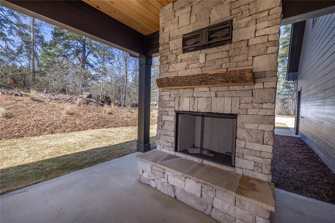
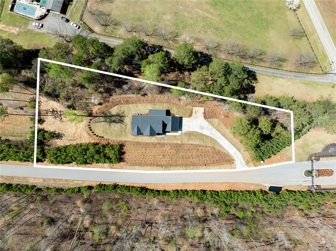
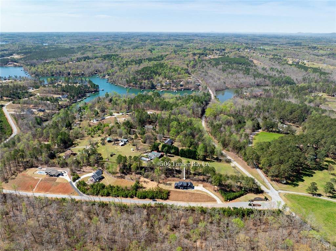
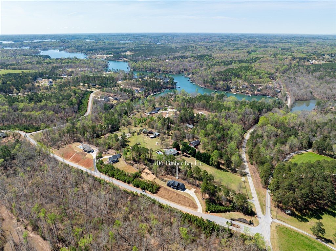
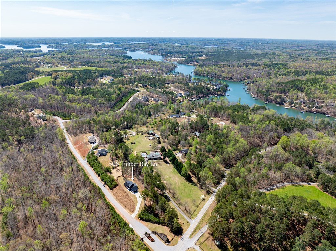
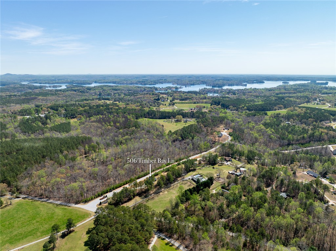
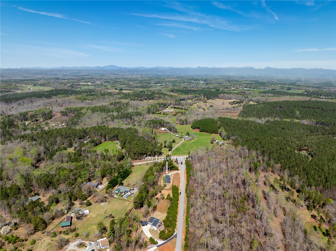
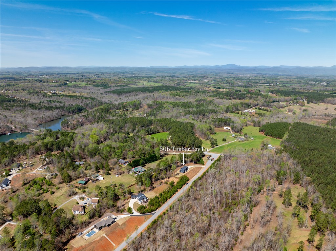
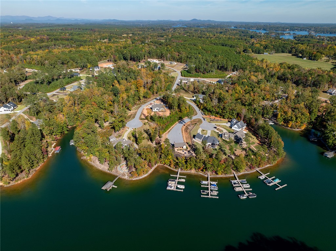
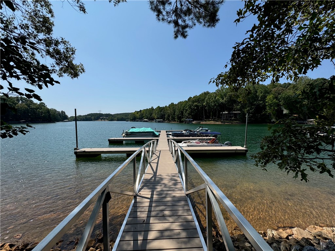
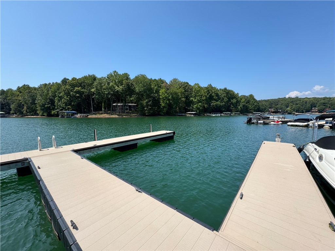
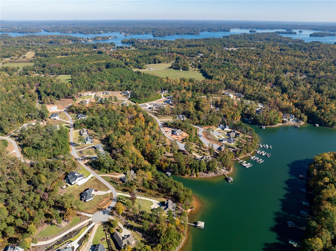
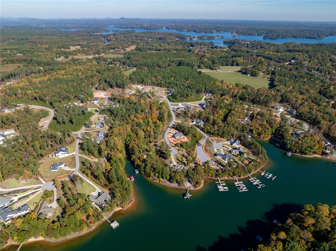
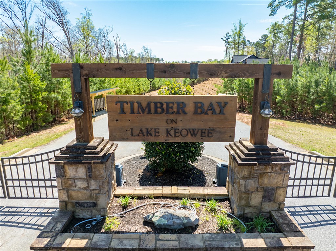
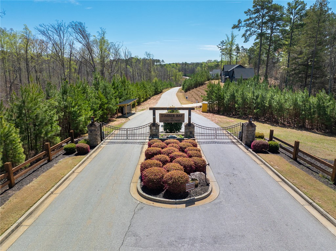
Located in Timber Bay, this new construction home designed and built by Crafting Dreams, LLC. is situated on a beautiful 1.8 acre lot and offers a deep water boat slip (Slip 49) on Lake Keowee. To be completed in April of 2025, this lovely craftsman home offers 4 large bedrooms, 3 and a half baths and an oversized 2-car garage. This open floor plan design with high-level interior finishes includes a bricked fireplace, soaring ceilings with exposed beams in the main living area and luxury vinyl planked floors throughout. The gourmet kitchen is the centerpiece of the home and includes quartz counter-tops, stainless appliances and an oversized center island that is open to the dining and living areas. The large covered rear porch provides a great space for grilling and quiet family enjoyment. A short stroll to the common area within the community you will have access to a private lakeside pavilion and your boatslip on Lake Keowee. Close to shopping, restaurants and healthcare, schedule a tour today and start creating memories on Lake Keowee that will last a lifetime.

4
beds

4
baths

2,800 Sq.Ft. LIVING AREA

1.8 Acres lot

Features & Amenities

Interior

  • total bedrooms4
  • Total bathrooms4
  • full bathrooms3
  • half bathroom1
  • Laundry room Washer Hookup, Electric Dryer Hookup
  • Flooring Luxury Vinyl Plank, Tile
  • Fireplace Gas, Option
  • APPLIANCES Dishwasher, Gas Oven, Gas Range, Gas Water Heater, Microwave, Refrigerator, Tankless Water Heater
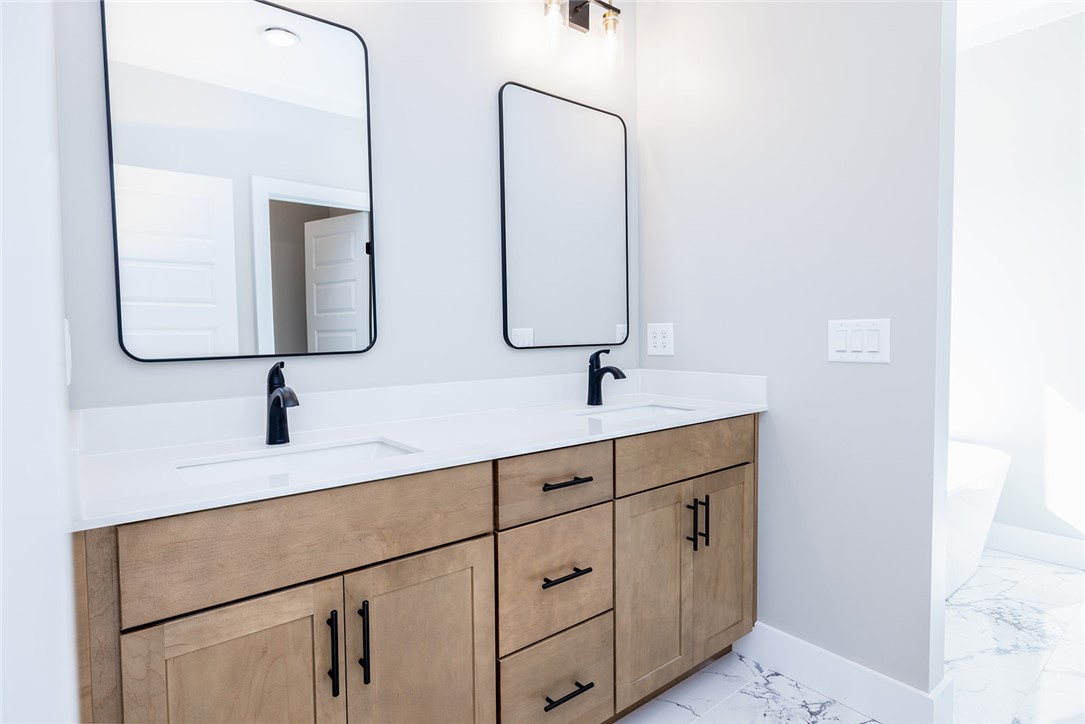
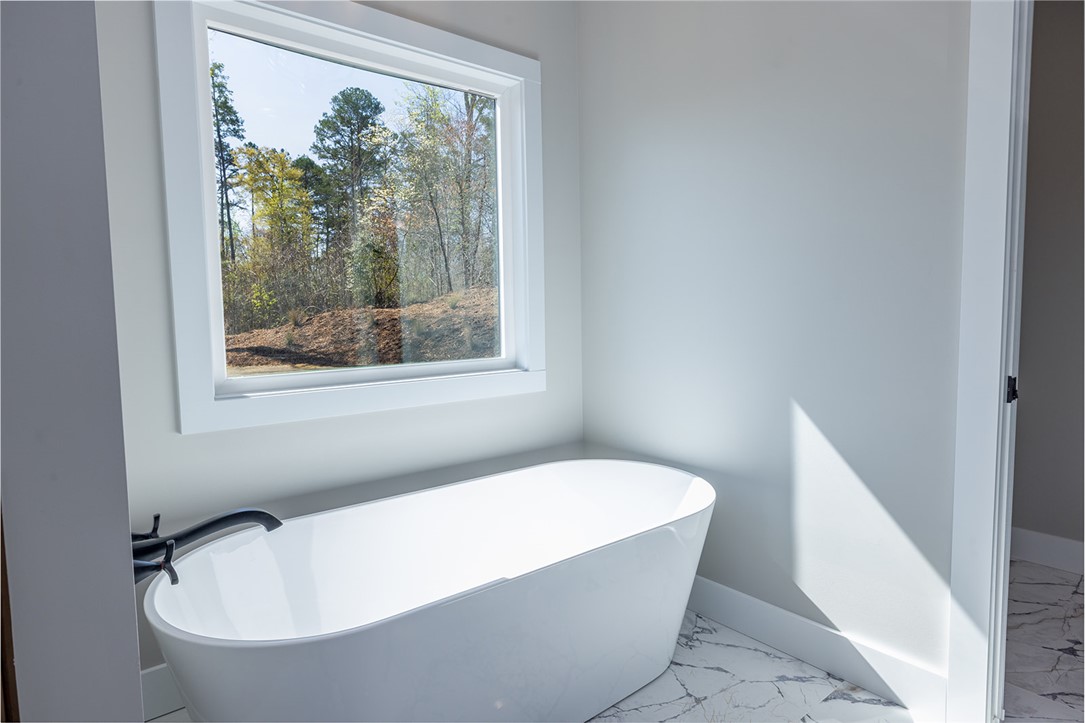
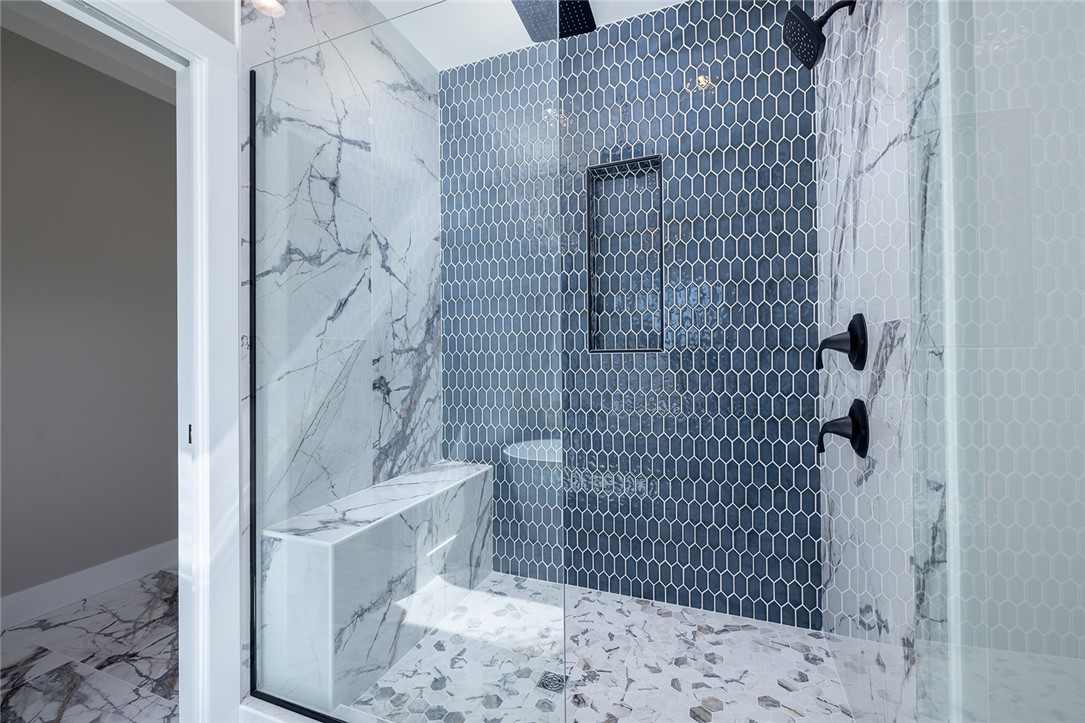
  • other interior Features Ceiling Fan(s), Cathedral Ceiling(s), Dual Sinks, Entrance Foyer, Fireplace, Garden Tub/Roman Tub, High Ceilings, Bath in Primary Bedroom, Main Level Primary, Quartz Counters, Smooth Ceilings, Separate Shower, Walk-In Closet(s), Walk-In Shower, Workshop

Area & Lot

  • Status Sold
  • Date Sold June 18, 2025
  • Living Area2,800 Sq.Ft.
  • Lot Area1.8 Acres
  • MLS® ID20285634
  • TypeResidential
  • YEAR BUILT2025
  • NeighborhoodSeneca
  • Architecture StylesCraftsman
  • Water FrontageBoat Dock/Slip, Water Access
  • Elementary SchoolWalhalla Elem
  • Middle SchoolWalhalla Middle
  • High SchoolWalhalla High

Exterior

  • STORIES2
  • Garage Space2.0
  • water SourcePublic
  • utilitiesElectricity Available, Natural Gas Available, Septic Available, Unknown, Water Available, Underground Utilities
  • roofArchitectural, Shingle
  • lot featuresOutside City Limits, Subdivision, Trees, Interior Lot
  • parkingAttached, Garage, Driveway, Garage Door Opener
  • HEAT TYPEForced Air, Heat Pump, Multiple Heating Units, Natural Gas
  • AIR CONDITIONINGCentral Air, Forced Air, Heat Pump, Multi Units
  • sewerSeptic Tank
  • SubstructureSlab
  • Disability FeaturesLow Threshold Shower
  • security FeaturesGated Community, Smoke Detector(s)
  • other exterior FeaturesSprinkler/Irrigation, Porch, Patio

Financial

  • Sales Price$880,000
Philip Kalchthaler

Philip Kalchthaler

Seneca

Explore

More Than Just an Agent

With over two decades of experience in Upstate South Carolina's lake communities, Phil brings the local knowledge, strategic marketing, and genuine commitment that buyers and sellers deserve. His straightforward, professional approach has made him one of the most trusted names in lake country real estate.

Follow Me on Instagram