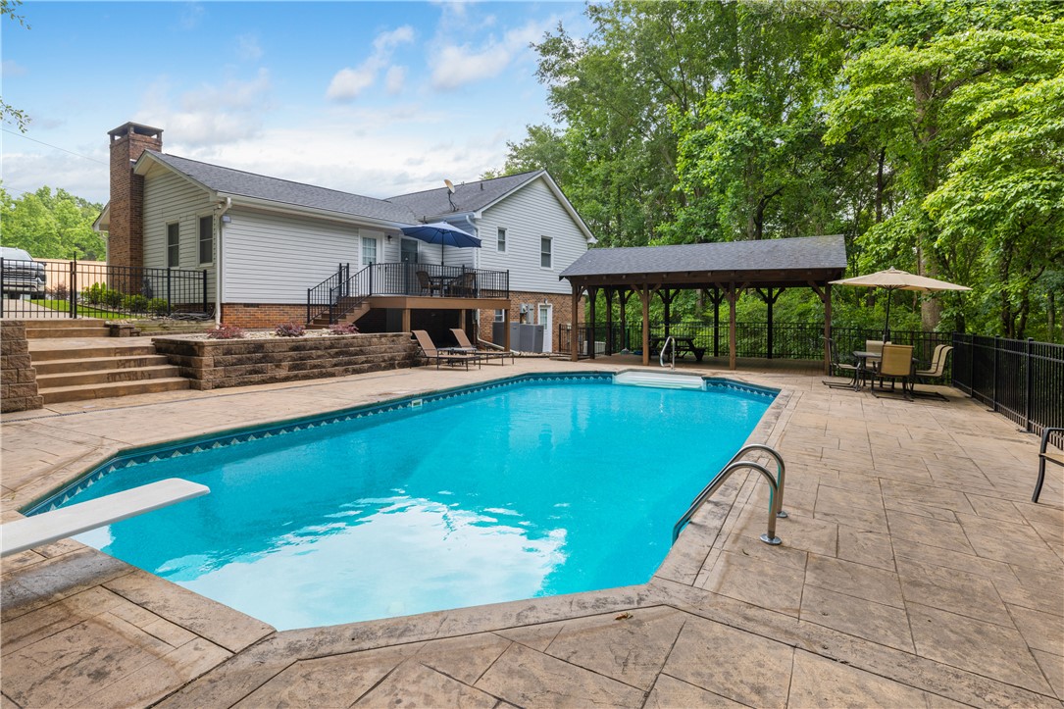
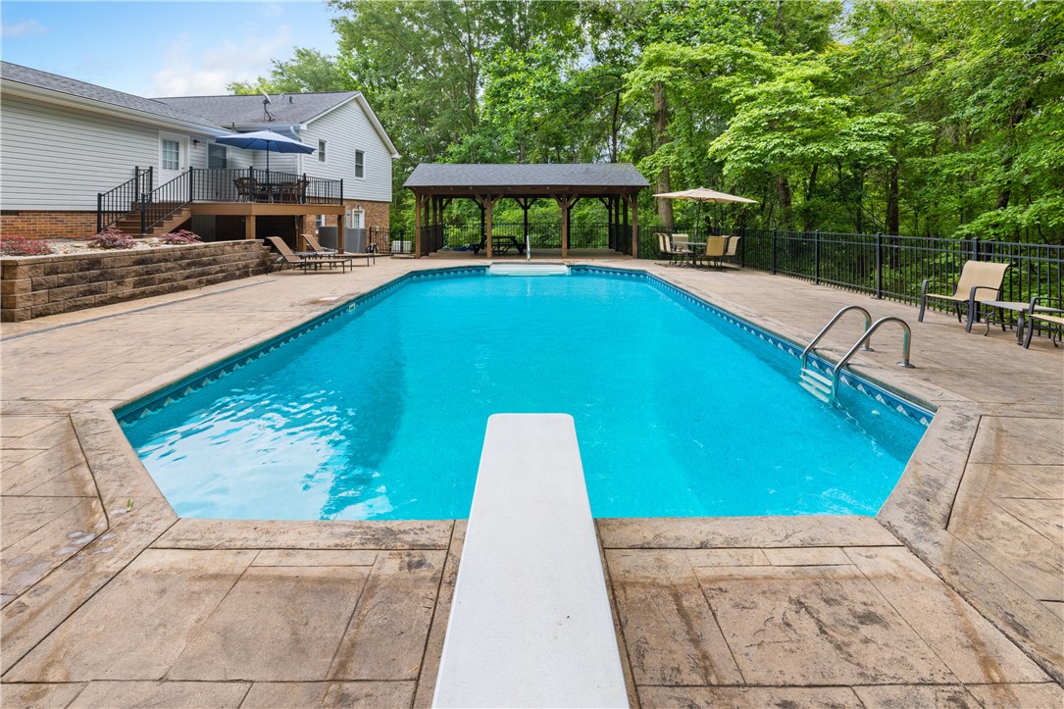
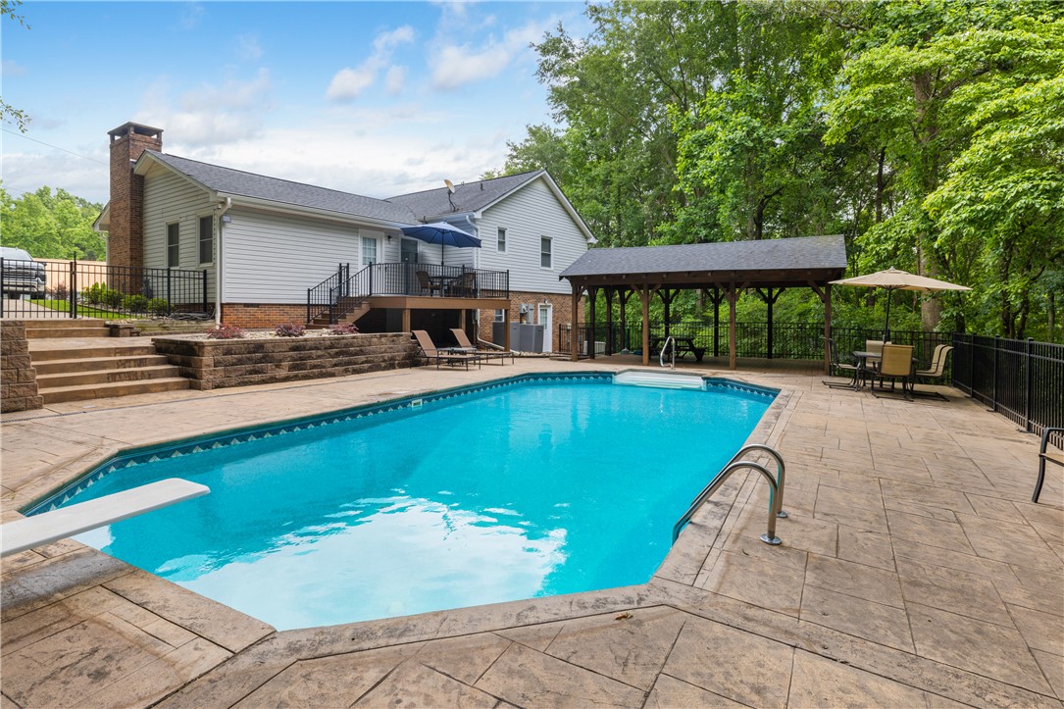
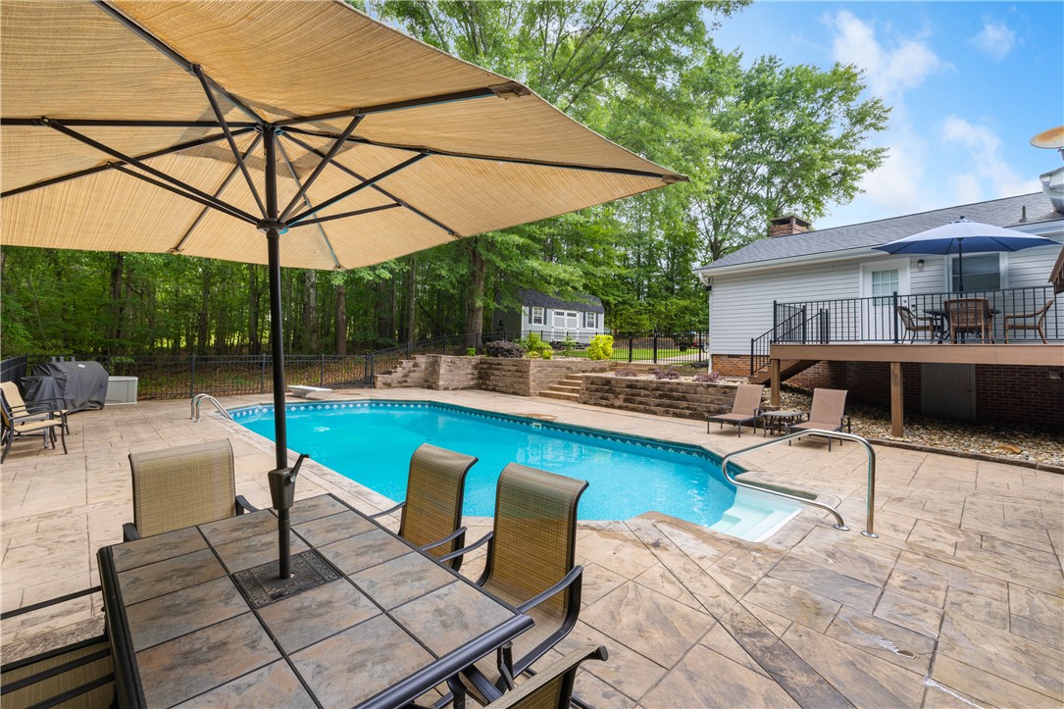
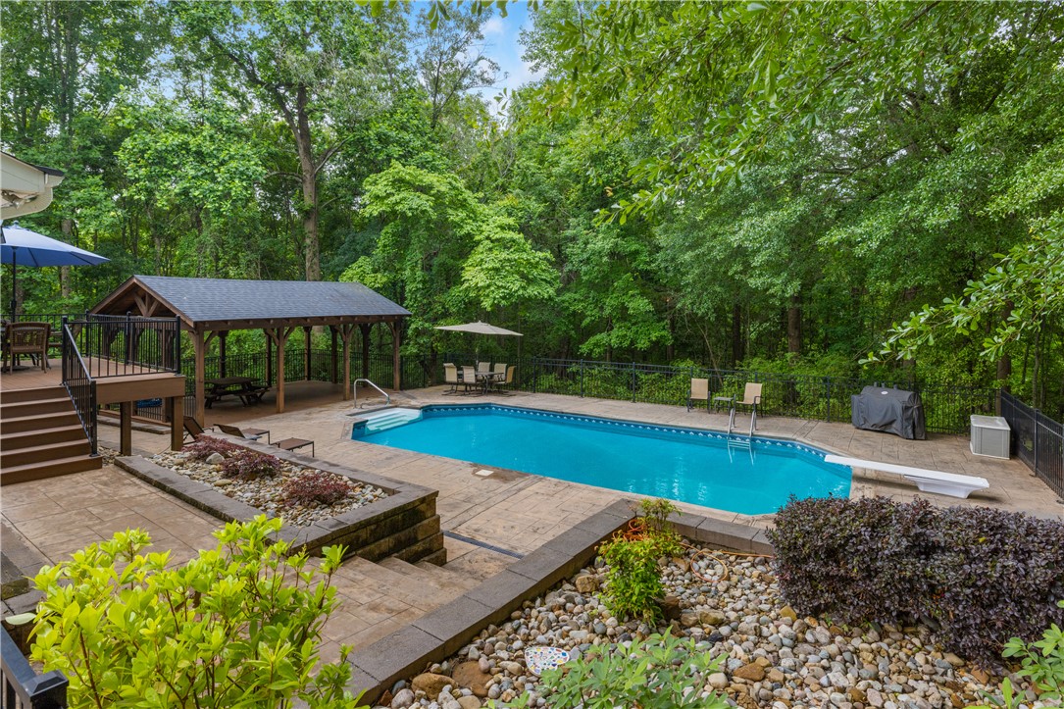
Backyard swimming pool beside a stone patio and covered pavilion.
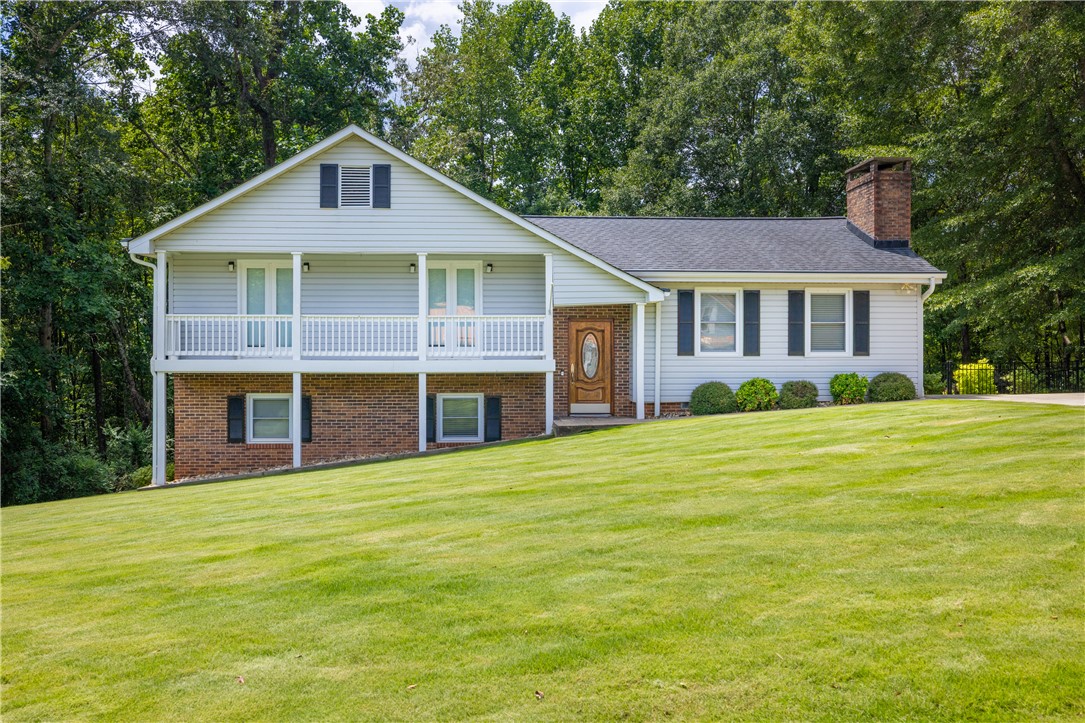
Split-level house with a white balcony, brick lower facade, and sloping lawn.
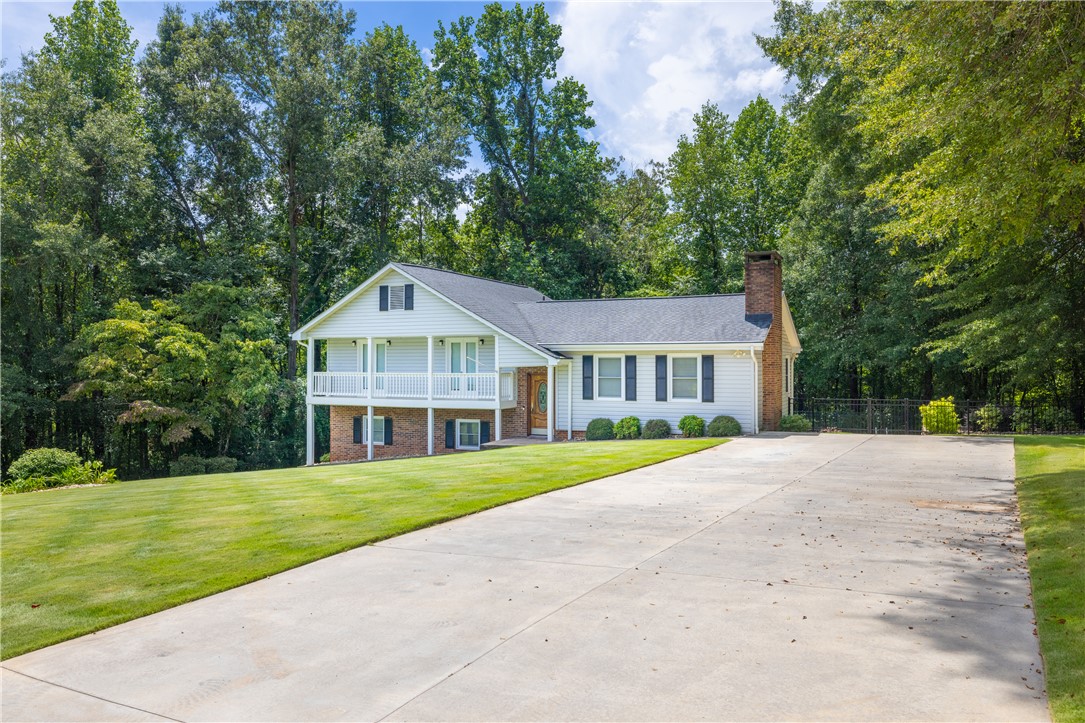
White split-level home with a covered balcony, brick accents, and a wide driveway amid trees.
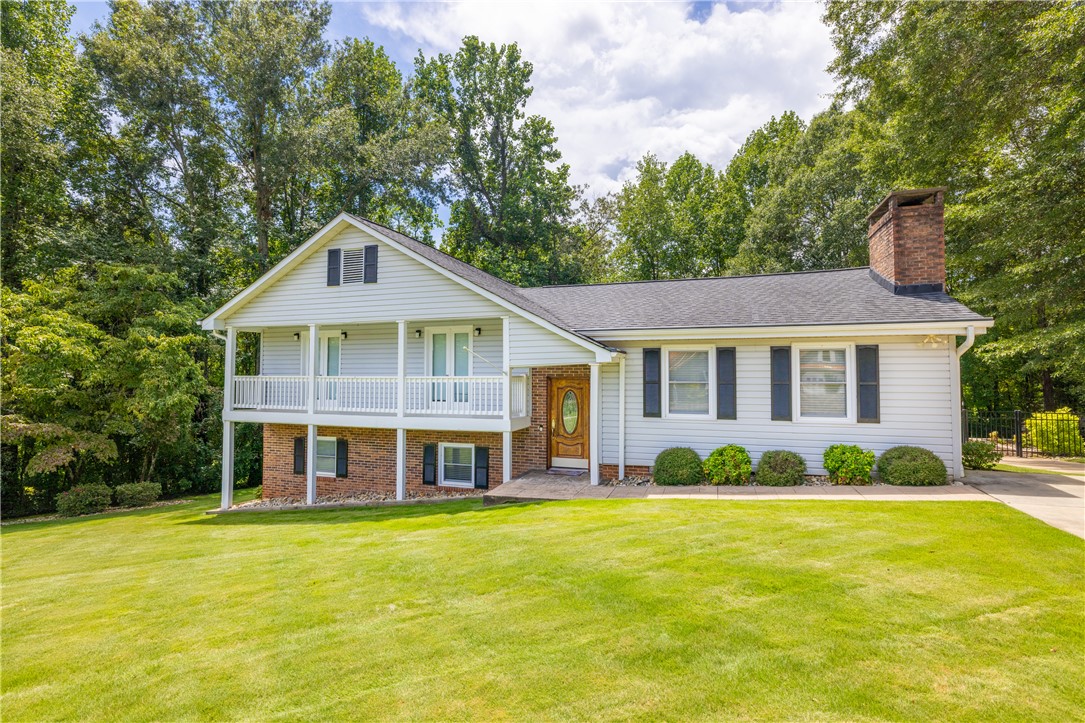
White split-level home with a covered upper porch, brick lower facade, and broad lawn.
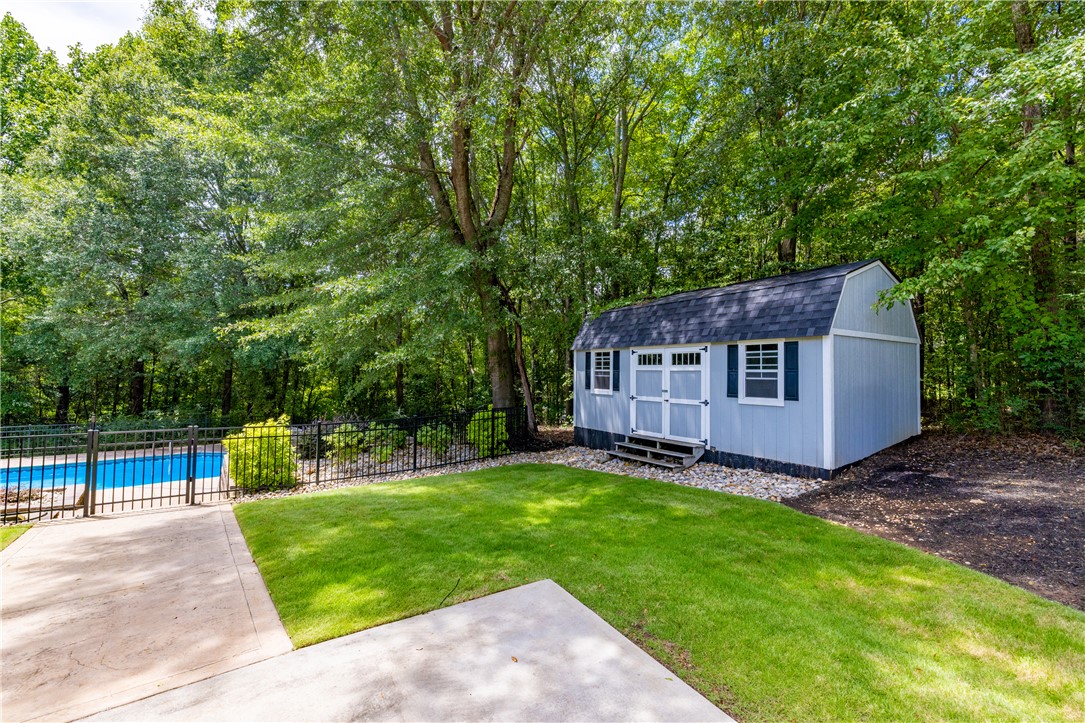
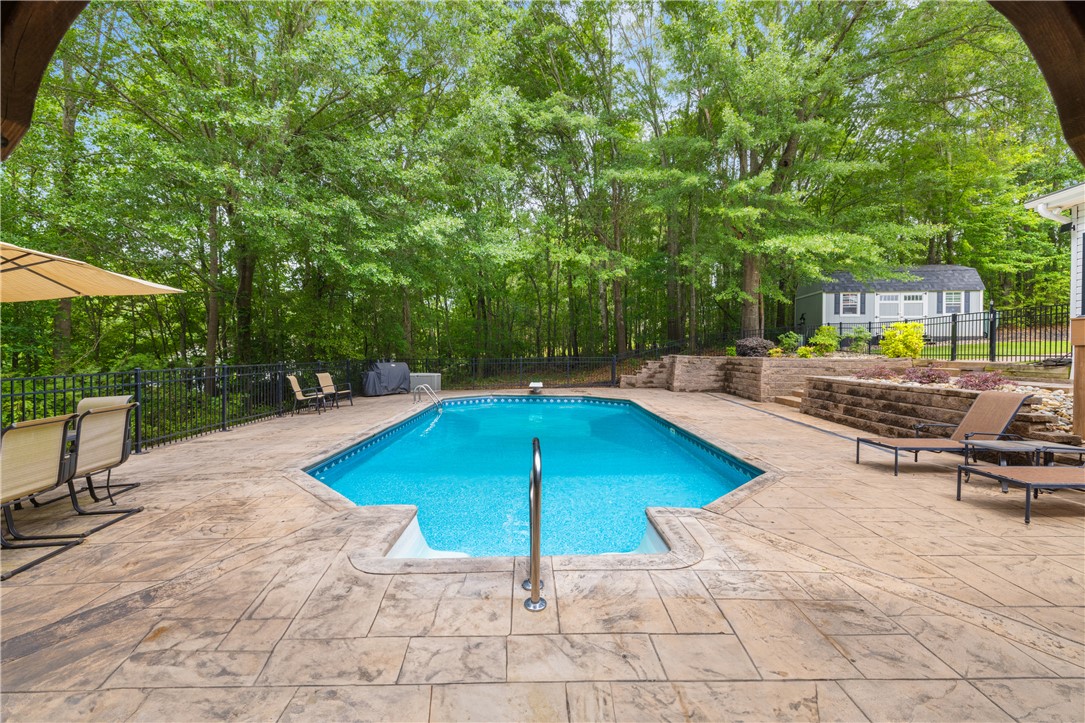
Backyard shed beside a fenced swimming pool, with a lawn and wooded surroundings.
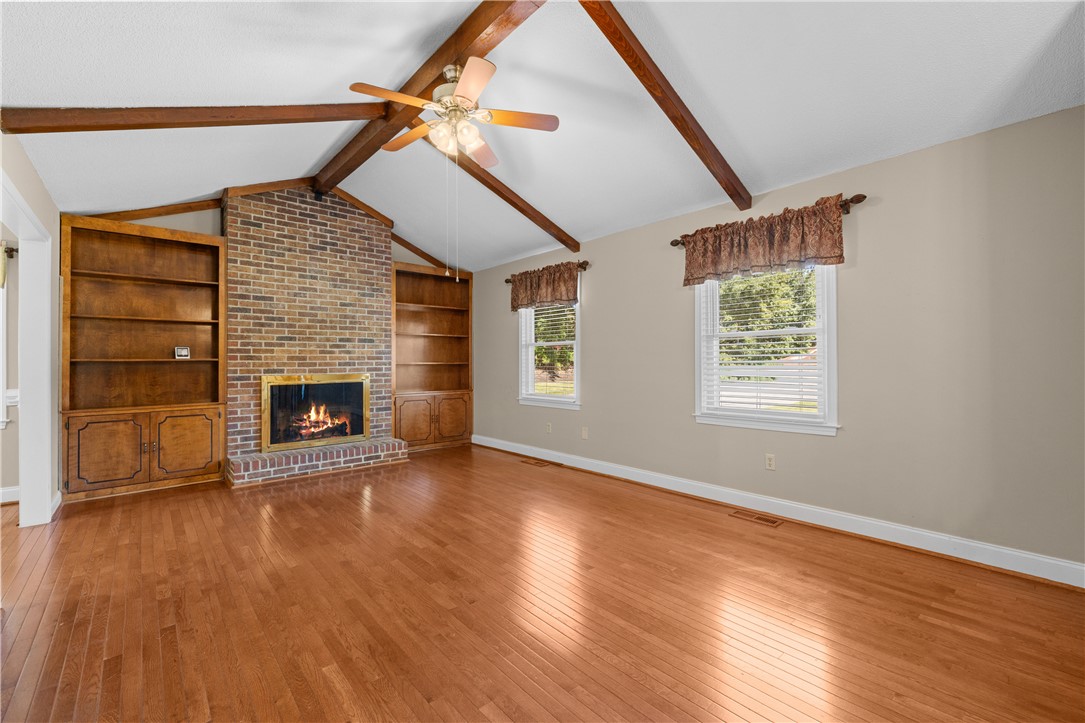
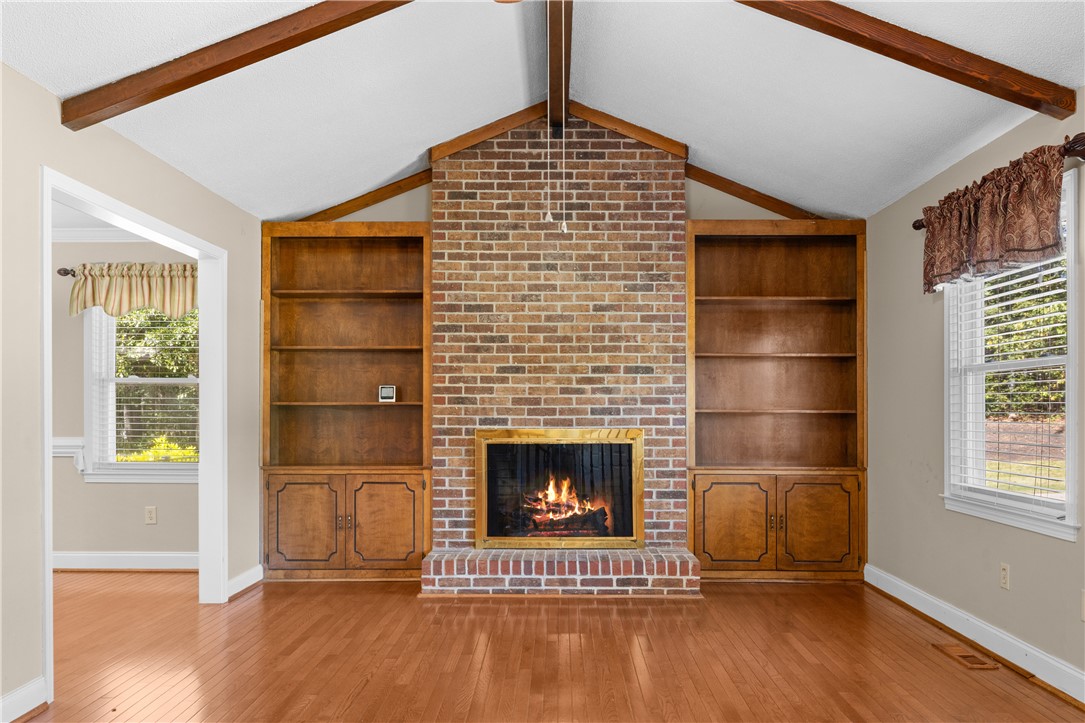
Living room with vaulted wood-beam ceiling, brick fireplace, hardwood floors, and built-in shelving.
Living room with a brick fireplace, built-in bookcases, hardwood floors, and exposed ceiling beams.
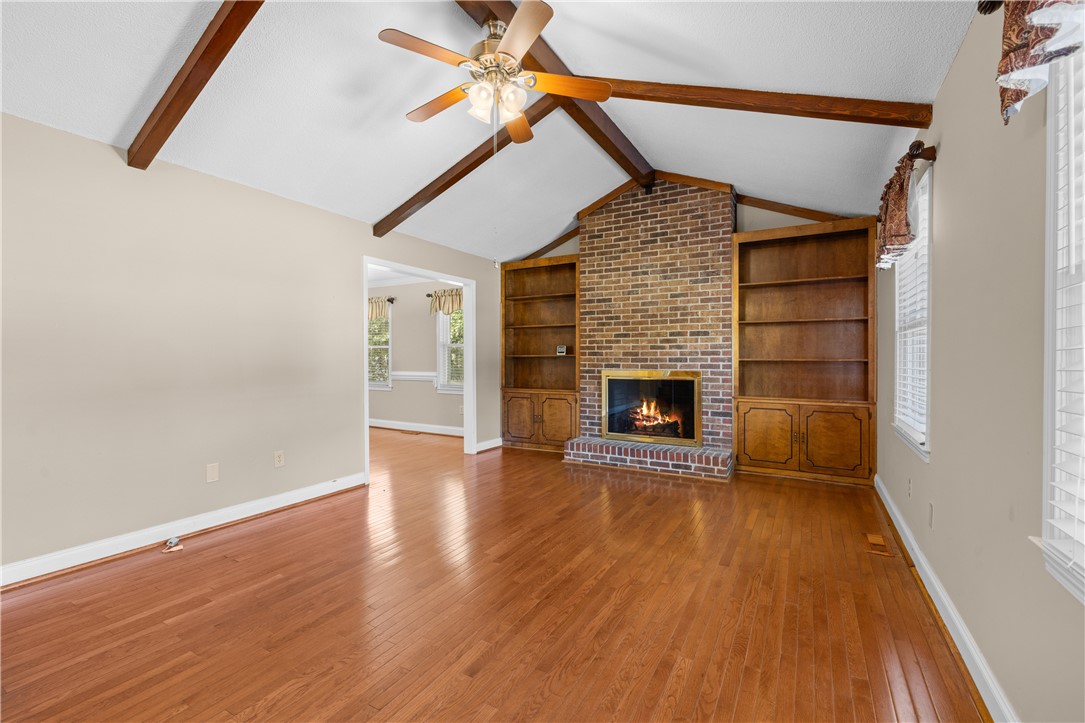
Living room with vaulted beamed ceiling, brick fireplace, built-in shelves, and hardwood floors.
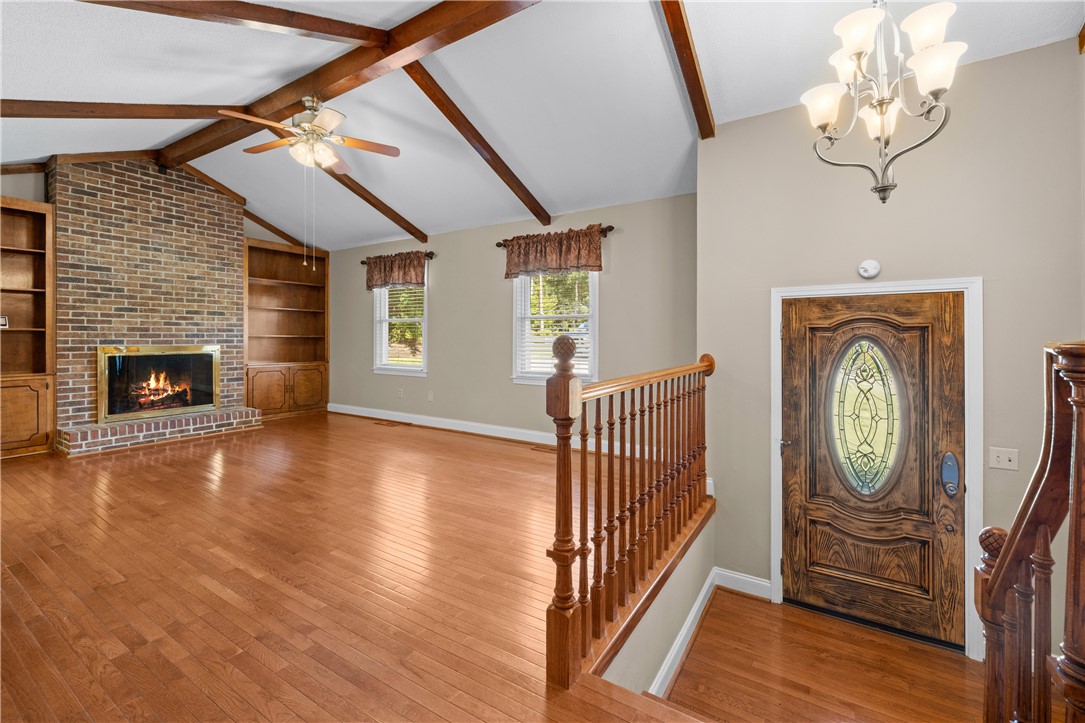
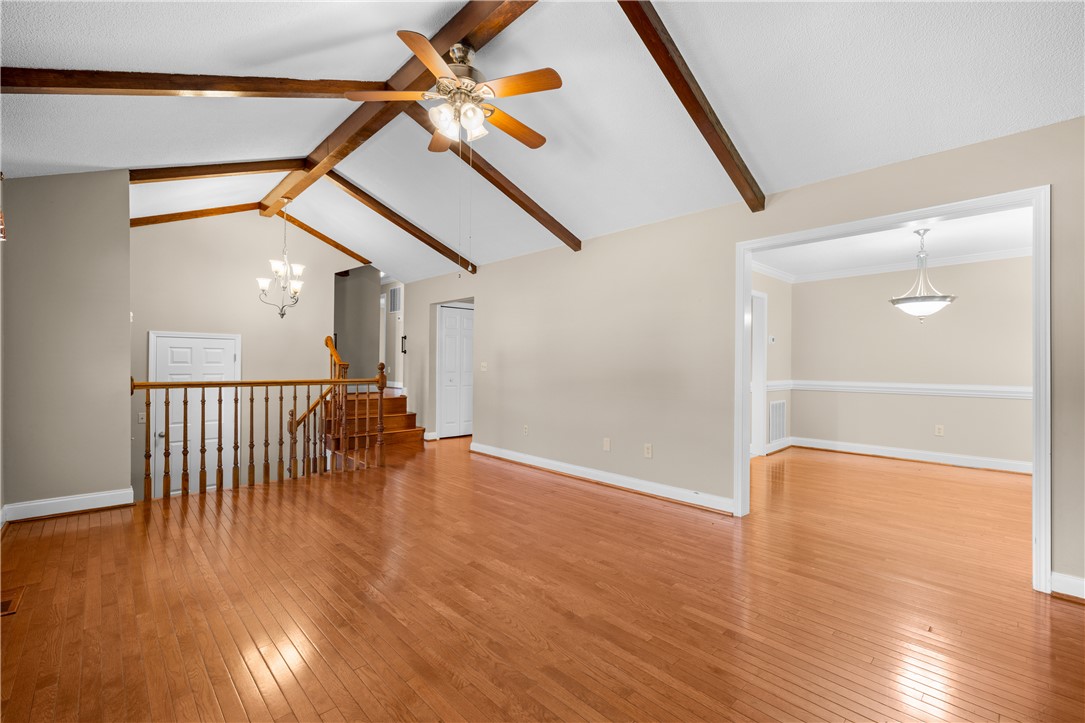
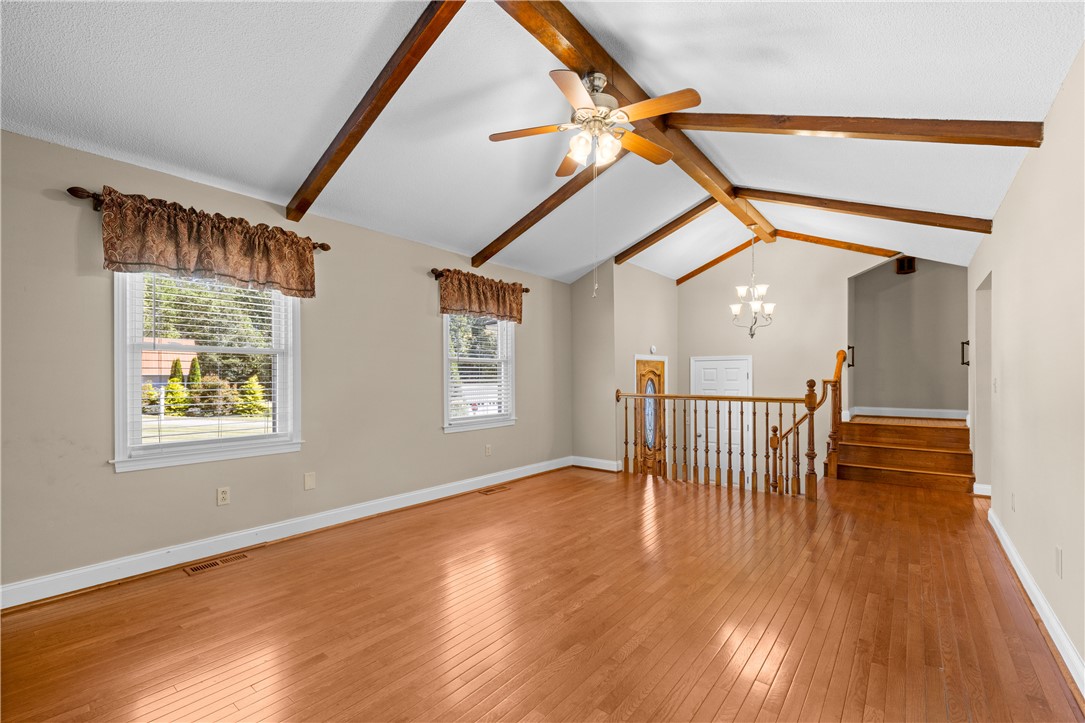
Open living area with vaulted beam ceiling, hardwood floors, and staircase beside an adjoining room.
Open upstairs room with hardwood floors, exposed ceiling beams, and a staircase.
Living room with a brick fireplace, built-in shelves, exposed beams, and hardwood floors.
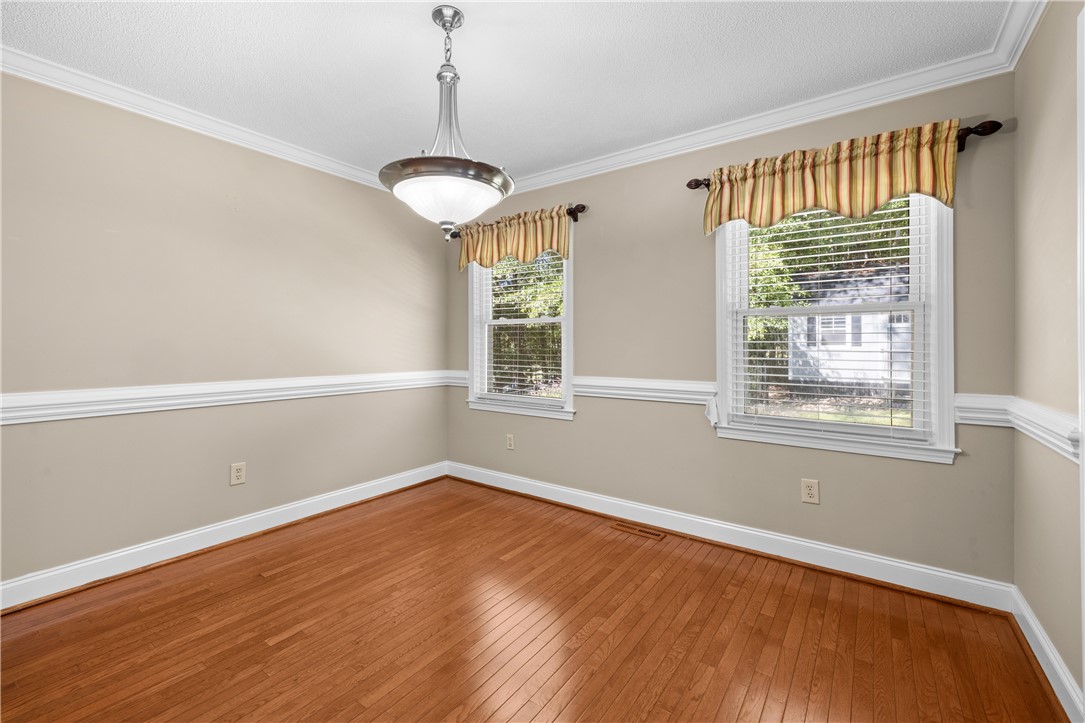
Empty room with hardwood floors, two windows, and a hanging ceiling light.
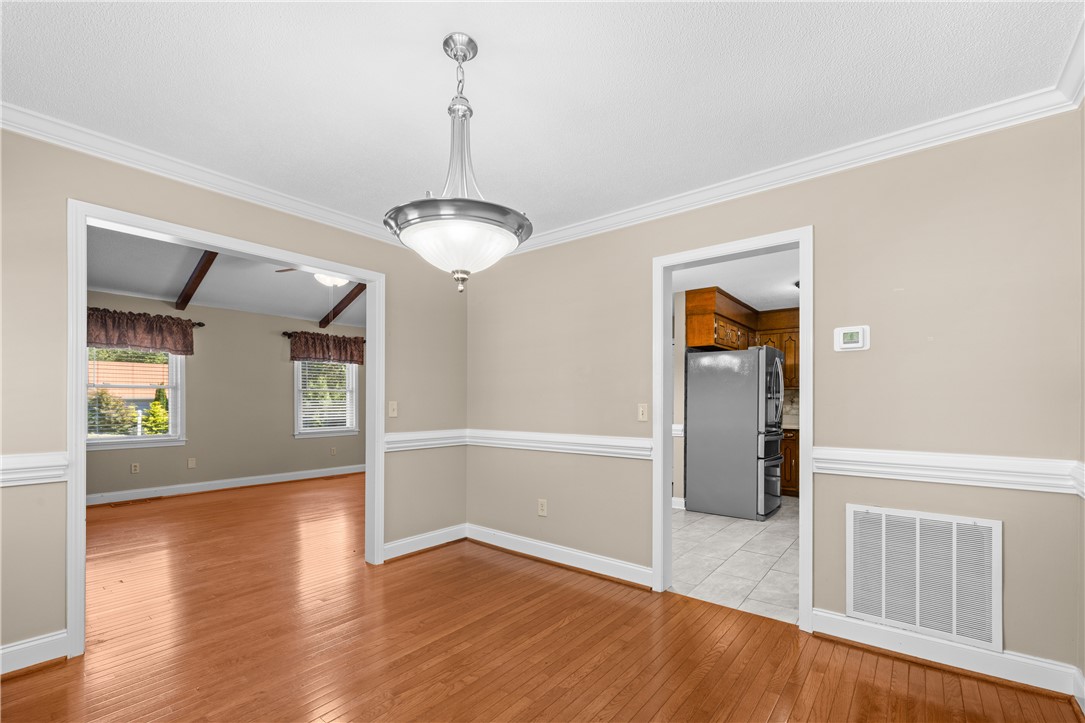
Dining room with hardwood floors and chandelier, opening to a sitting room and kitchen.
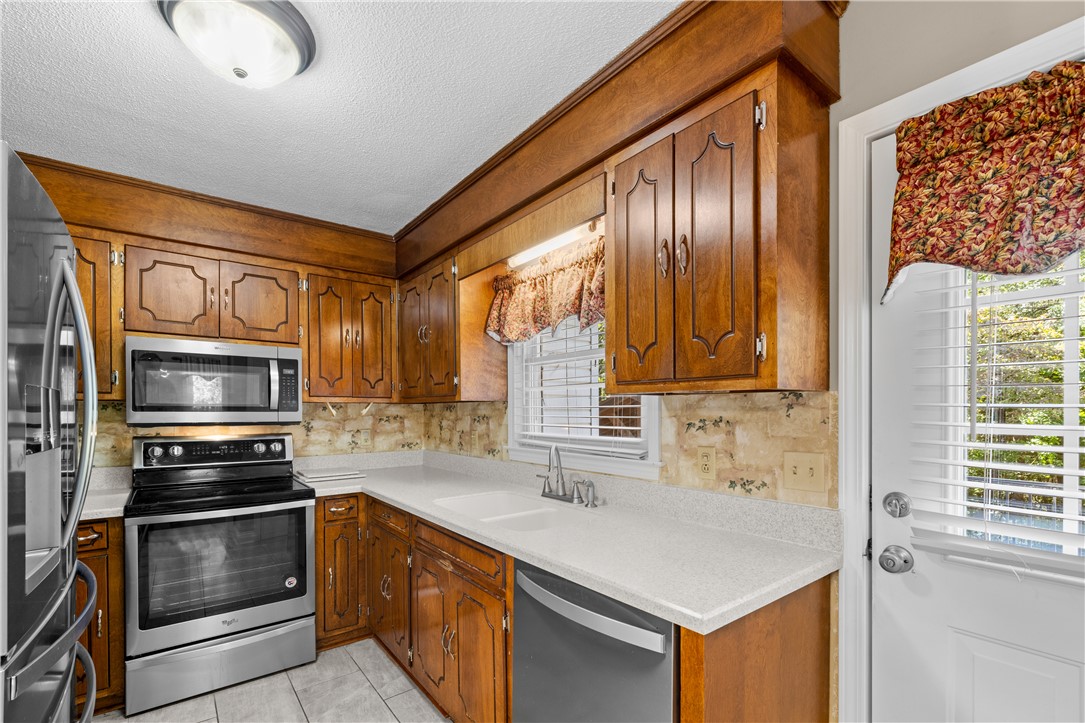
Kitchen with warm wood cabinets, white counters, stainless appliances, and a window above the sink.
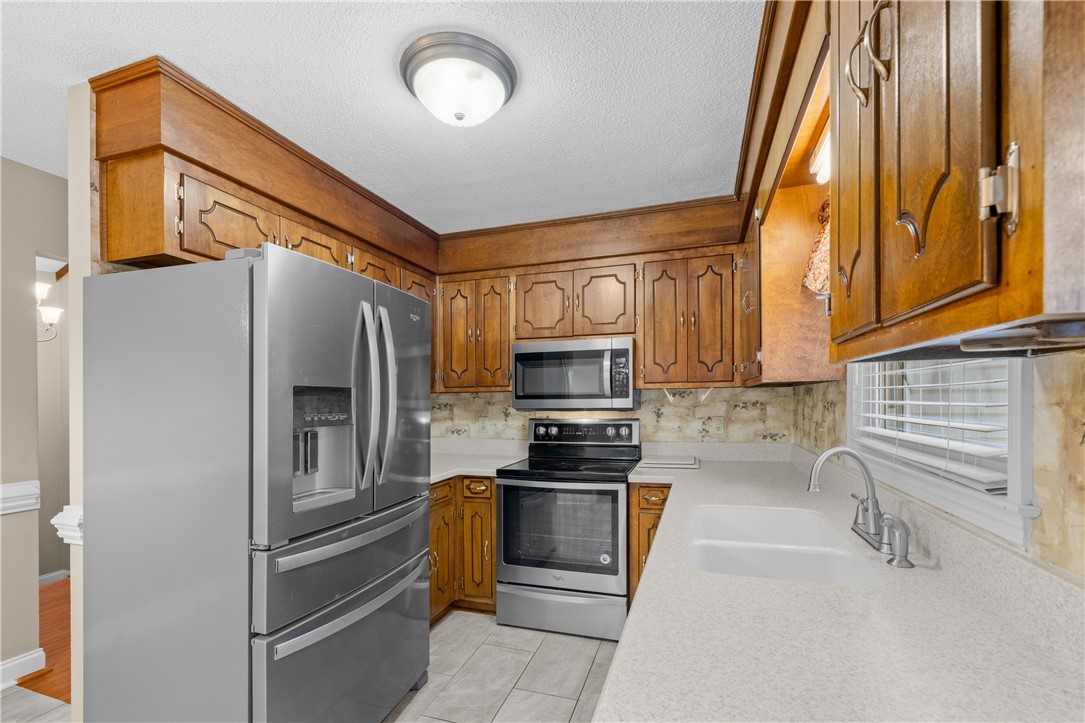
Kitchen with dark wood cabinets, stainless steel appliances, and a white countertop.
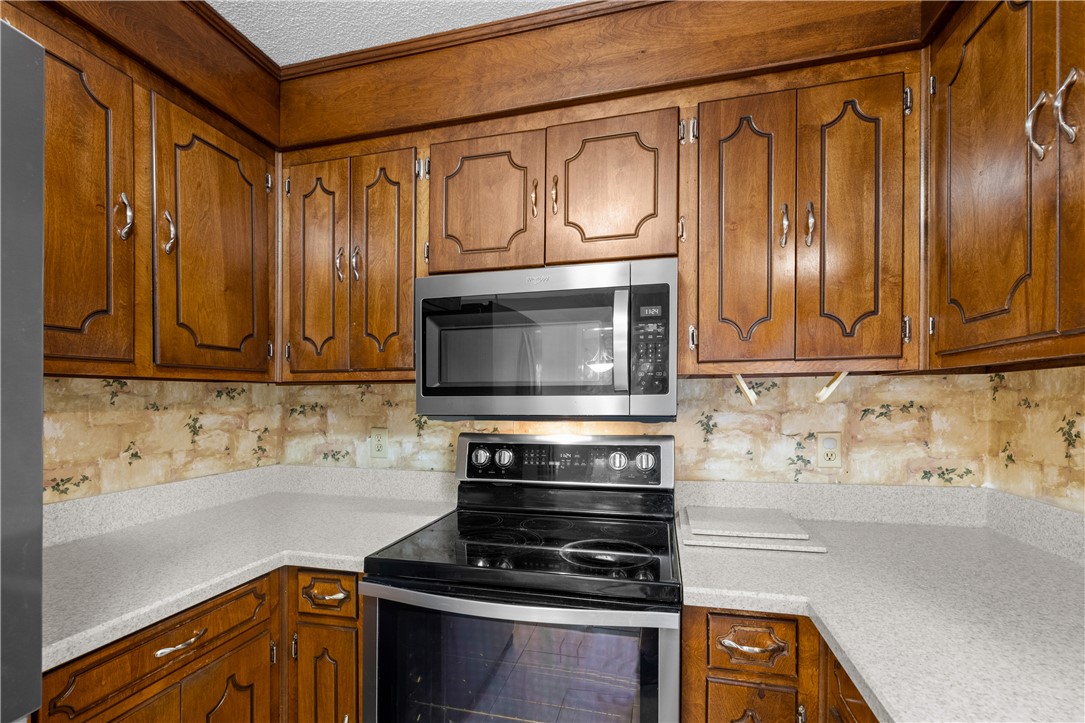
Kitchen with wood cabinets, an electric range, over-range microwave, and light countertops.
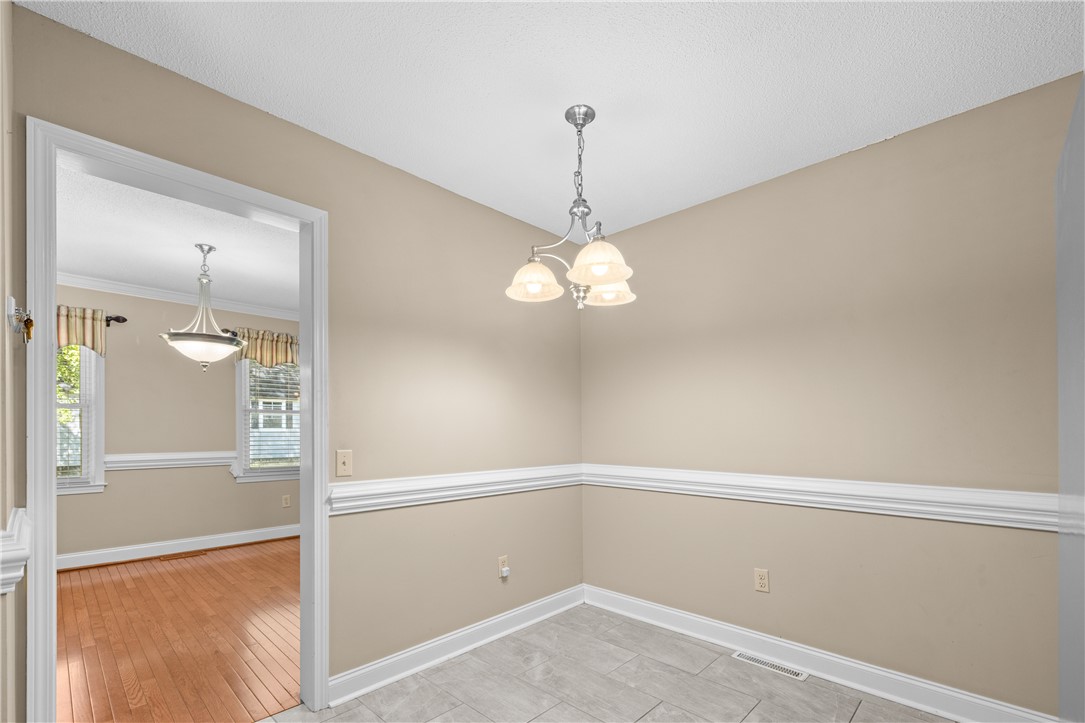
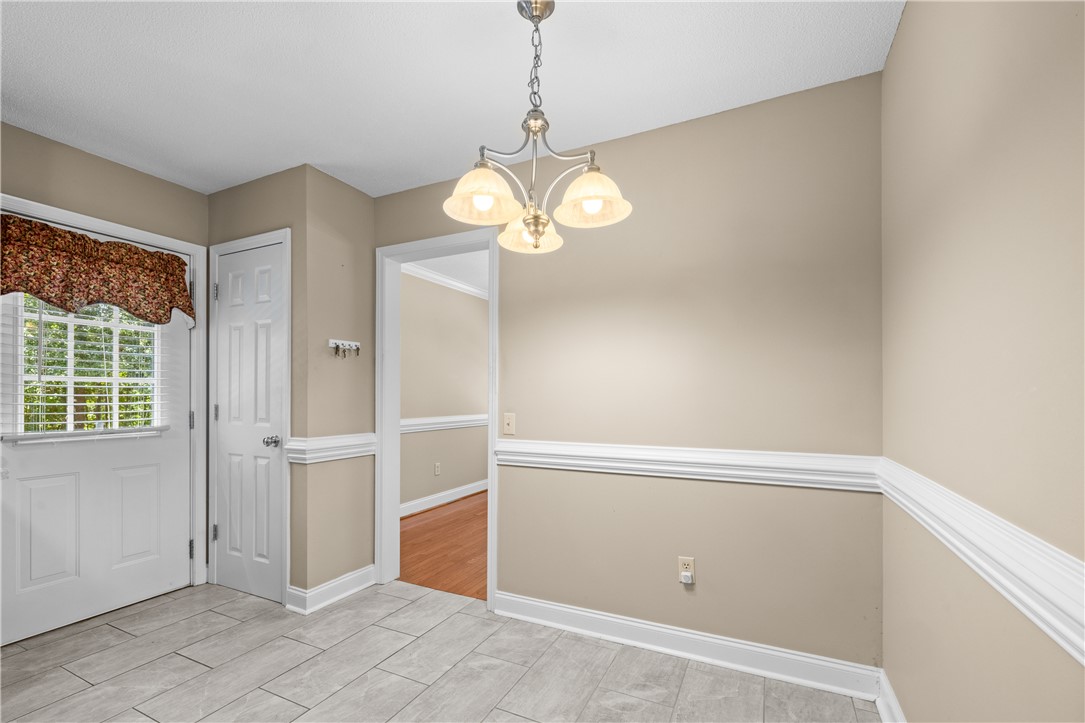
Empty dining room with a chandelier, tiled floor, and doorway to a hardwood-floored room.
Dining area with tile flooring, chair rail, chandelier, and a doorway to the adjoining room.
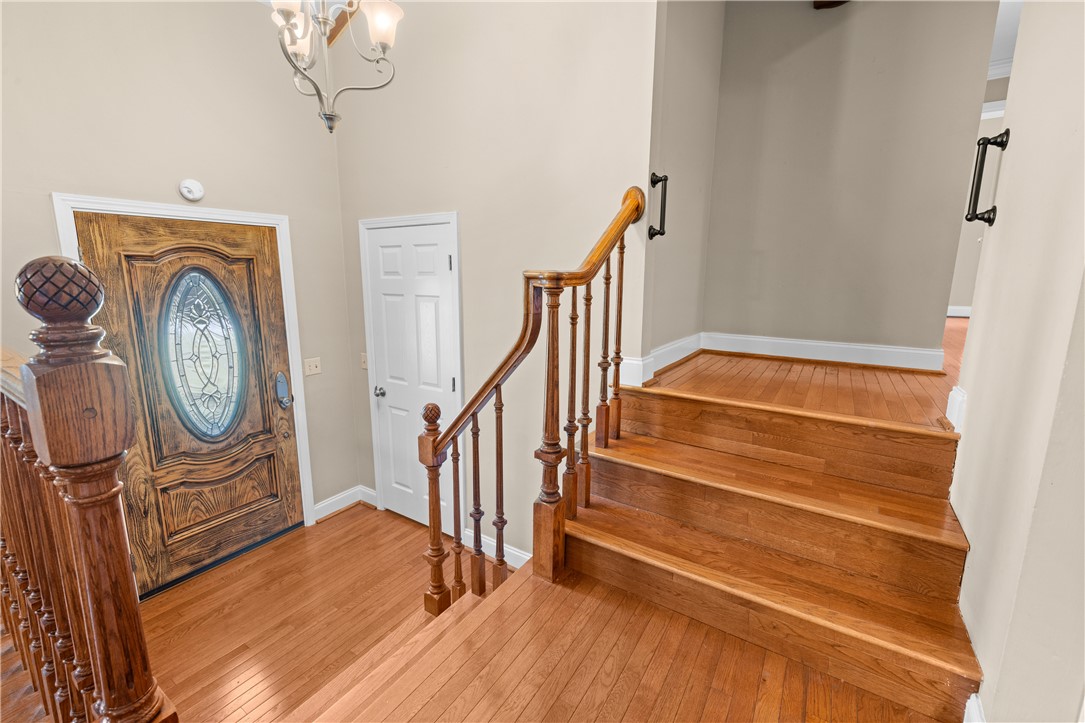
Entry foyer with a wooden staircase, ornate front door, and hardwood floors.
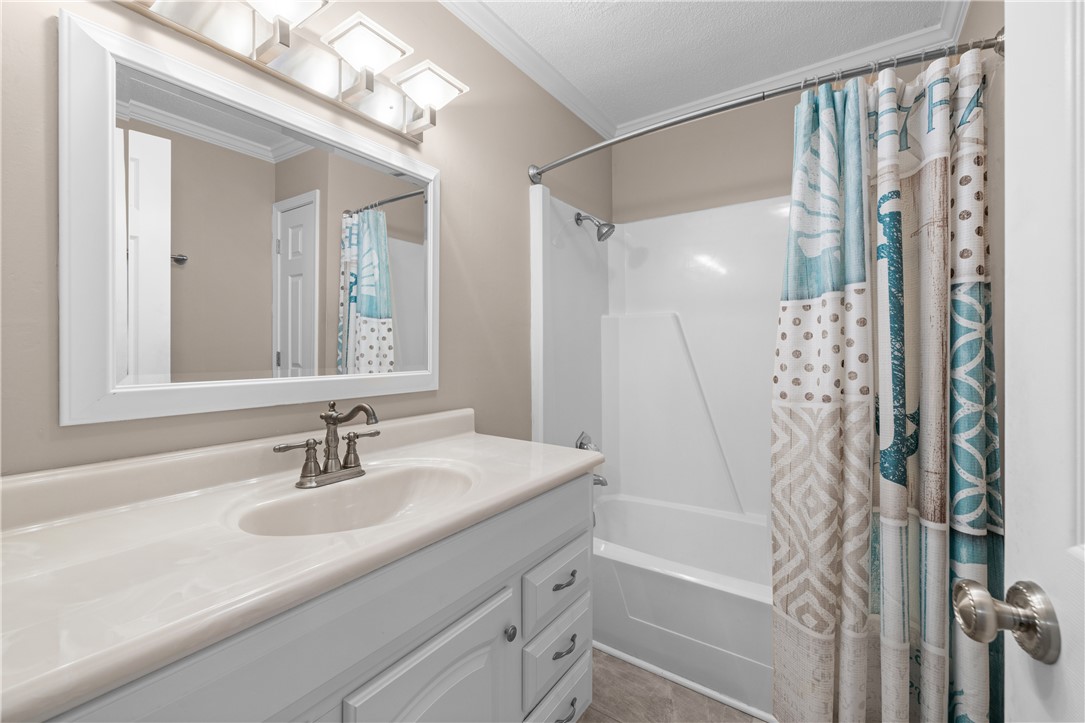
Bathroom with a white vanity, large mirror, and patterned shower curtain.
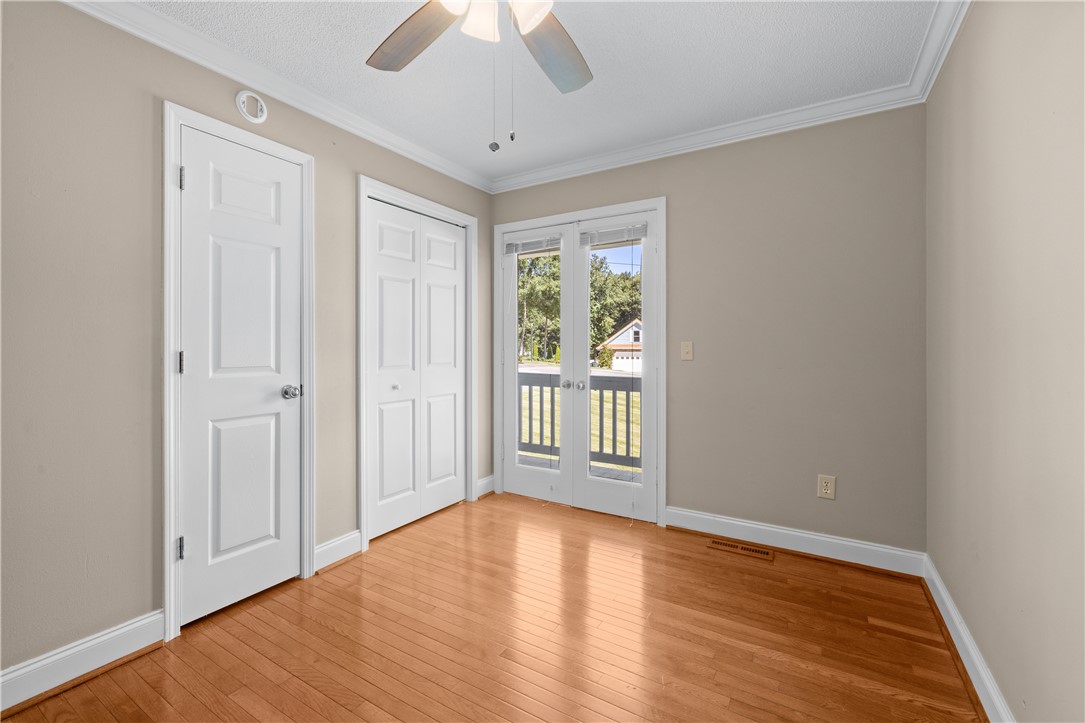
Empty room with hardwood floors, closet doors, and French doors opening to a balcony.
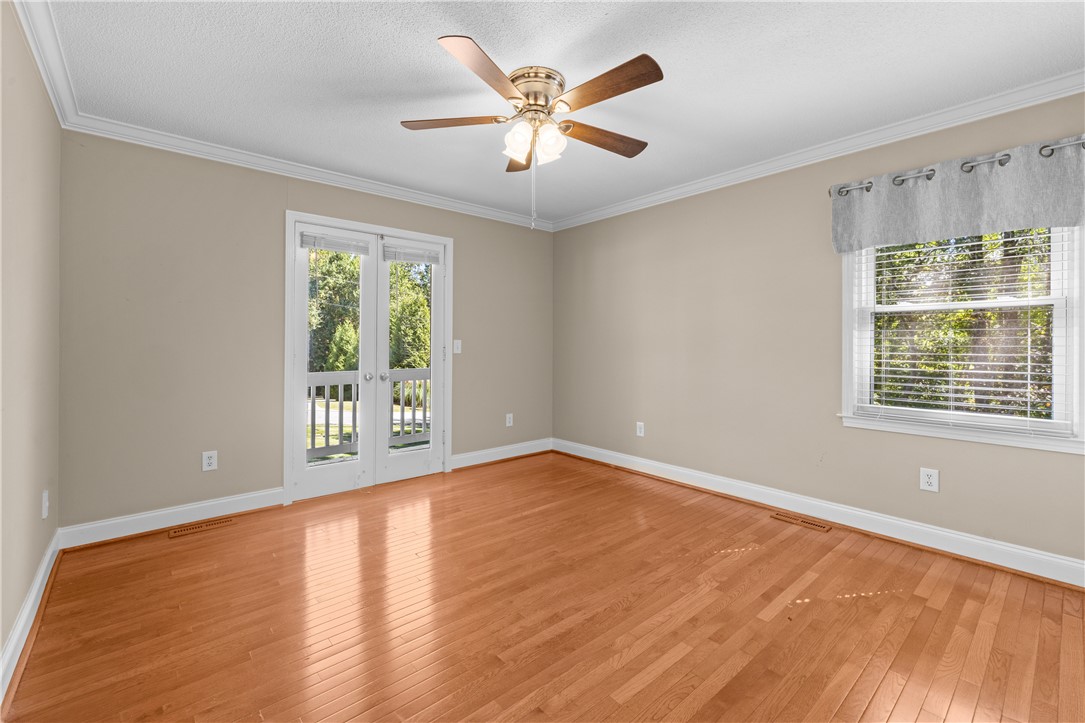
Empty room with hardwood floors, French doors, a wide window, and a ceiling fan.
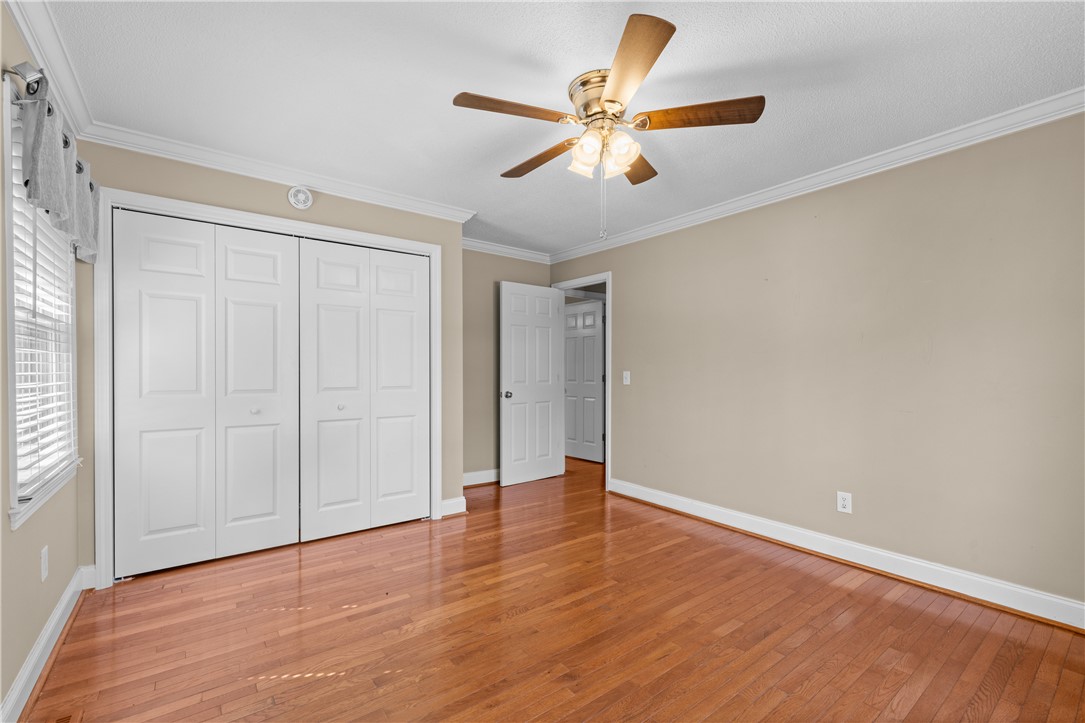
Empty bedroom with hardwood floors, a ceiling fan, and white closet doors.
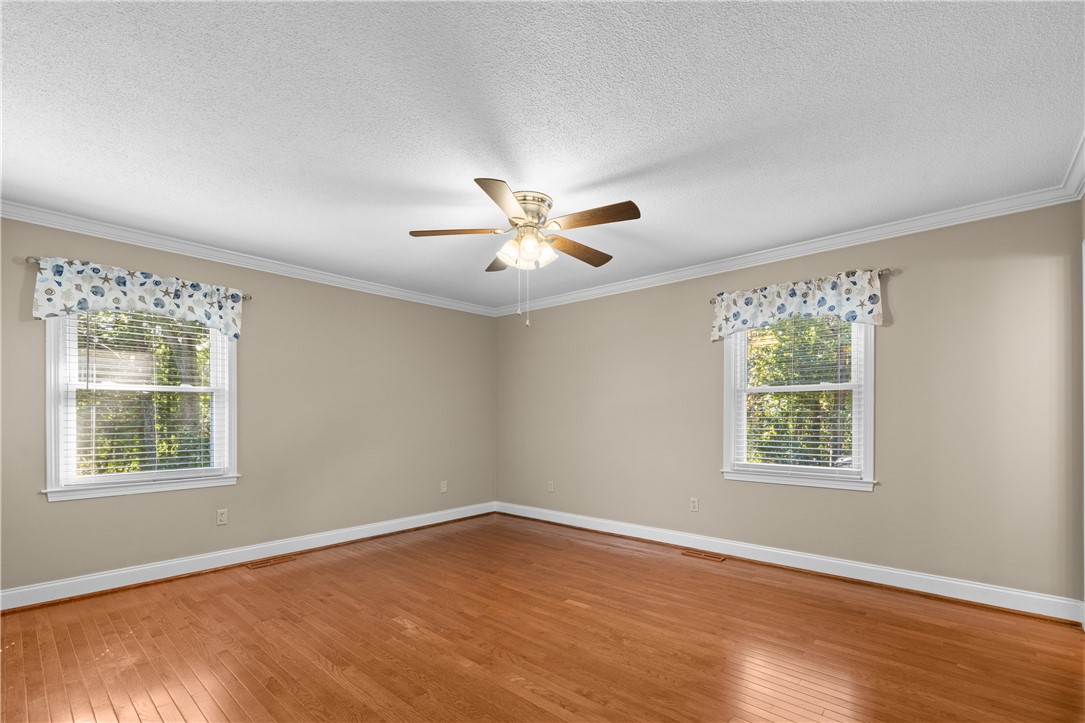
Empty room with hardwood floors, two windows, and a ceiling fan.
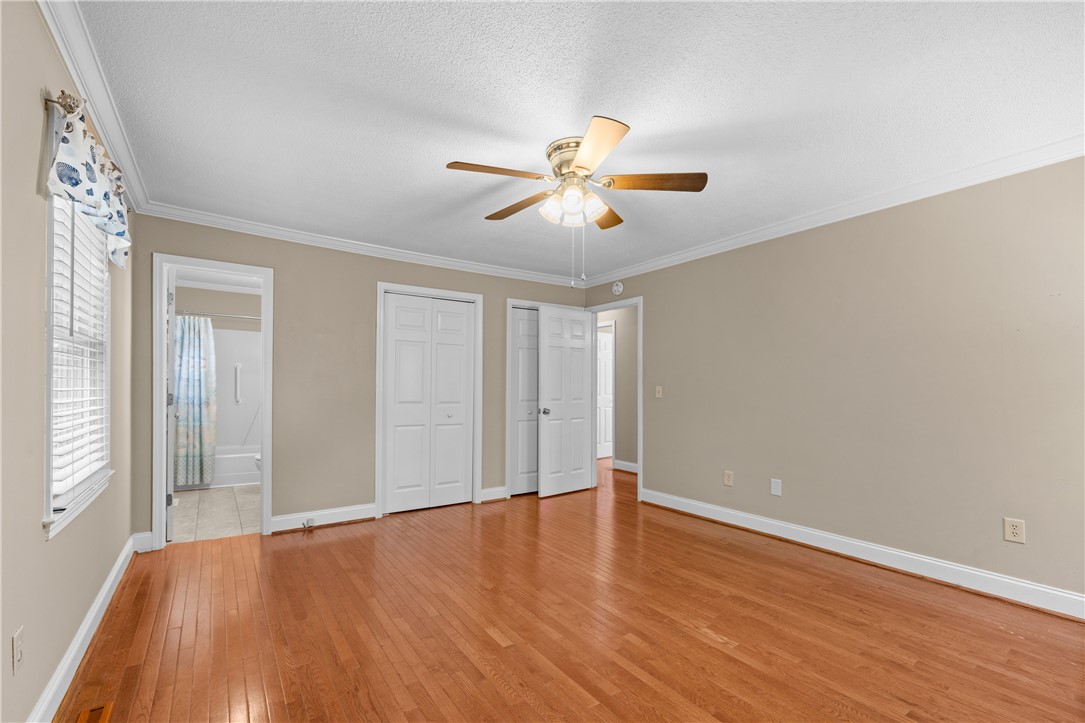
Empty bedroom with hardwood floors, ceiling fan, and an open doorway to the bathroom.
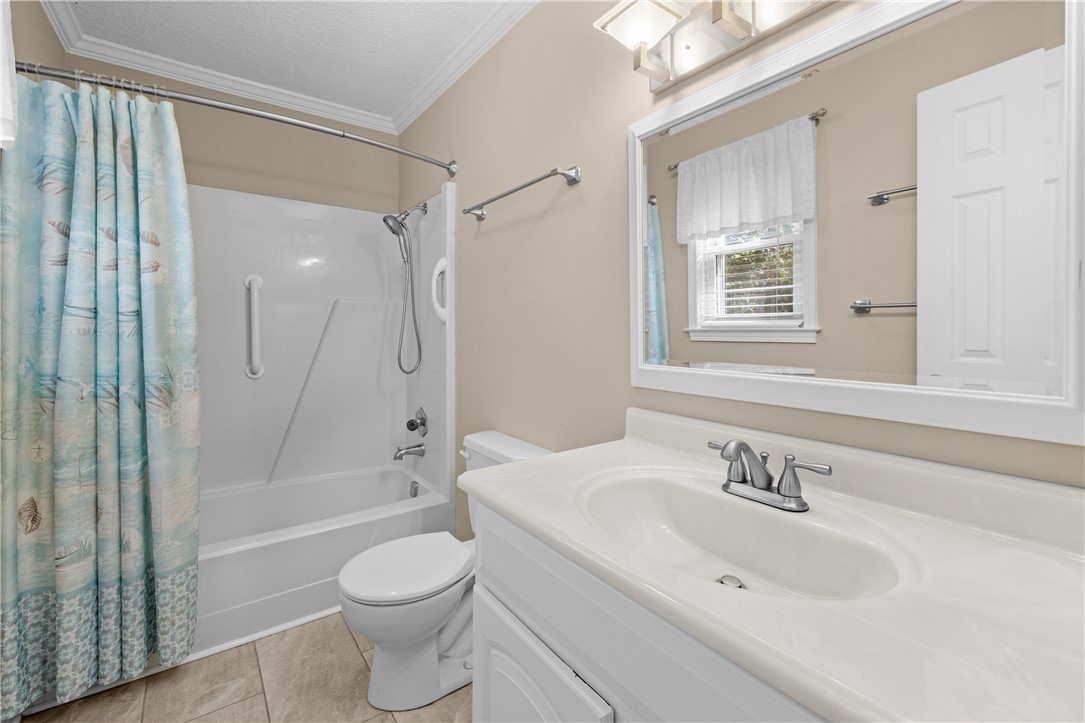
Bathroom with a white tub and shower, patterned blue curtain, and wide vanity mirror.
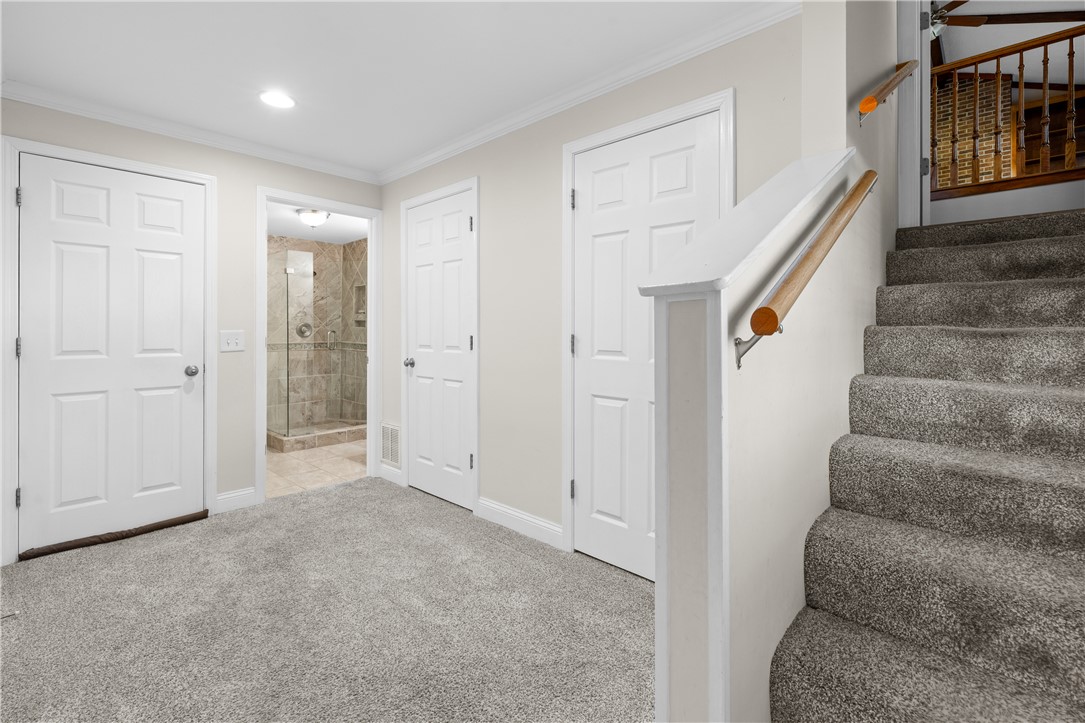
Carpeted lower-level hallway with stairs and an open doorway to a tiled shower.
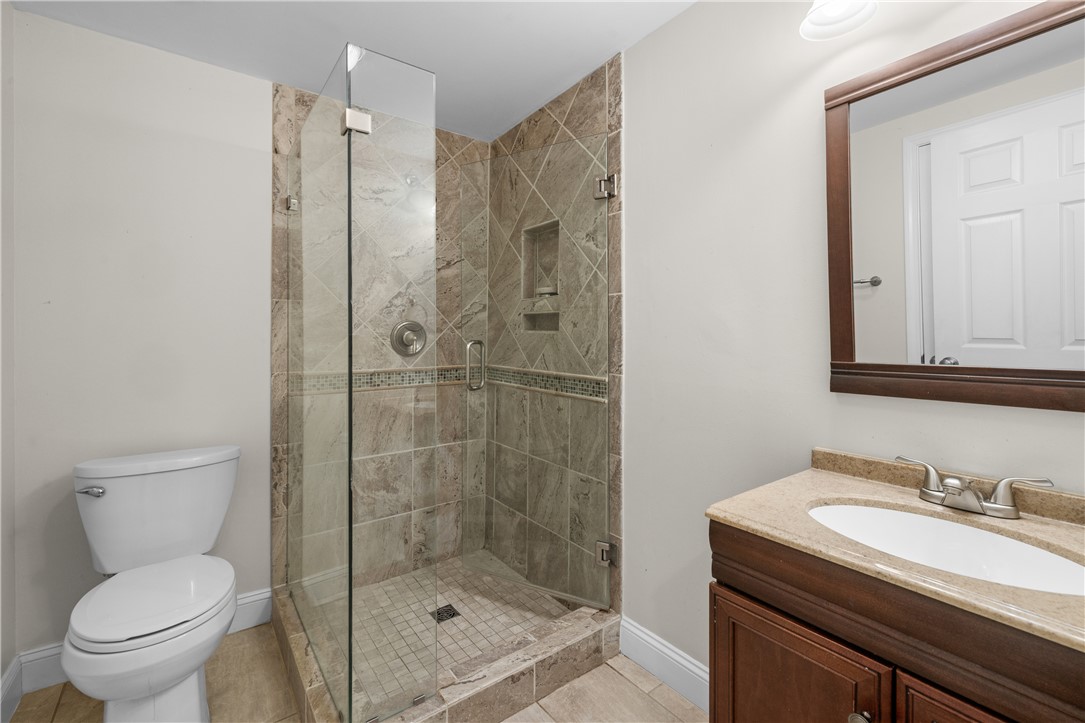
Bathroom with a glass-enclosed tiled shower, toilet, and wood vanity.
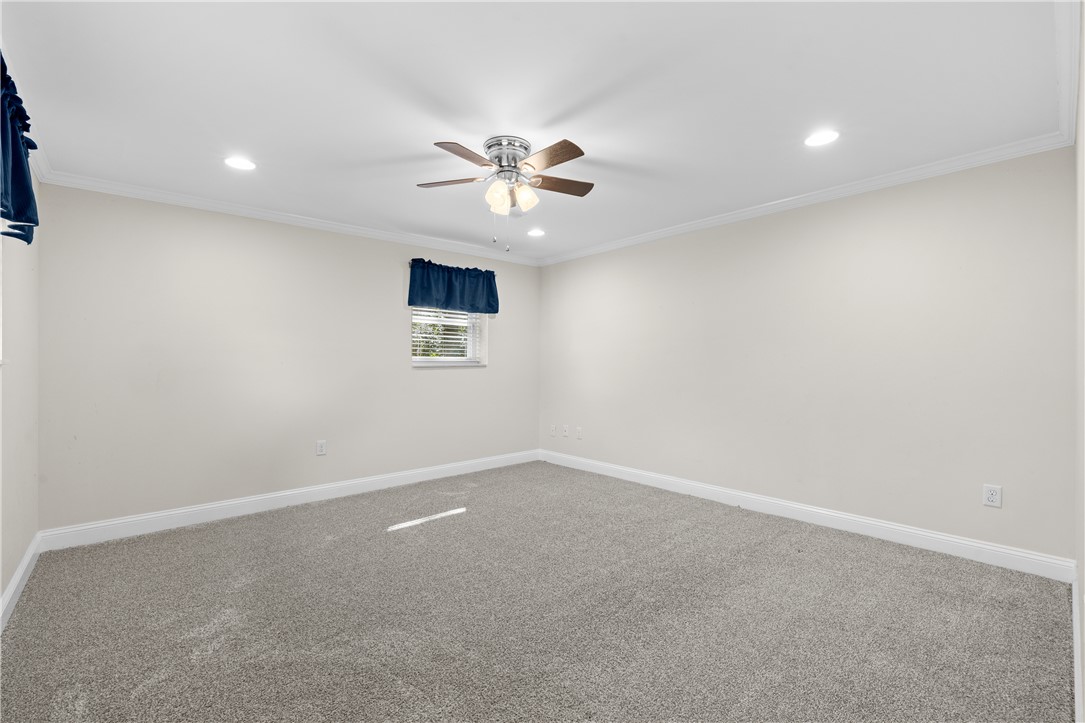
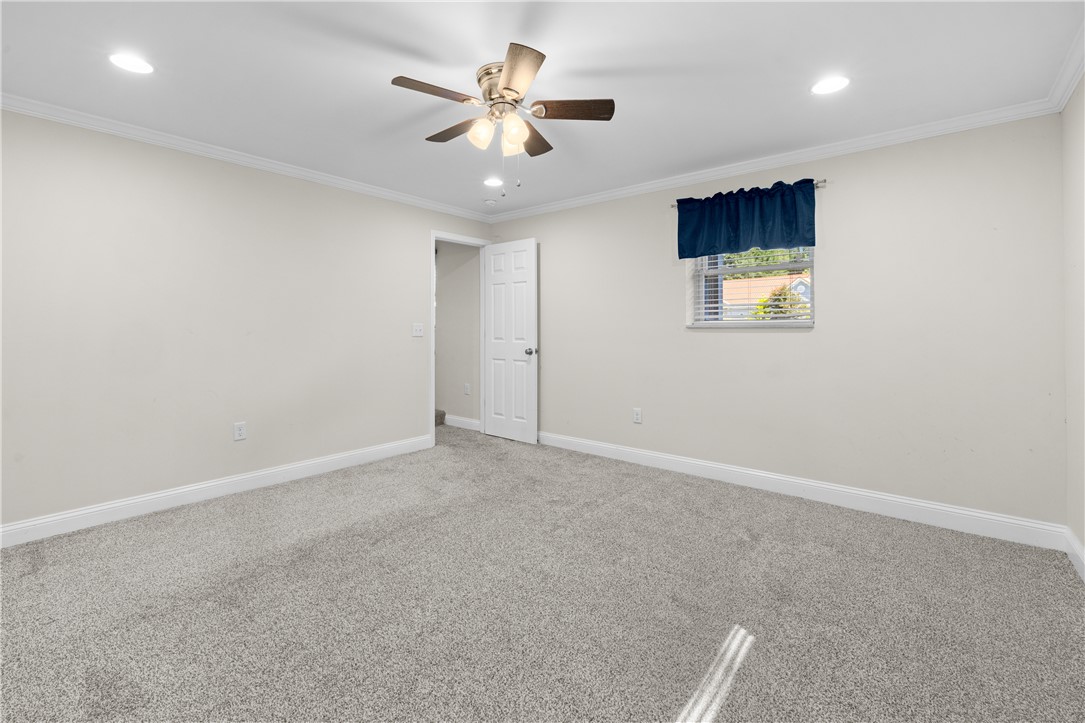
Empty carpeted room with a ceiling fan and a small window with navy curtains.
Empty carpeted bedroom with a small window, navy valance, and ceiling fan.
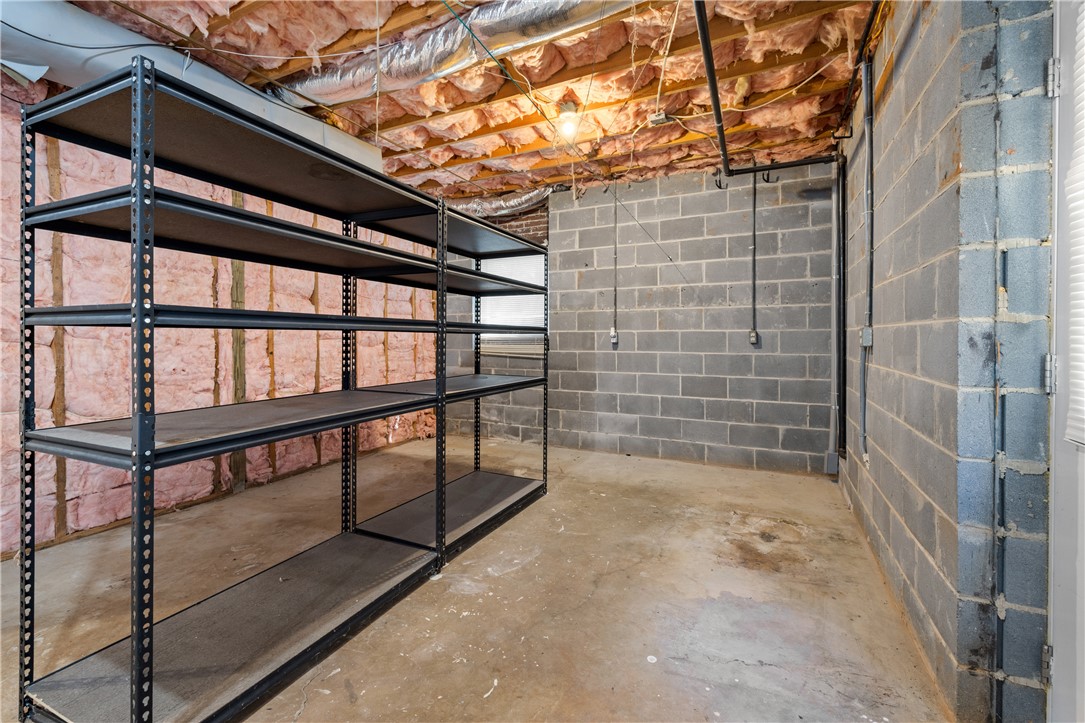
Unfinished basement storage room with metal shelving, concrete block walls, and exposed ceiling insulation.
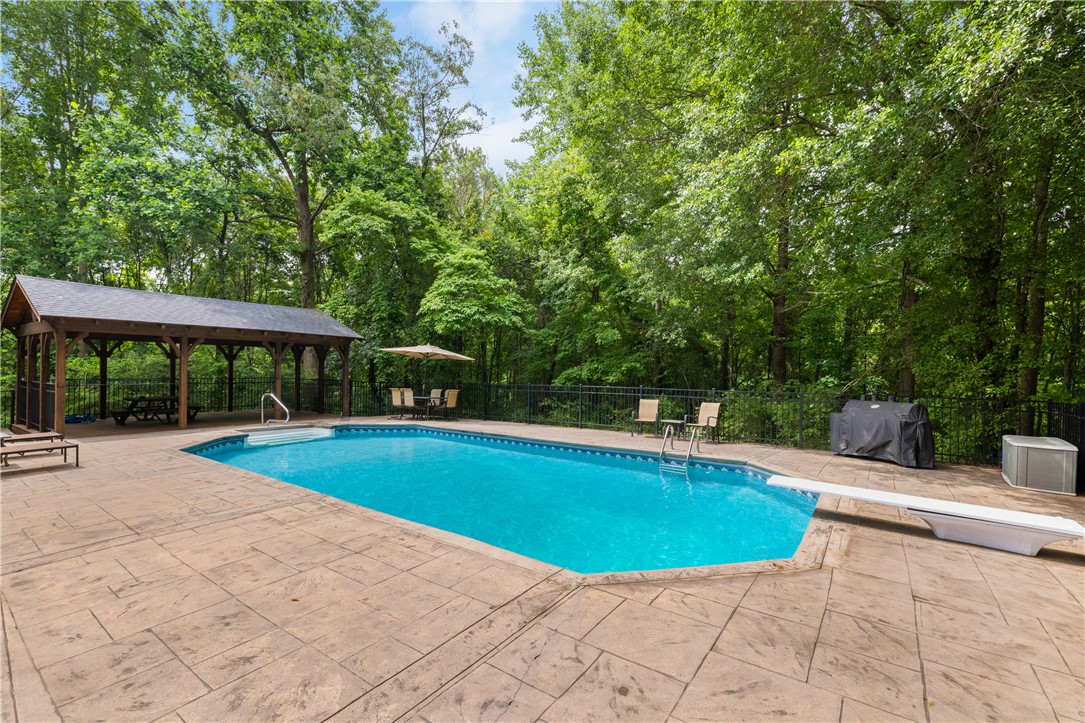
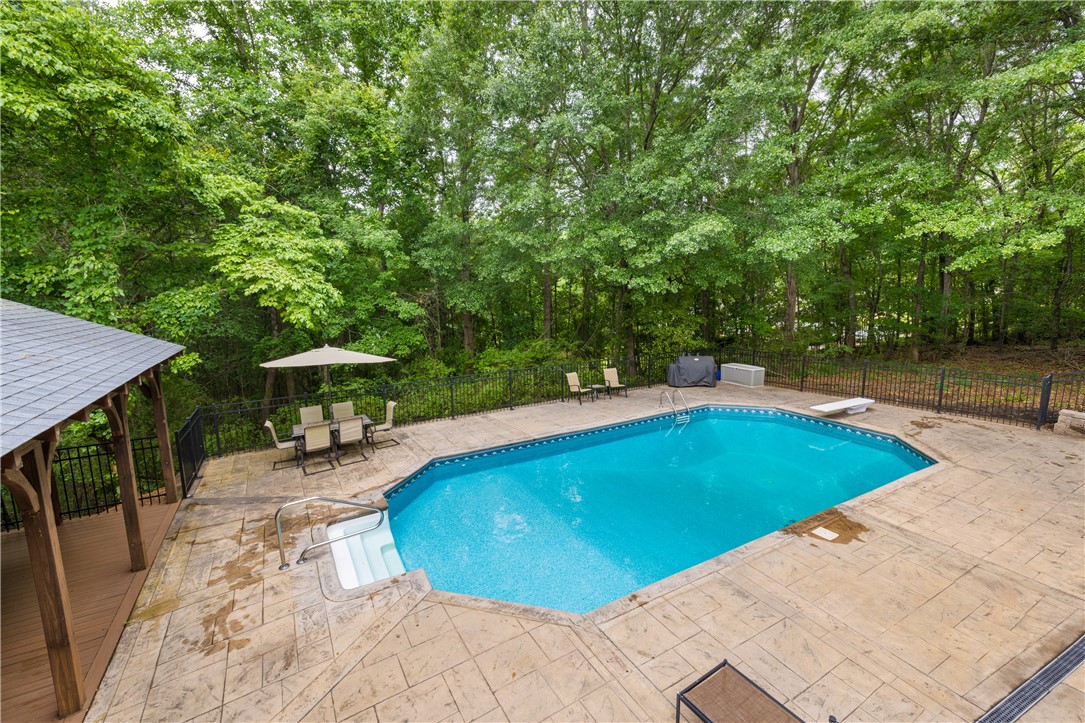
Swimming pool with a stone patio, covered pavilion, and wooded backdrop.
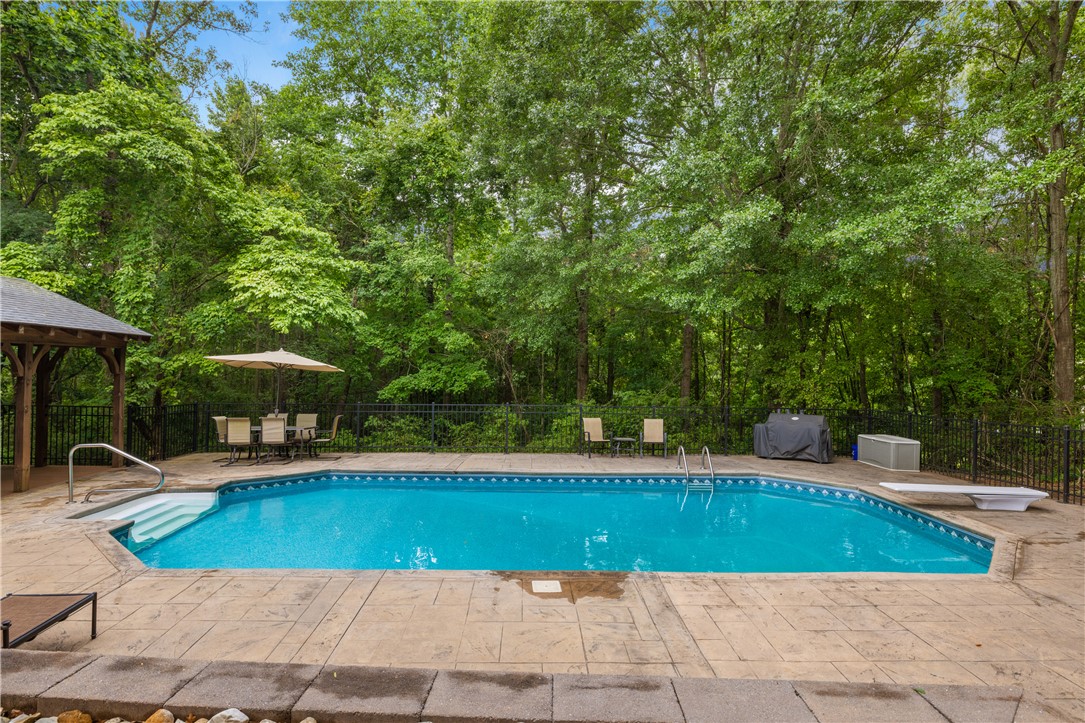
Backyard swimming pool with a diving board, shaded pavilion, and wooded surroundings.
Backyard pool beside a light-sided home, with a raised deck and covered pavilion.
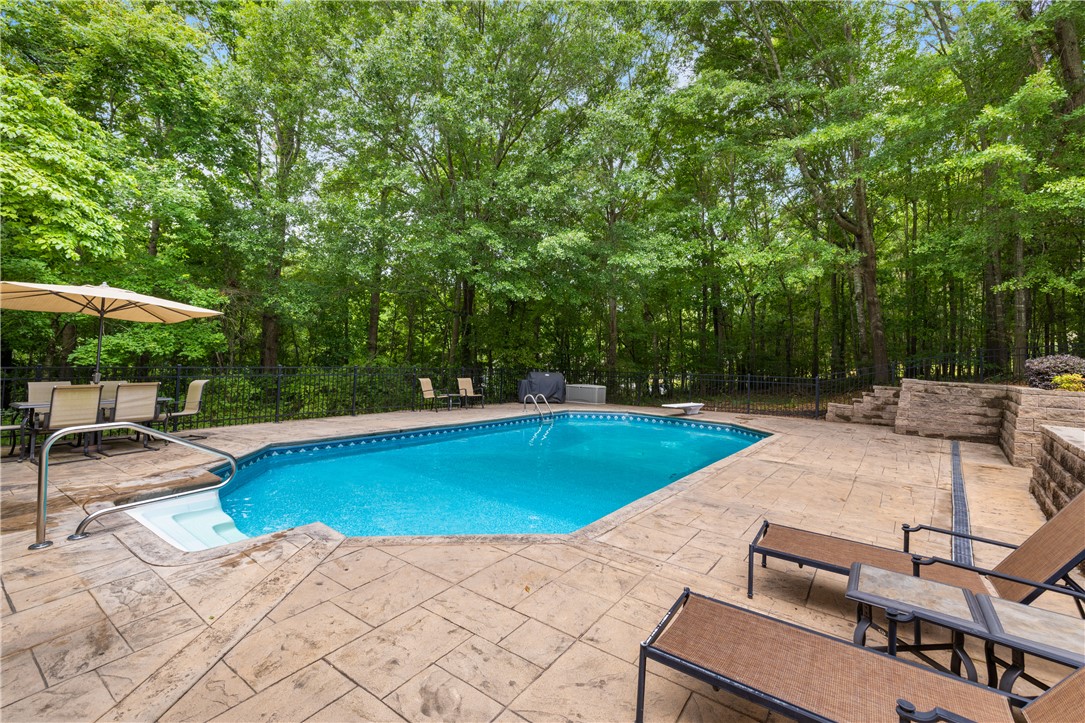
Outdoor swimming pool with stone patio, lounge chairs, and a wooded backdrop.
Swimming pool with a stone patio, lounge chairs, and a wooded backdrop.
Backyard swimming pool with a stone patio, dining set, and large tan umbrella.
Swimming pool with a stone patio, outdoor seating, and wooded surroundings.
Swimming pool with stone patio, outdoor seating, and wooded surroundings.
Backyard swimming pool beside a covered pavilion and wooded landscaping.
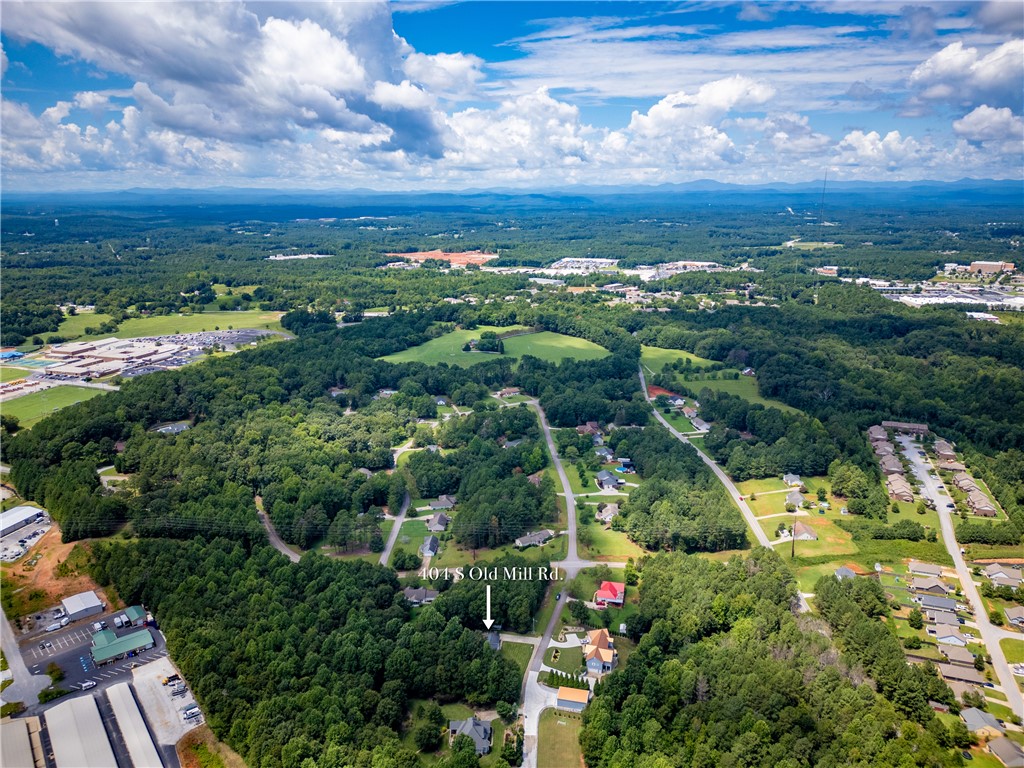
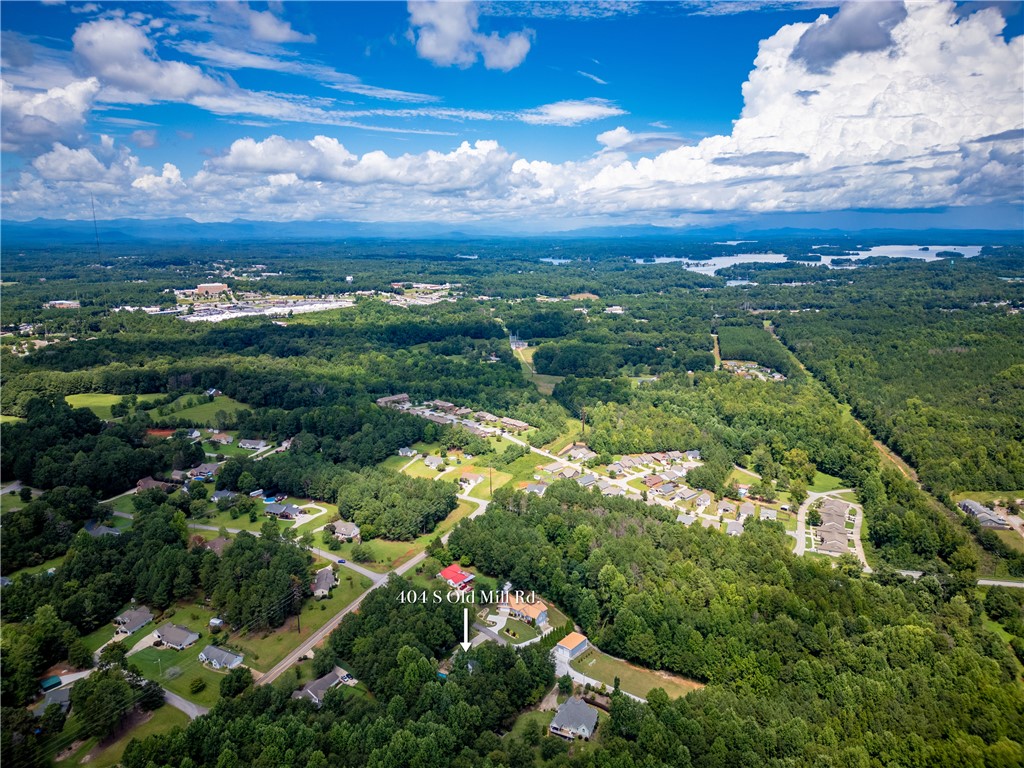
Aerial view of wooded parcel marked by an arrow, with nearby homes and businesses.
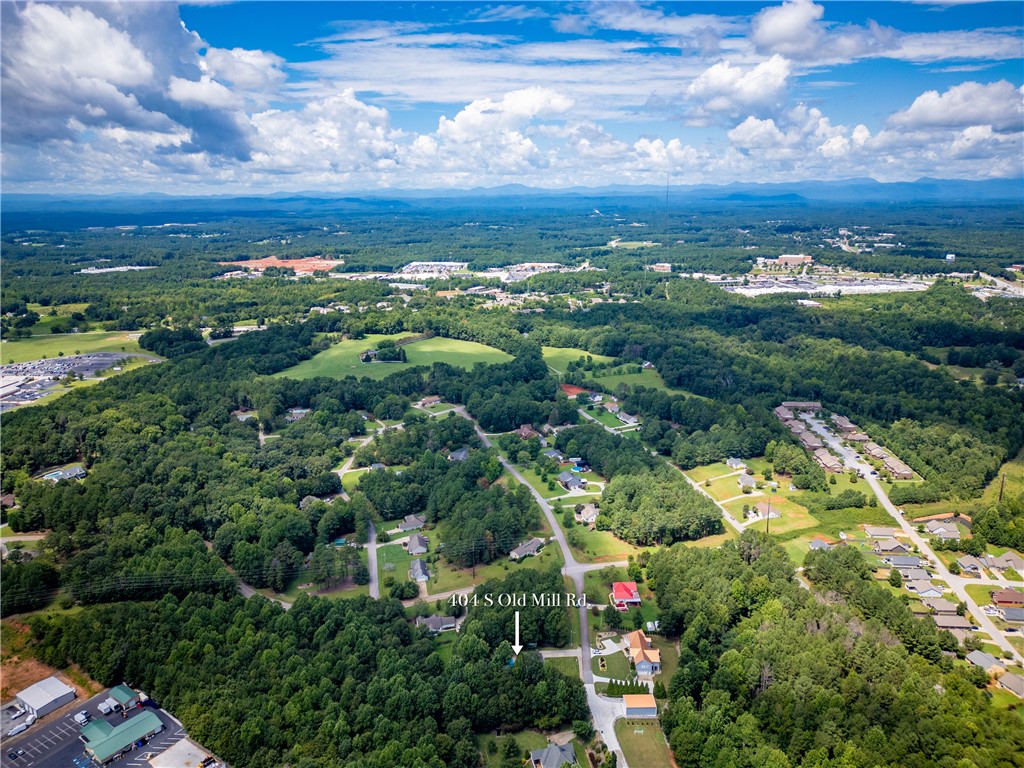
Aerial view of wooded lot marked by an arrow, with homes and distant mountains.
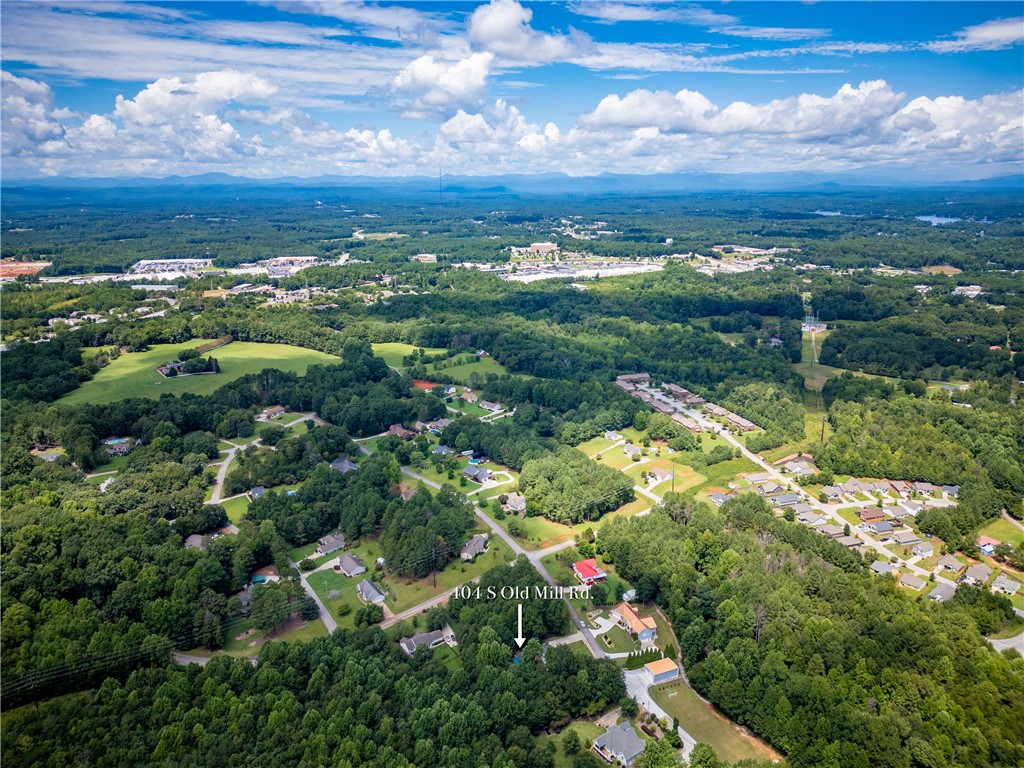
Aerial view of 404 S Old Mill Road lot amid wooded homes and distant mountains.
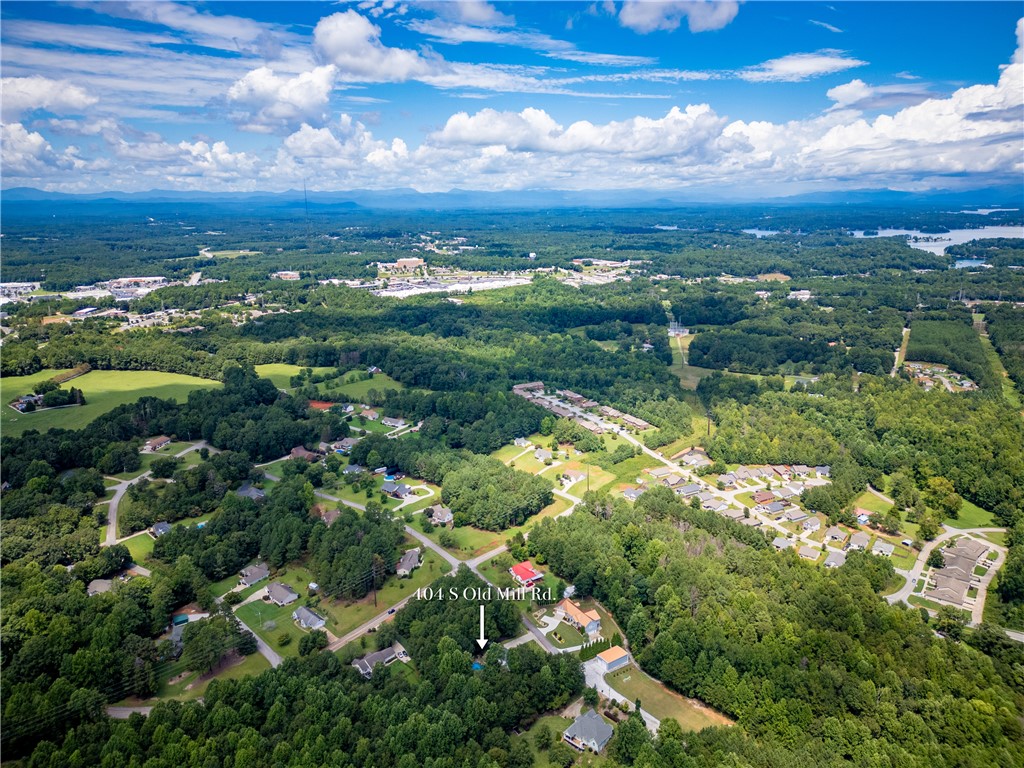
Aerial view of 404 S Old Mill Road, marked by an arrow amid wooded surroundings and nearby homes.
Aerial view of a wooded neighborhood with an arrow marking the property.
SEE ALL PHOTOS
Backyard swimming pool beside a stone patio and covered pavilion.
Split-level house with a white balcony, brick lower facade, and sloping lawn.
White split-level home with a covered balcony, brick accents, and a wide driveway amid trees.
White split-level home with a covered upper porch, brick lower facade, and broad lawn.
Backyard shed beside a fenced swimming pool, with a lawn and wooded surroundings.
Living room with vaulted wood-beam ceiling, brick fireplace, hardwood floors, and built-in shelving.
Living room with a brick fireplace, built-in bookcases, hardwood floors, and exposed ceiling beams.
Living room with vaulted beamed ceiling, brick fireplace, built-in shelves, and hardwood floors.
Open living area with vaulted beam ceiling, hardwood floors, and staircase beside an adjoining room.
Open upstairs room with hardwood floors, exposed ceiling beams, and a staircase.
Living room with a brick fireplace, built-in shelves, exposed beams, and hardwood floors.
Empty room with hardwood floors, two windows, and a hanging ceiling light.
Dining room with hardwood floors and chandelier, opening to a sitting room and kitchen.
Kitchen with warm wood cabinets, white counters, stainless appliances, and a window above the sink.
Kitchen with dark wood cabinets, stainless steel appliances, and a white countertop.
Kitchen with wood cabinets, an electric range, over-range microwave, and light countertops.
Empty dining room with a chandelier, tiled floor, and doorway to a hardwood-floored room.
Dining area with tile flooring, chair rail, chandelier, and a doorway to the adjoining room.
Entry foyer with a wooden staircase, ornate front door, and hardwood floors.
Bathroom with a white vanity, large mirror, and patterned shower curtain.
Empty room with hardwood floors, closet doors, and French doors opening to a balcony.
Empty room with hardwood floors, French doors, a wide window, and a ceiling fan.
Empty bedroom with hardwood floors, a ceiling fan, and white closet doors.
Empty room with hardwood floors, two windows, and a ceiling fan.
Empty bedroom with hardwood floors, ceiling fan, and an open doorway to the bathroom.
Bathroom with a white tub and shower, patterned blue curtain, and wide vanity mirror.
Carpeted lower-level hallway with stairs and an open doorway to a tiled shower.
Bathroom with a glass-enclosed tiled shower, toilet, and wood vanity.
Empty carpeted room with a ceiling fan and a small window with navy curtains.
Empty carpeted bedroom with a small window, navy valance, and ceiling fan.
Unfinished basement storage room with metal shelving, concrete block walls, and exposed ceiling insulation.
Swimming pool with a stone patio, covered pavilion, and wooded backdrop.
Backyard swimming pool with a diving board, shaded pavilion, and wooded surroundings.
Backyard pool beside a light-sided home, with a raised deck and covered pavilion.
Outdoor swimming pool with stone patio, lounge chairs, and a wooded backdrop.
Swimming pool with a stone patio, lounge chairs, and a wooded backdrop.
Backyard swimming pool with a stone patio, dining set, and large tan umbrella.
Swimming pool with a stone patio, outdoor seating, and wooded surroundings.
Swimming pool with stone patio, outdoor seating, and wooded surroundings.
Backyard swimming pool beside a covered pavilion and wooded landscaping.
Aerial view of wooded parcel marked by an arrow, with nearby homes and businesses.
Aerial view of wooded lot marked by an arrow, with homes and distant mountains.
Aerial view of 404 S Old Mill Road lot amid wooded homes and distant mountains.
Aerial view of 404 S Old Mill Road, marked by an arrow amid wooded surroundings and nearby homes.
Aerial view of a wooded neighborhood with an arrow marking the property.
For Sale

404 S Old Mill Road

404 S Old Mill Road, Seneca, SC 29678

$400,000
**Reduced and ready for offers! Nestled in the sought after community of Grover Square, this beautiful home offers the perfect blend of comfort, convenience, and charm. Located in the heart of Seneca, you'll enjoy easy access to everything the area has to offer. Step into your private backyard retreat, complete with a sparkling in-ground pool, lush mature landscaping, and a covered patio that is an ideal space for entertaining friends and family or simply unwinding. Inside, the welcoming foyer leads to a spacious living room featuring large windows, a classic brick fireplace, and a vaulted ceiling with exposed wood beams, adding warmth and character. The well-appointed kitchen boasts stylish cabinetry, stainless steel appliances, and a seamless flow into the dining area. The primary suite provides a relaxing escape with a generous closet and a private en-suite bathroom. Two additional bedrooms and a full hall bath complete the main level. Downstairs, a versatile bonus room offers endless possibilities--it can serve as a bunkroom, fourth bedroom, or secondary living/den area. This level also includes a full bathroom and a fantastic workshop space with convenient outdoor access. Spacious, well maintained, and set in a desirable community, this home is truly a must see!

4
beds

3
baths

0.85 Acres lot

Features & Amenities

Interior

  • total bedrooms4
  • Total bathrooms3
  • full bathrooms3
  • Laundry room Washer Hookup, Electric Dryer Hookup
  • Flooring Carpet, Ceramic Tile, Hardwood
  • Fireplace Gas Log
  • APPLIANCES Dishwasher, Electric Oven, Electric Range, Disposal, Gas Water Heater, Microwave, Refrigerator
  • other interior Features Bookcases, Built-in Features, Ceiling Fan(s), Cathedral Ceiling(s), Entrance Foyer, Fireplace, High Ceilings, Bath in Primary Bedroom, Main Level Primary, Smooth Ceilings, Solid Surface Counters, Cable TV, Walk-In Closet(s), Walk-In Shower, Window Treatments, Breakfast Area, Separate/Formal Living Room, Workshop

Area & Lot

  • Status For Sale
  • Lot Area0.85 Acres
  • MLS® ID20306977
  • TypeResidential
  • YEAR BUILT1979
  • NeighborhoodSeneca
  • Architecture StylesTraditional, Split Level
  • Elementary SchoolNorthside Elem
  • Middle SchoolSeneca Middle
  • High SchoolSeneca High

Exterior

  • water SourcePublic
  • utilitiesElectricity Available, Natural Gas Available, Phone Available, Septic Available, Unknown, Water Available, Cable Available
  • PoolIn Ground
  • roofArchitectural, Shingle
  • lot featuresGentle Sloping, Outside City Limits, Subdivision, Sloped, Trees, Wooded
  • parkingOther, Driveway
  • HEAT TYPEHeat Pump
  • AIR CONDITIONINGHeat Pump
  • sewerSeptic Tank
  • SubstructureSlab, Basement
  • Disability FeaturesLow Threshold Shower
  • security FeaturesSmoke Detector(s)
  • other exterior FeaturesBalcony, Deck, Fence, Pool, Patio

Financial

  • Sales Price$400,000
Philip Kalchthaler

Philip Kalchthaler

Split-level house with a white balcony, brick lower facade, and sloping lawn.

Schedule a Showing

I would love to show you this beautiful property. Please select your preferred date and time below. I will be in touch shortly to confirm your appointment.

Schedule a Showing

I would love to show you this beautiful property. Please select your preferred date and time below. I will be in touch shortly to confirm your appointment.

Thank you for your interest in 404 S Old Mill Road, Seneca, SC 29678. We are reviewing your request and will be in touch shortly!

Mortgage Calculator

Estimate your monthly mortgage payment, including the principal and interest, property taxes, and HOA. Adjust the values to generate a more accurate rate.

All estimates are provided for informational purposes only. Actual amounts may vary.
$0,000 Your Payment 20 15 65
$0,000 Your Payment

Seneca

Explore

More Than Just an Agent

With over two decades of experience in Upstate South Carolina's lake communities, Phil brings the local knowledge, strategic marketing, and genuine commitment that buyers and sellers deserve. His straightforward, professional approach has made him one of the most trusted names in lake country real estate.

Follow Me on Instagram