Leave a Message

Thank you for your message. I will be in touch with you shortly.

209 Crestridge Drive
SEE ALL PHOTOS
209 Crestridge Drive
Sold

209 Crestridge Drive

209 Crestridge Drive, Seneca, SC 29672

$939,000
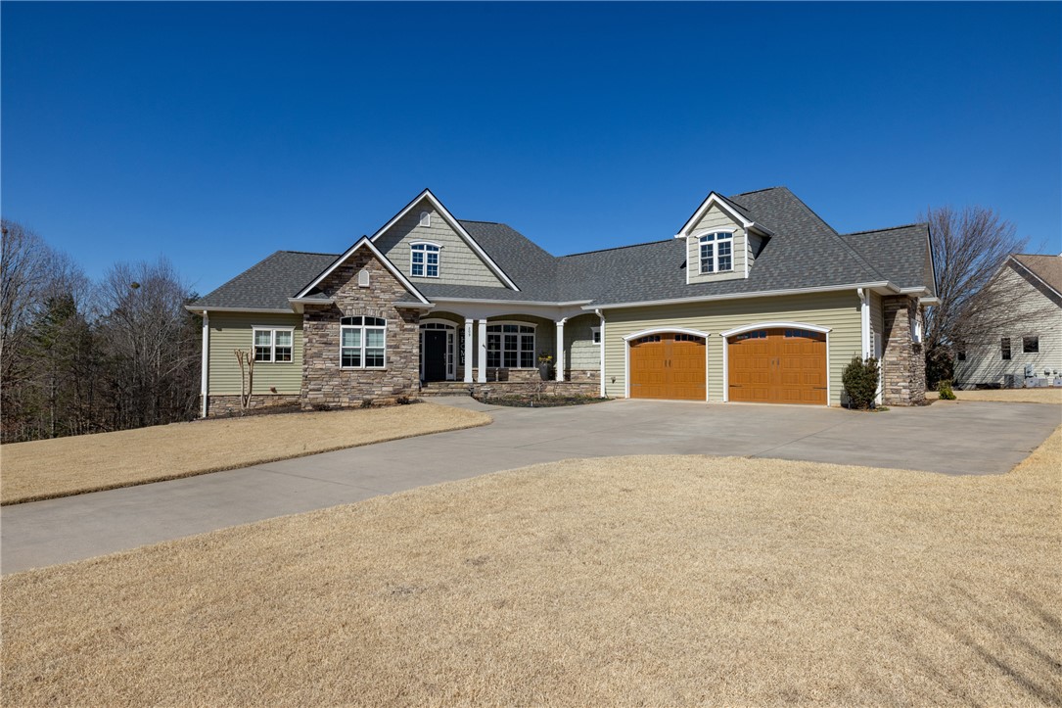
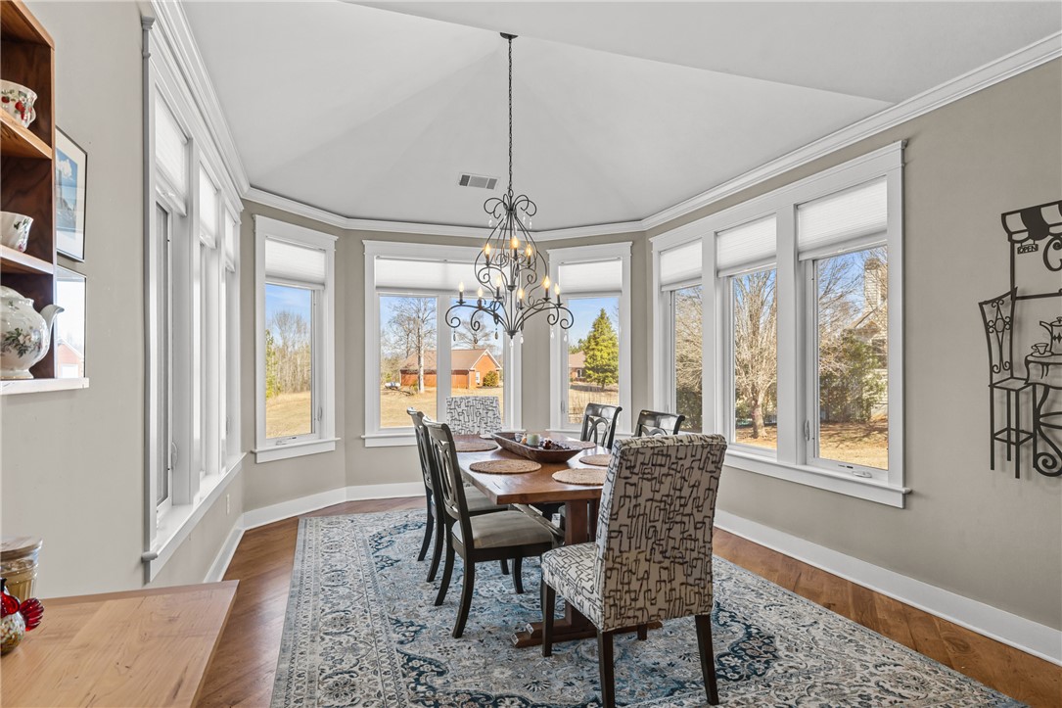
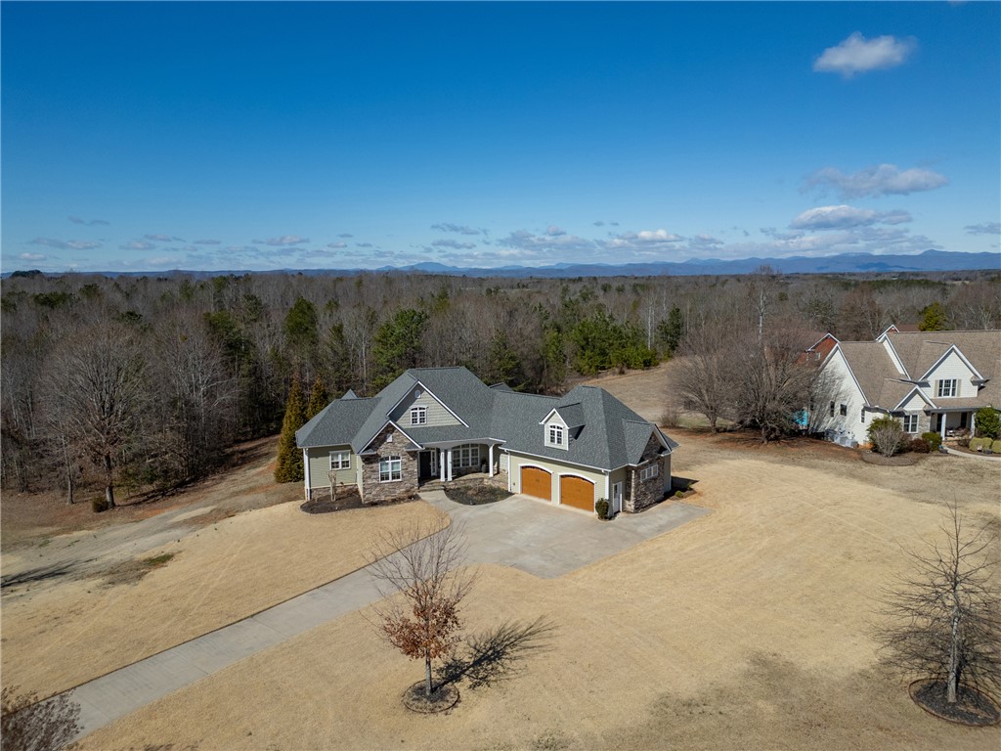
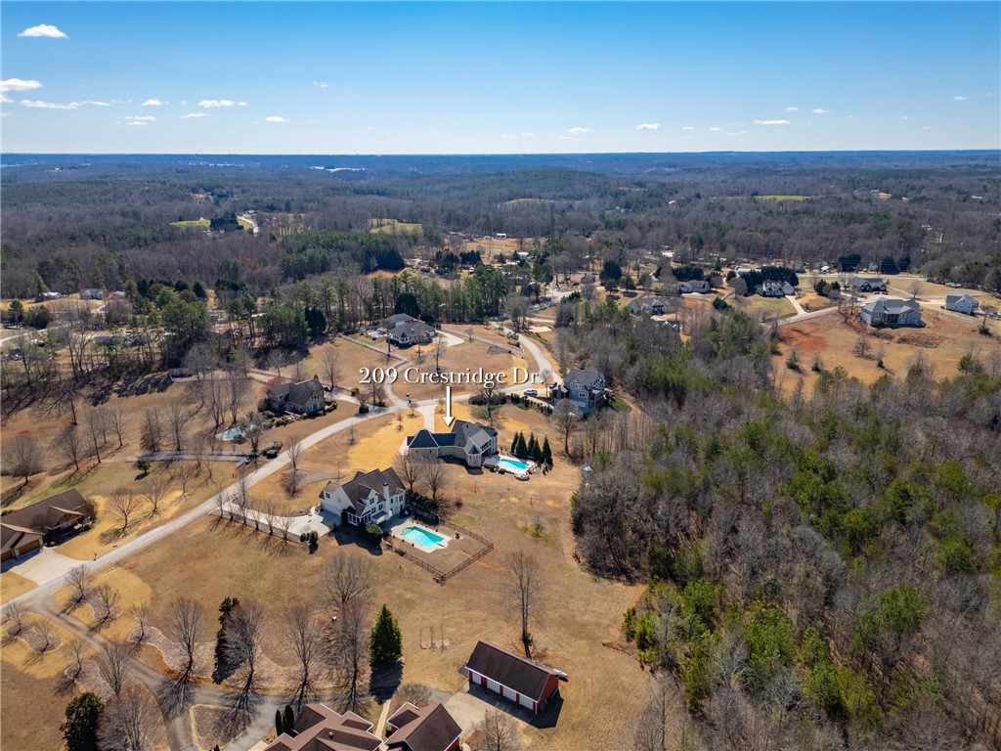
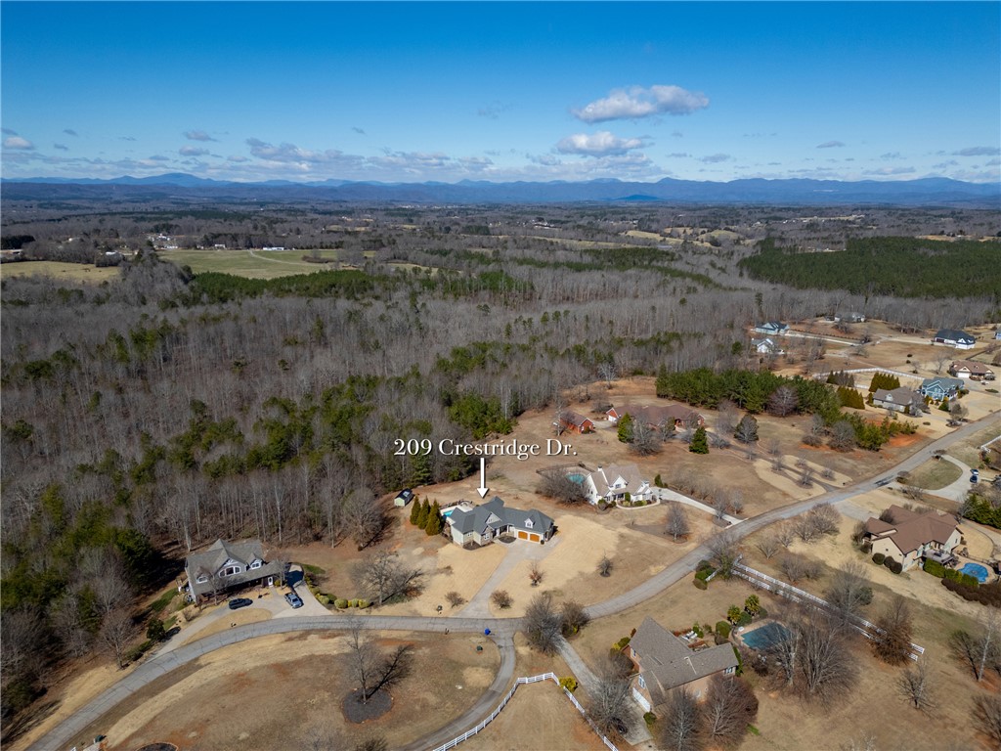
Discover unparalleled privacy and natural beauty with this exceptional property in Blue Mountain Estates: a true retreat that combines stunning scenery, luxury finishes, and modern amenities.
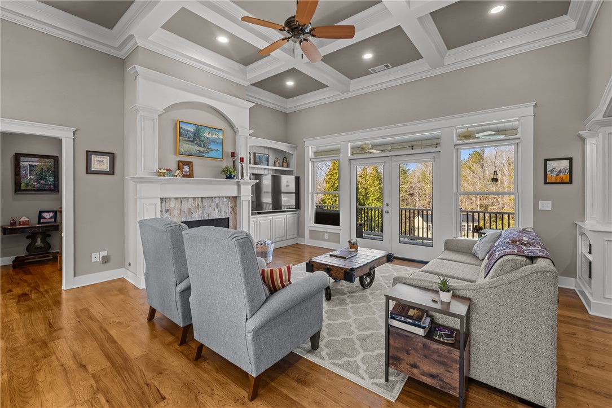
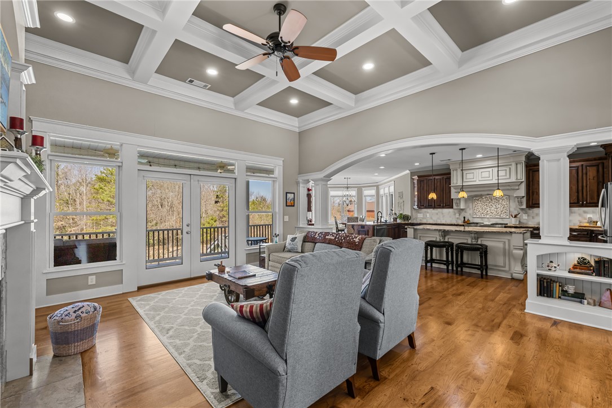
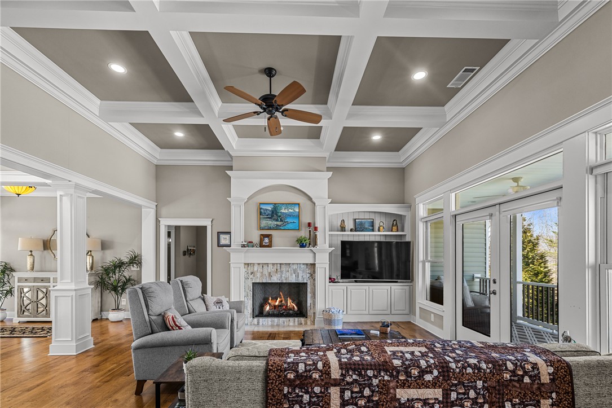
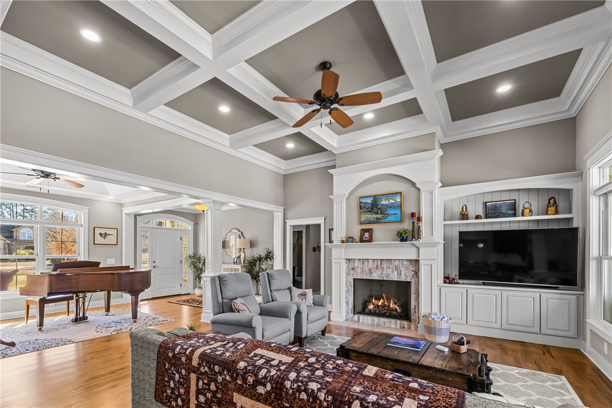
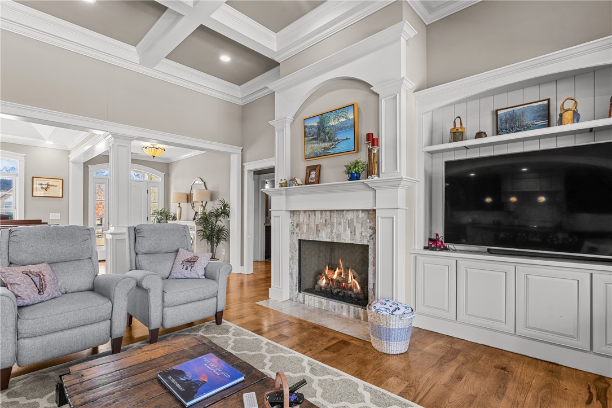
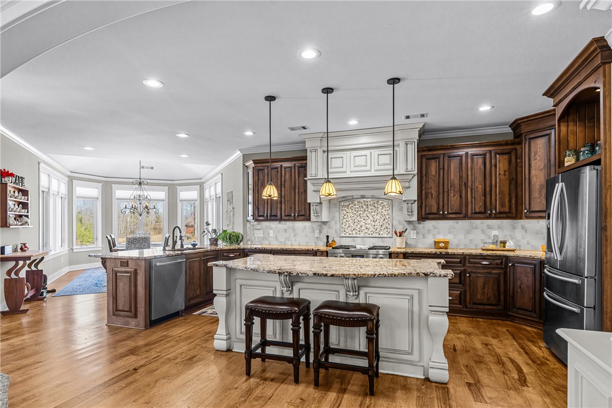
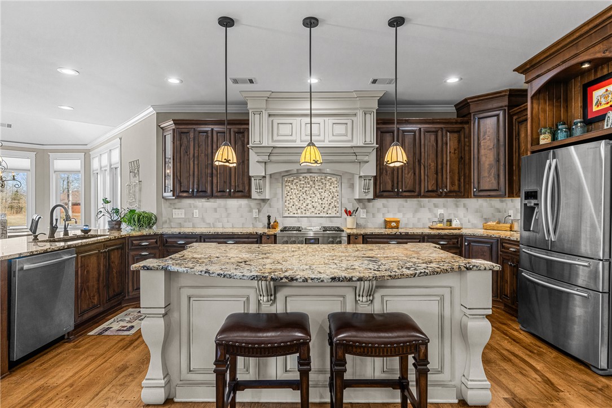
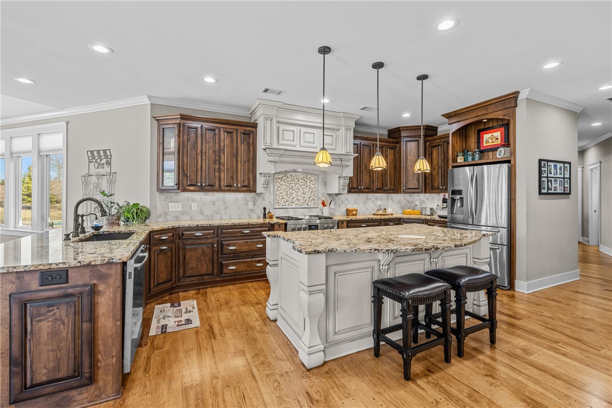
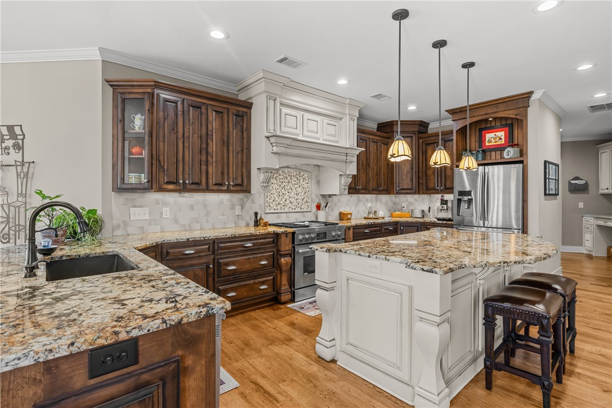
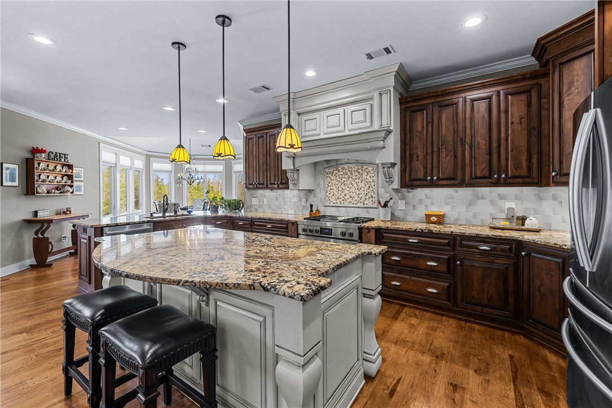
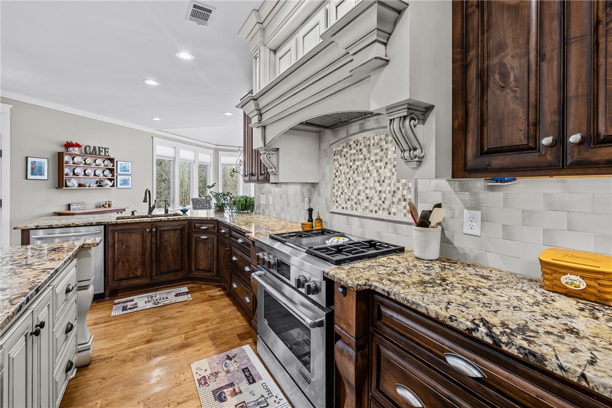
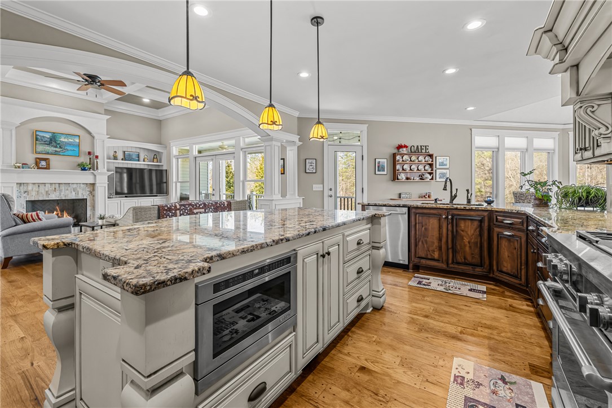
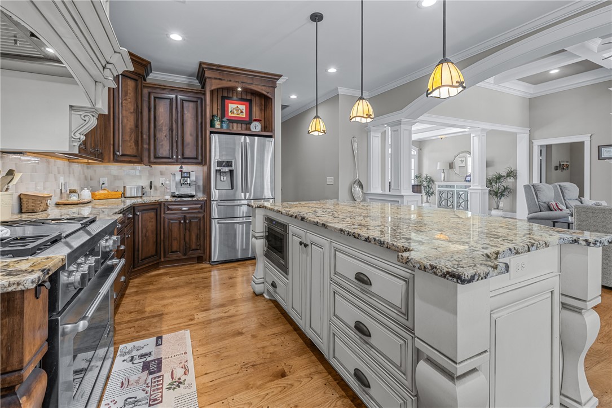
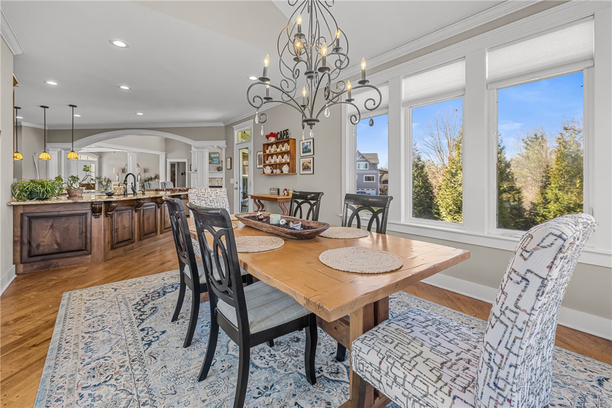
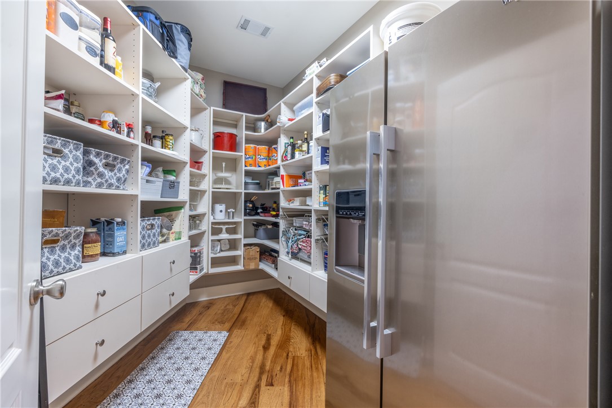
Enjoy a sense of serenity the moment you enter the open great room, complete with a dramatic stone gas fireplace, coffered ceilings, and an open-concept layout that flows effortlessly into the gourmet kitchen. The kitchen features granite countertops, stainless steel appliances, a gas cooktop, and a large center island that's perfect for entertaining and gathering.
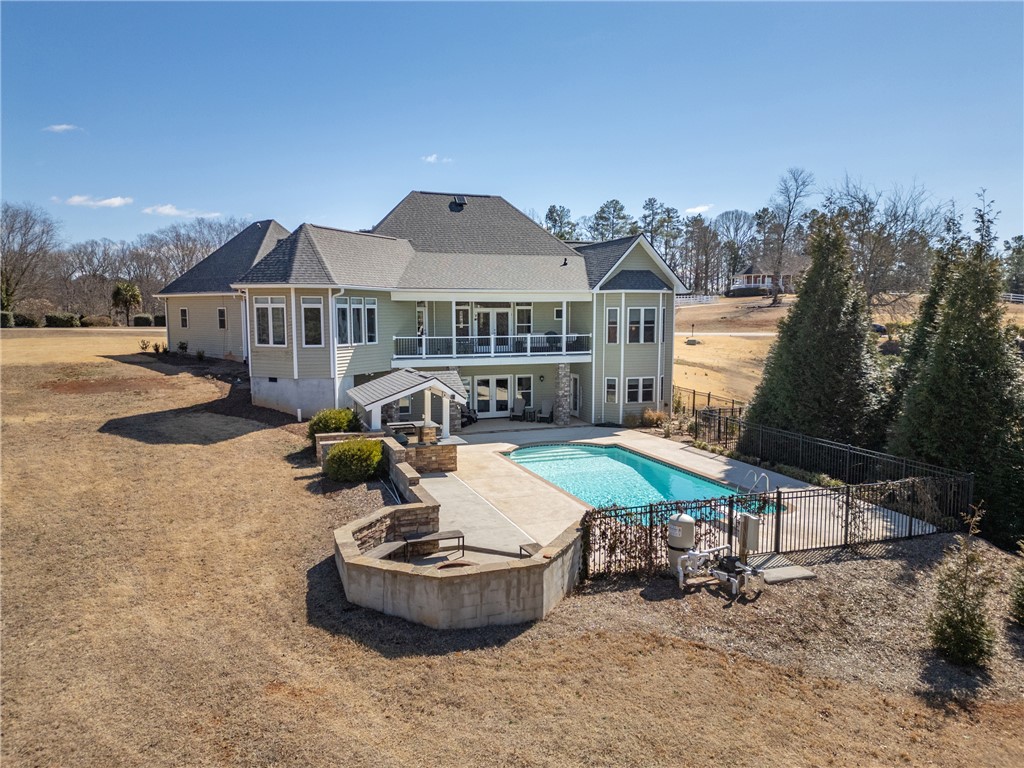
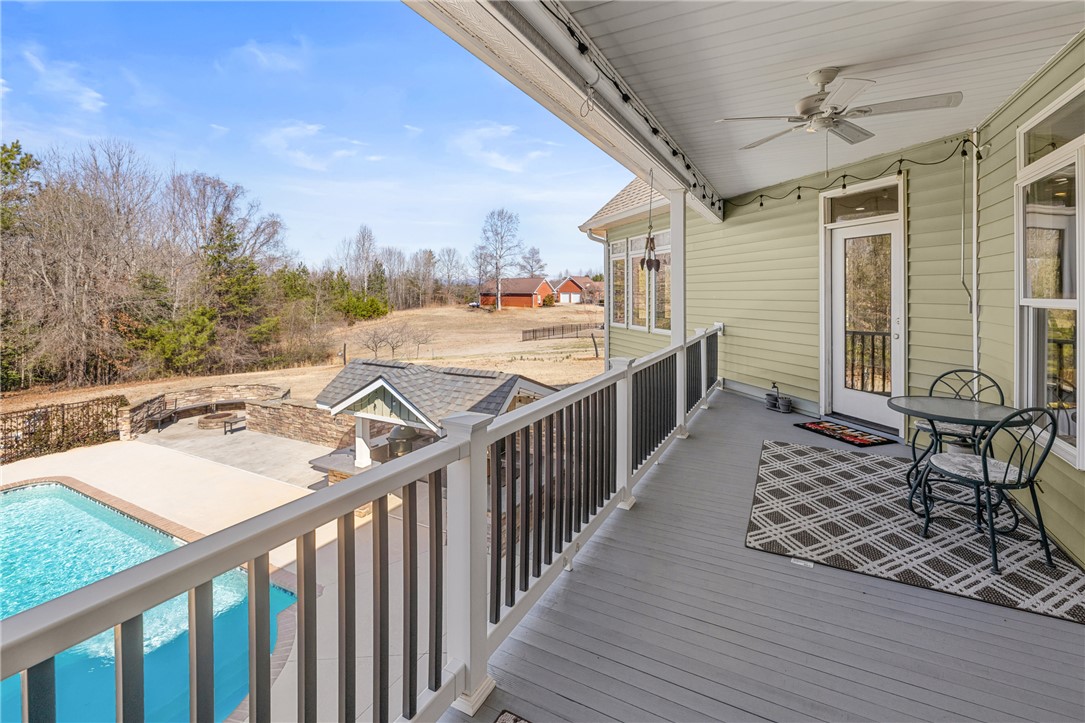
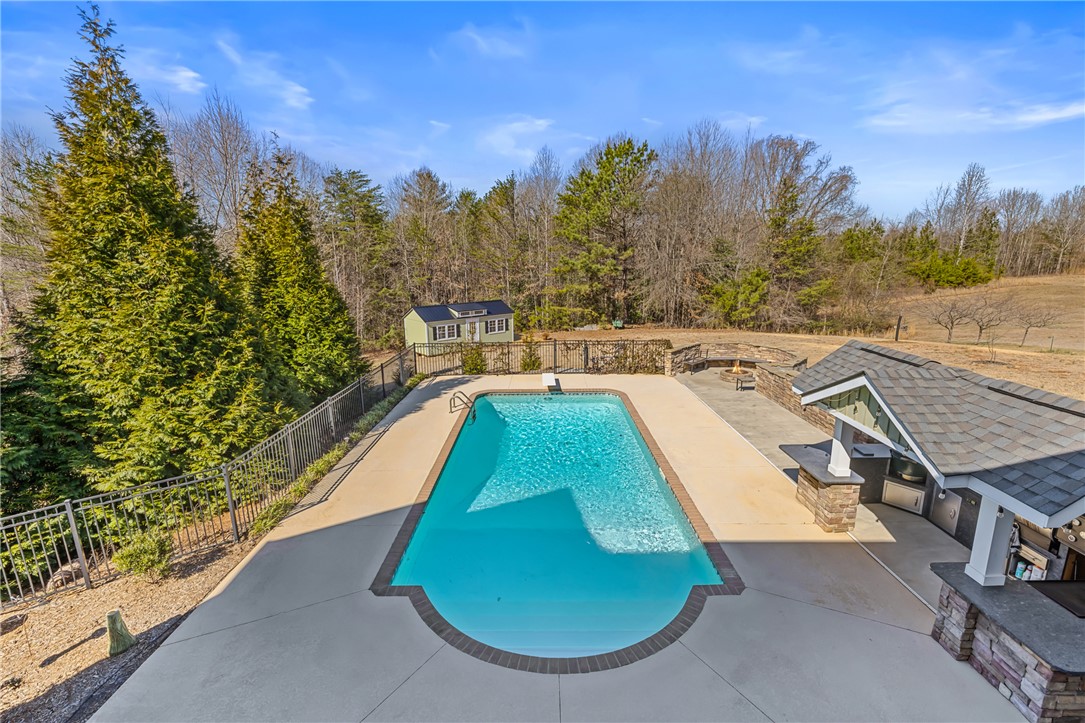
Step directly from the kitchen onto the open porch, where you'll be greeted by tranquil sounds of nature and sweeping views overlooking your outdoor pool and the Blue Ridge Mountains.
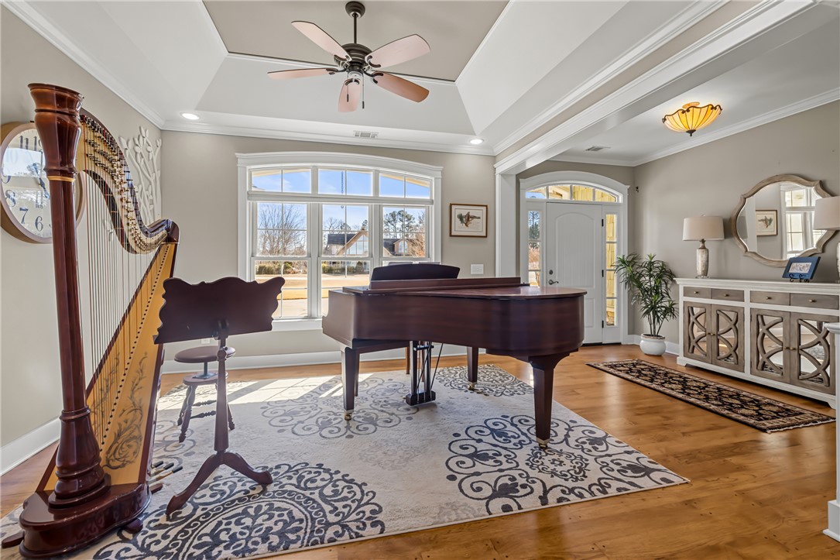
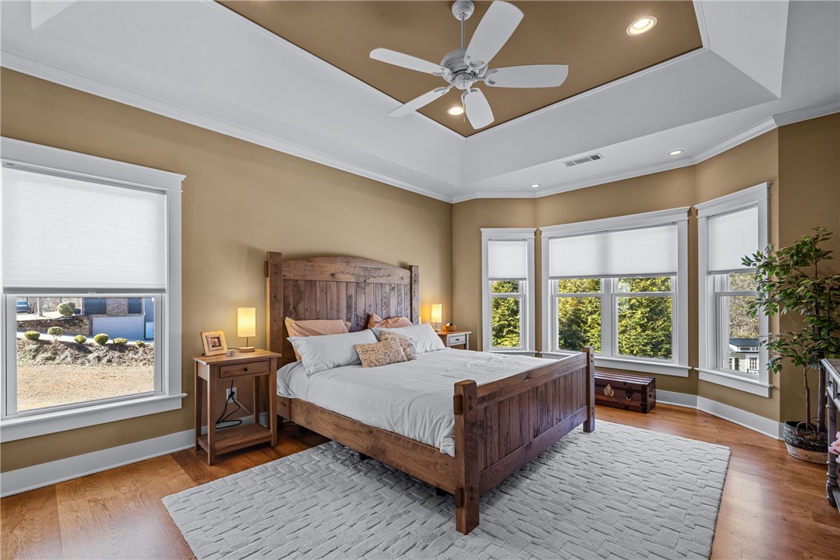
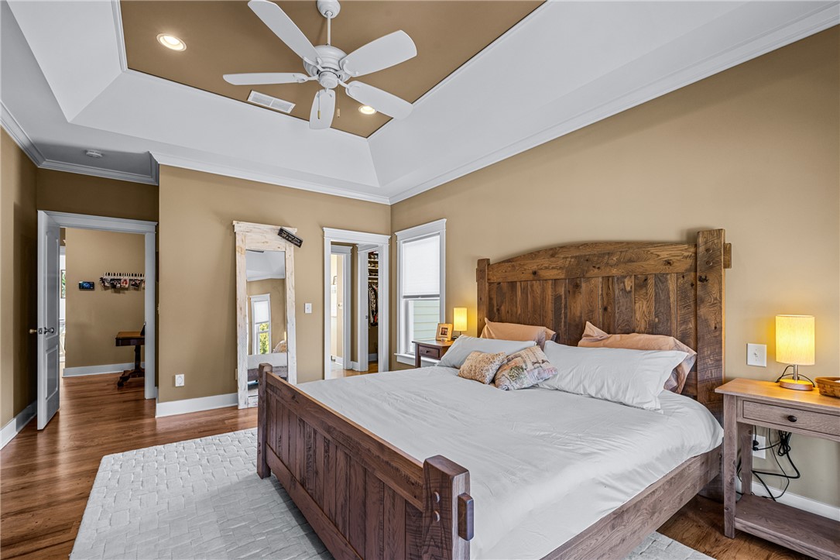
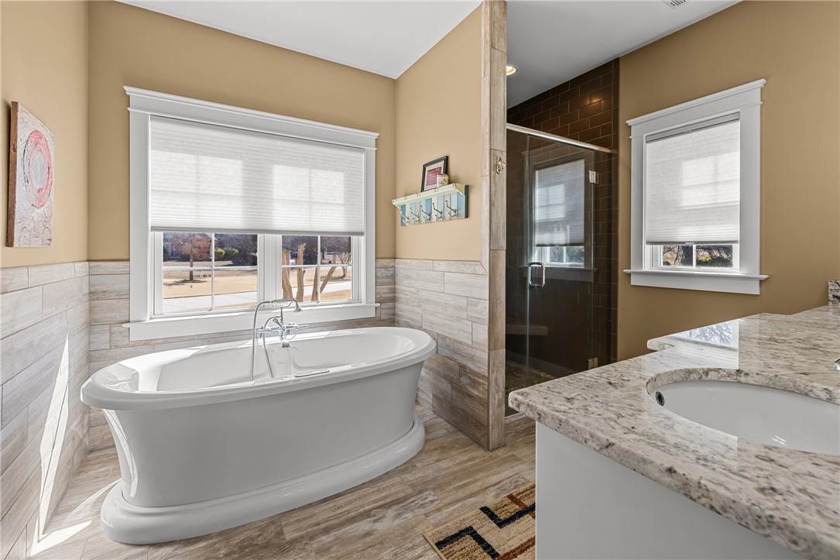
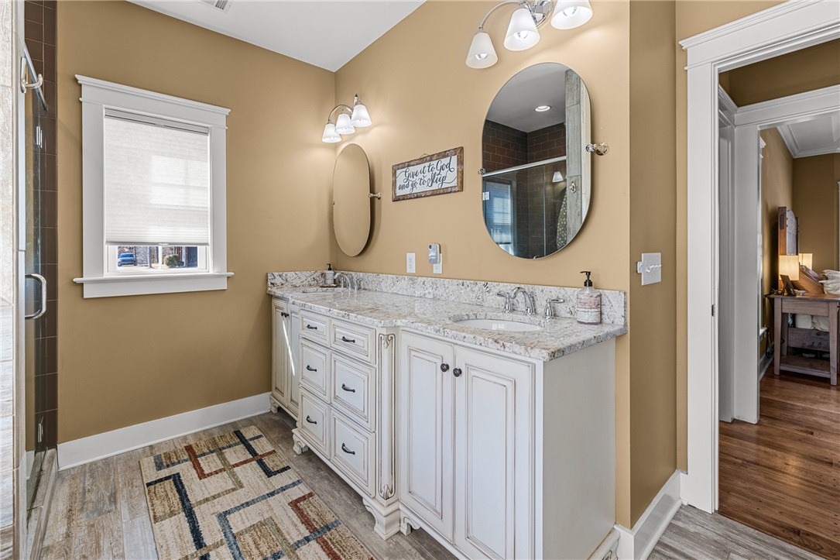
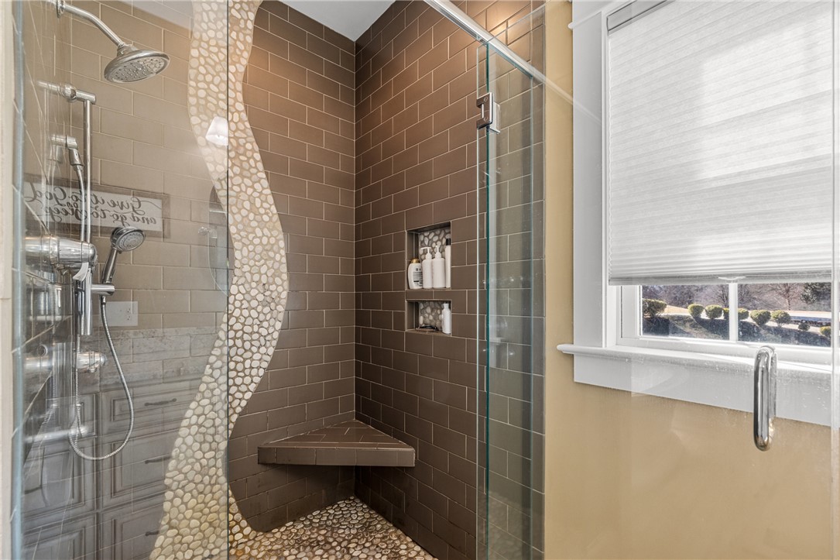
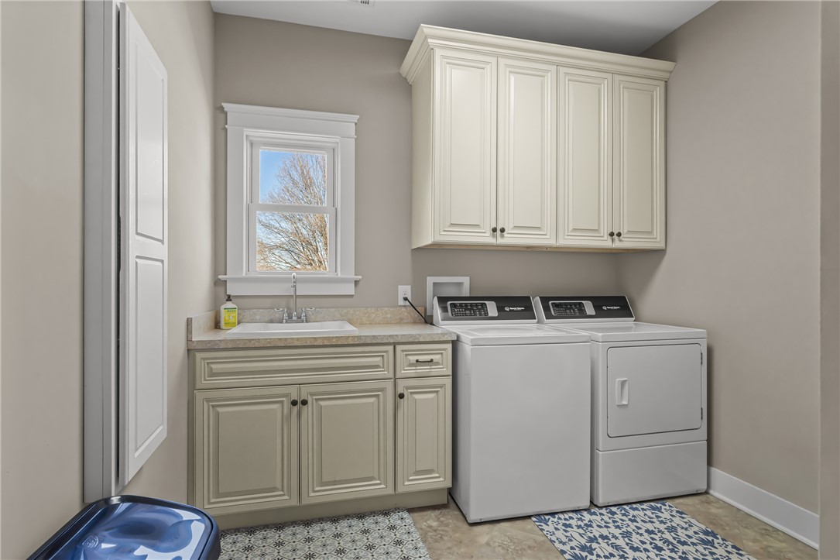
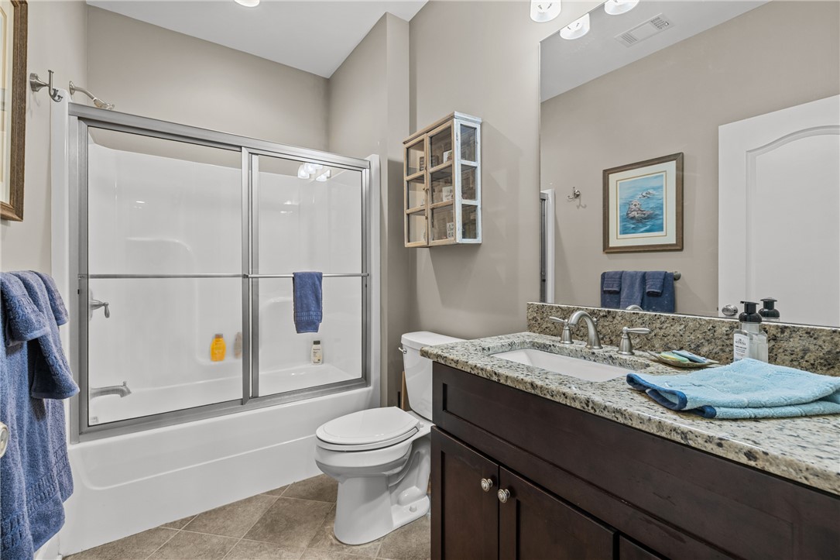
The main-level owner's suite offers two walk-in closets and a spa-like bath with dual vanities, a soaking tub, separate shower, and private water closet. Also on the main level are an additional full bedroom, a full bathroom, a convenient half bath, and a laundry room, all complemented by hardwood or hard-surface flooring.
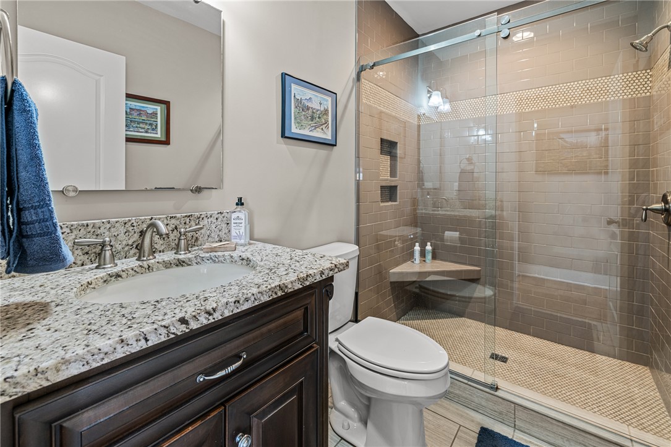
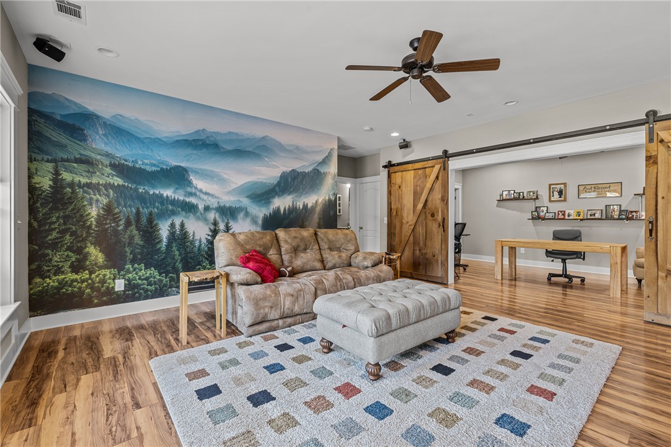
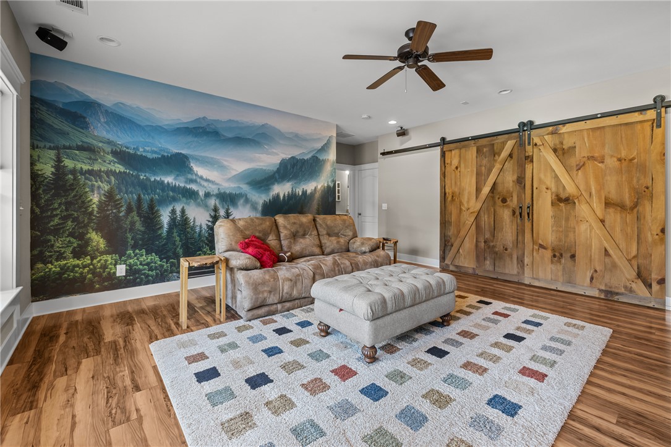
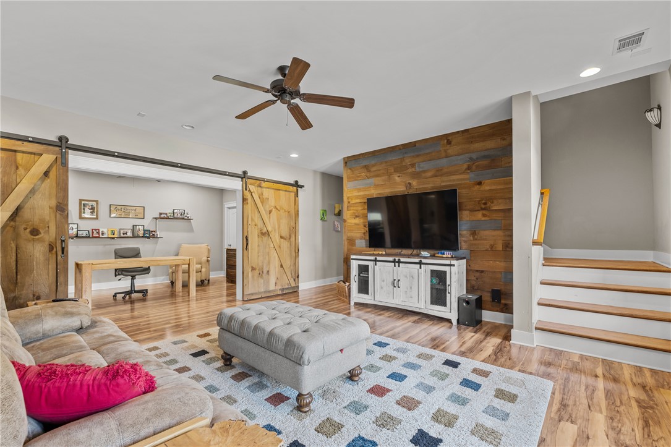
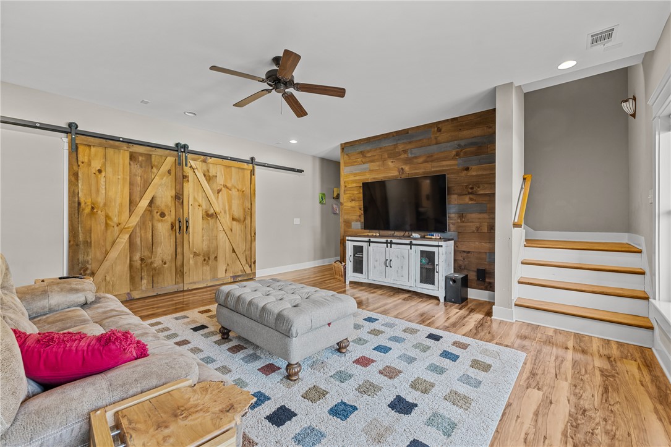
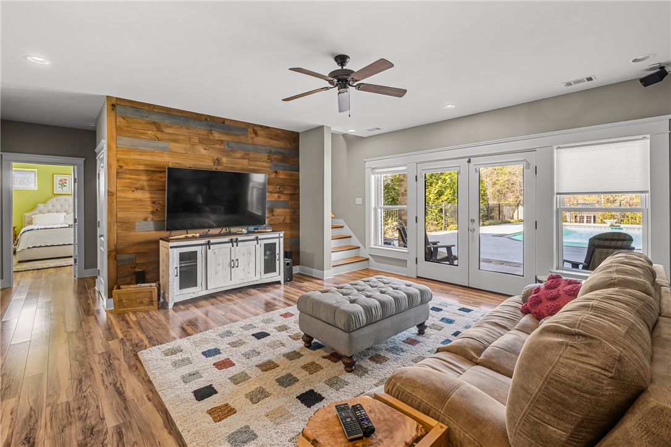
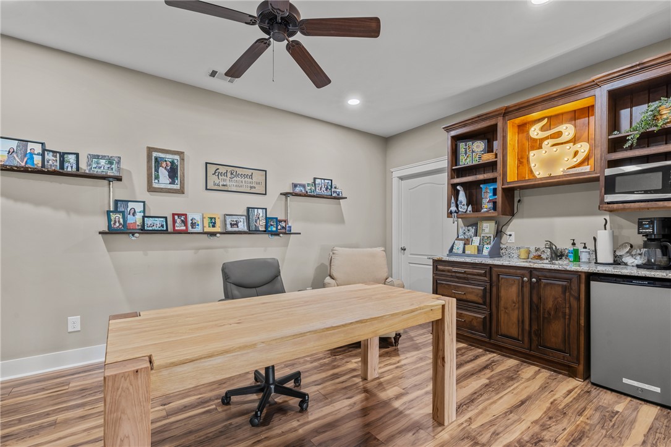
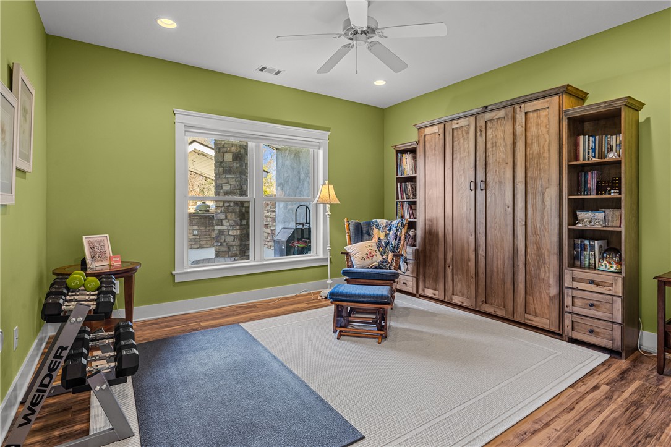
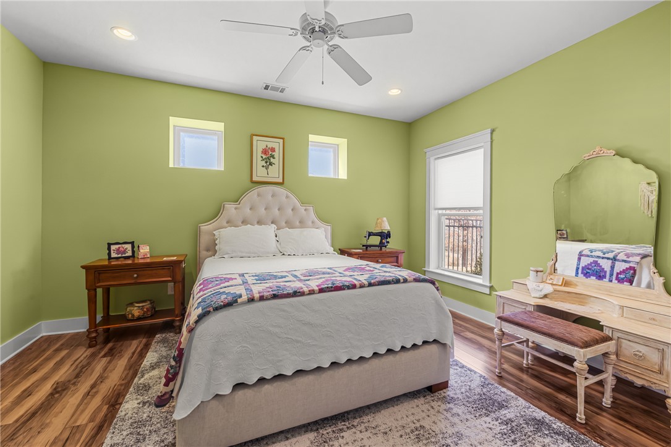
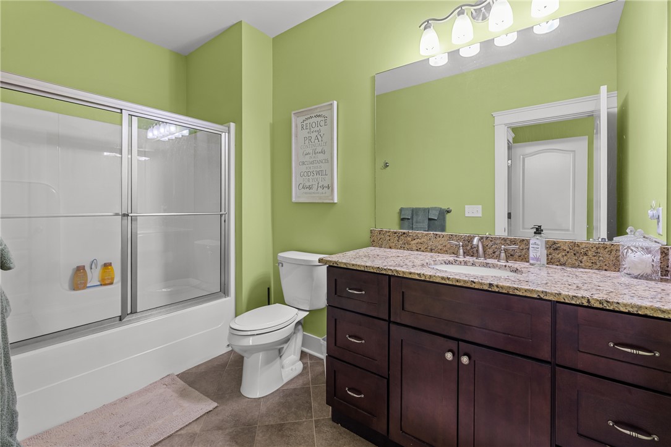
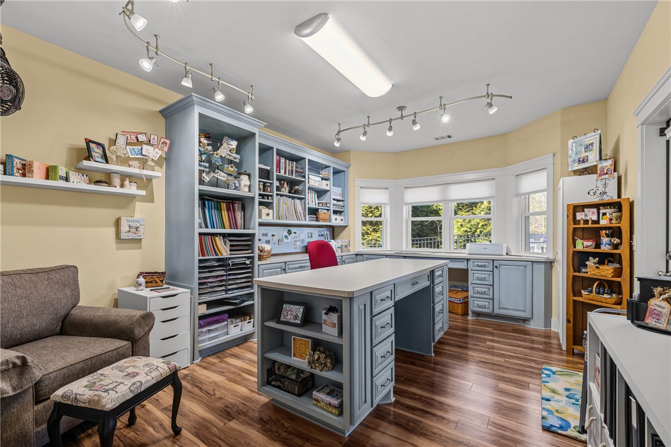
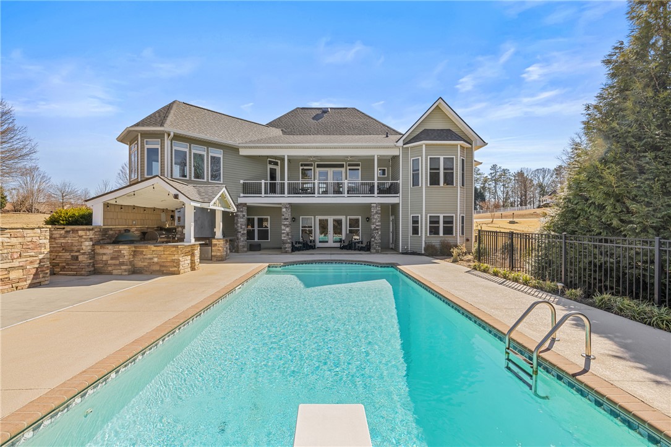
Downstairs, a generous rec/family room opens to a lower-level patio with direct access to the outdoor pool complex. This level also includes two additional bedrooms (one a private en-suite), two full bathrooms, a craft room, and ample space for future expansion or heated and cooled storage.
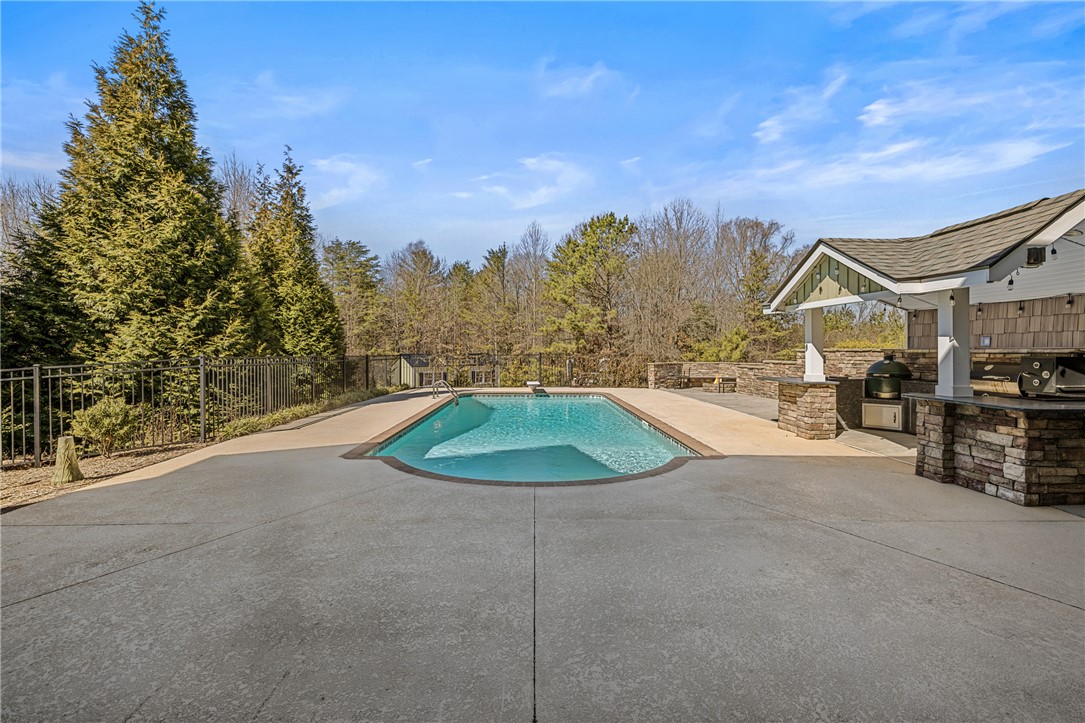
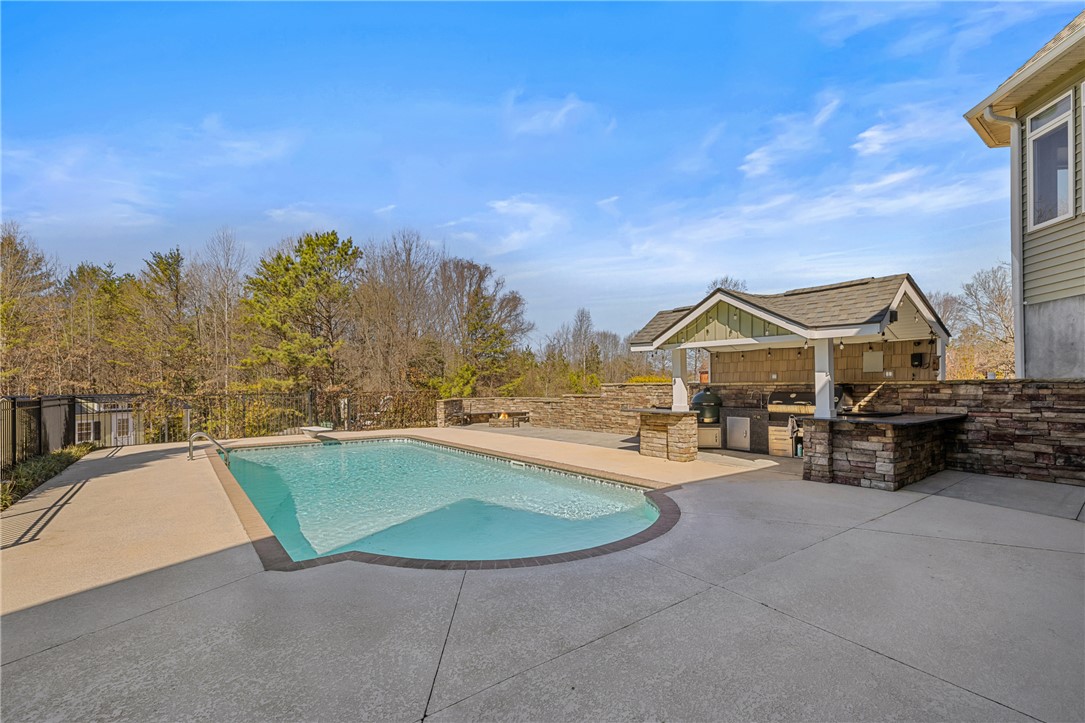
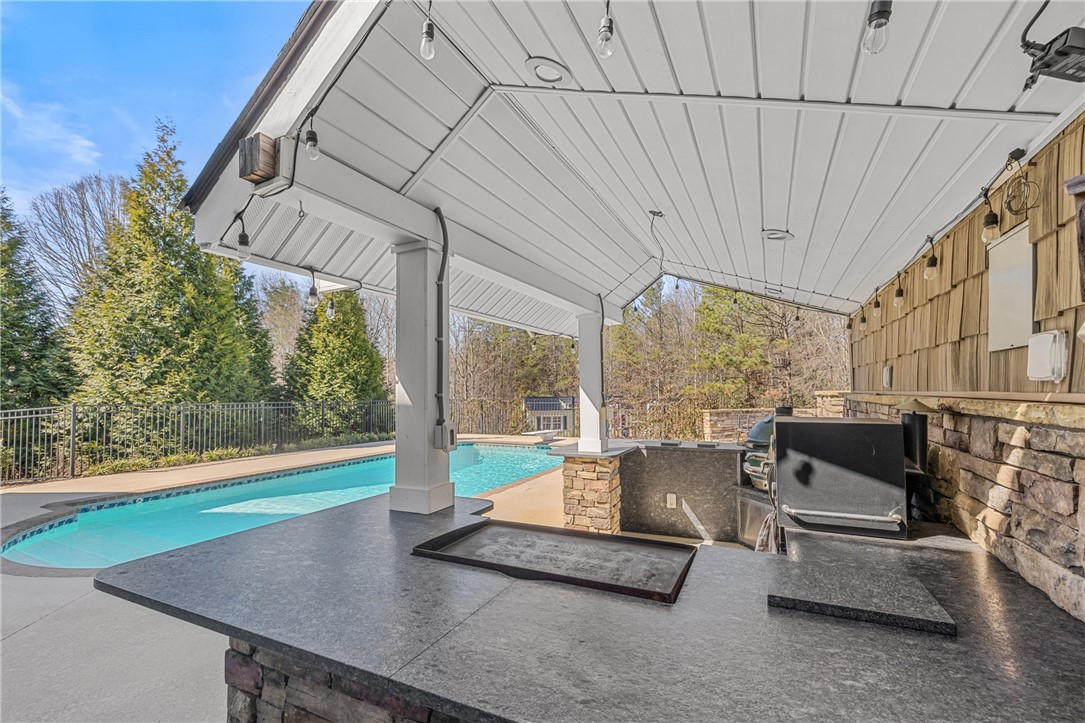
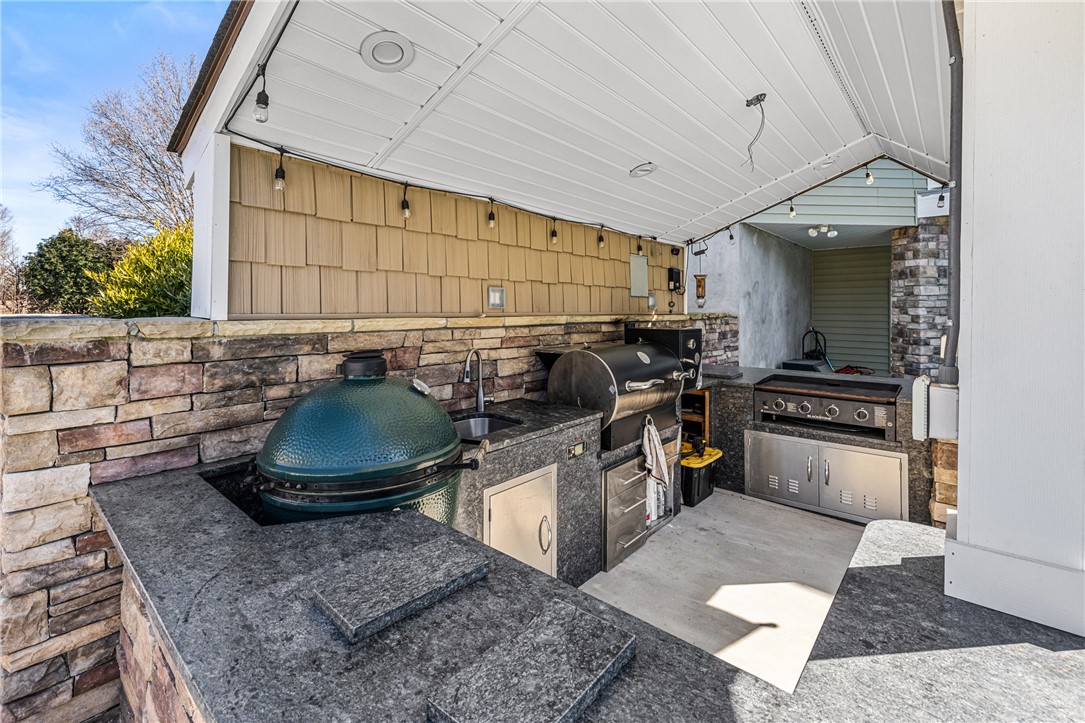
Once outside, you will be truly impressed by the thoughtfully designed outdoor living space and hardscape. Lounge on the lower patio or relax on the incredible upper porch while taking in the sights and sounds of your private saltwater pool, fire pit, and grilling/cooking station.
This exceptional home has been meticulously maintained and is ready for a new family to begin making memories that will last a lifetime.

4
beds

5
baths

4,361 Sq.Ft. LIVING AREA

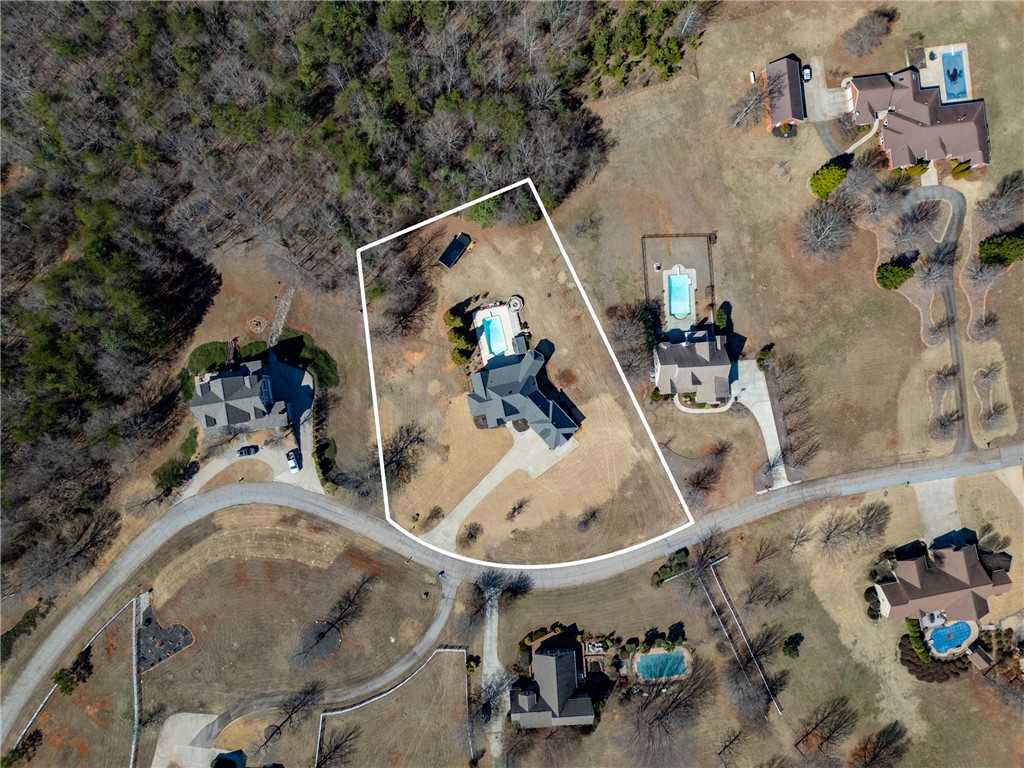
1.36 Acres lot

Features & Amenities

Interior

  • total bedrooms4
  • Total bathrooms5
  • full bathrooms4
  • half bathroom1
  • Laundry room Washer Hookup, Electric Dryer Hookup, Sink
  • Flooring Hardwood, Tile, Wood
  • Fireplace Gas Log
  • APPLIANCES Dishwasher, Gas Cooktop, Disposal, Gas Oven, Gas Range, Gas Water Heater, Microwave, Refrigerator, Tankless Water Heater
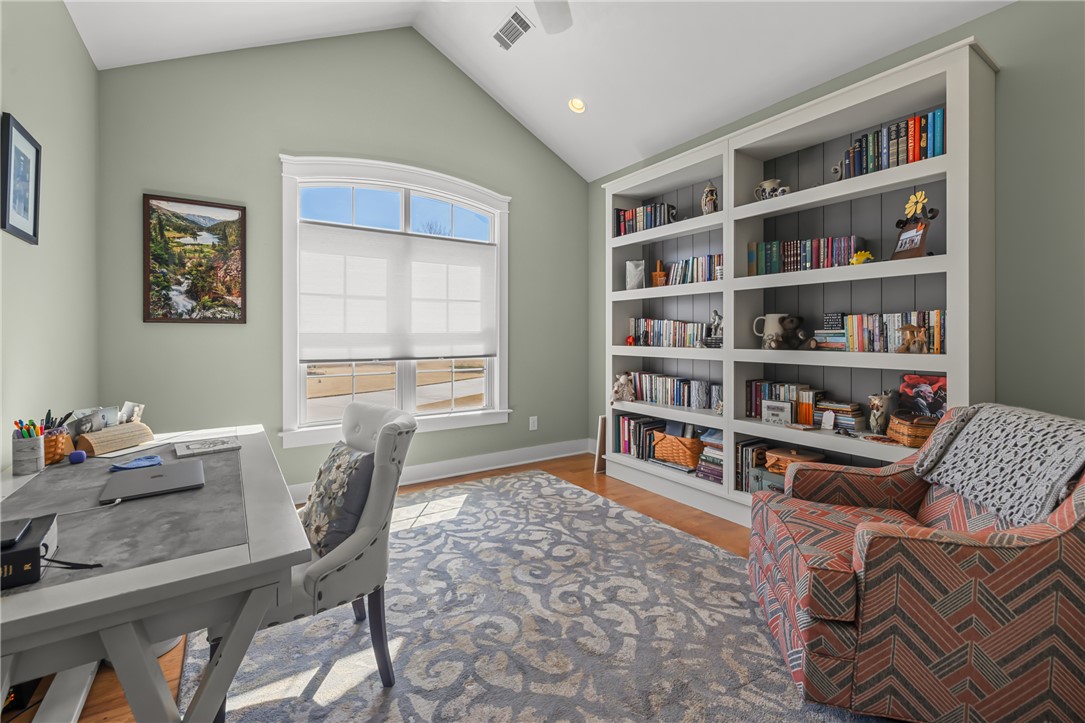
  • other interior Features Bookcases, Built-in Features, Tray Ceiling(s), Ceiling Fan(s), Cathedral Ceiling(s), Central Vacuum, Dual Sinks, French Door(s)/Atrium Door(s), Fireplace, Granite Counters, High Ceilings, Jetted Tub, Bath in Primary Bedroom, Main Level Primary, Other, Pull Down Attic Stairs, Smooth Ceilings, Separate Shower, Cable TV, Vaulted Ceiling(s), Walk-In Closet(s)

Area & Lot

  • Status Sold
  • Date Sold June 10, 2026
  • Living Area4,361 Sq.Ft.
  • Total Area4,306 Sq.Ft.
  • Lot Area1.36 Acres
  • MLS® ID20297853
  • TypeResidential
  • YEAR BUILT2014
  • NeighborhoodSeneca
  • Architecture StylesTraditional
  • View DescriptionMountain(s)
  • Elementary SchoolKeowee Elem
  • Middle SchoolWalhalla Middle
  • High SchoolWalhalla High

Exterior

  • STORIES2
  • Garage Space2.0
  • water SourcePublic
  • utilitiesElectricity Available, Propane, Phone Available, Septic Available, Unknown, Underground Utilities, Water Available, Cable Available
  • PoolIn Ground
  • roofArchitectural, Shingle
  • lot featuresGentle Sloping, Outside City Limits, Subdivision, Sloped
  • parkingAttached, Garage, Driveway, Garage Door Opener
  • HEAT TYPEElectric, Forced Air, Propane, Multiple Heating Units, Zoned
  • AIR CONDITIONINGCentral Air, Electric, Forced Air
  • sewerSeptic Tank
  • SubstructureBasement
  • Disability FeaturesLow Threshold Shower
  • security FeaturesSmoke Detector(s)
  • other exterior FeaturesBarbecue, Gas Grill, Pool, Porch, Patio

Financial

  • Sales Price$939,000
  • Real Estate Tax $1,619/yr
Philip Kalchthaler

Philip Kalchthaler

View Virtual Tour

Seneca

Explore

More Than Just an Agent

With over two decades of experience in Upstate South Carolina's lake communities, Phil brings the local knowledge, strategic marketing, and genuine commitment that buyers and sellers deserve. His straightforward, professional approach has made him one of the most trusted names in lake country real estate.

Follow Me on Instagram