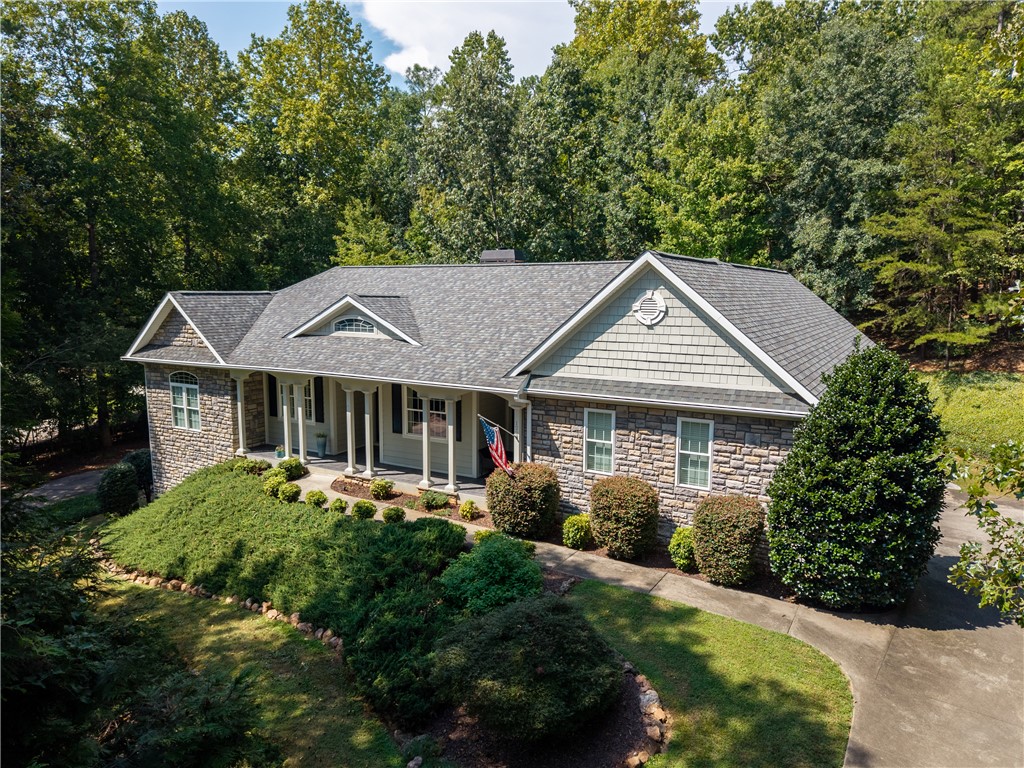
Stone-and-siding home with broad gabled roof, covered porch, landscaped yard, and wooded surroundings.
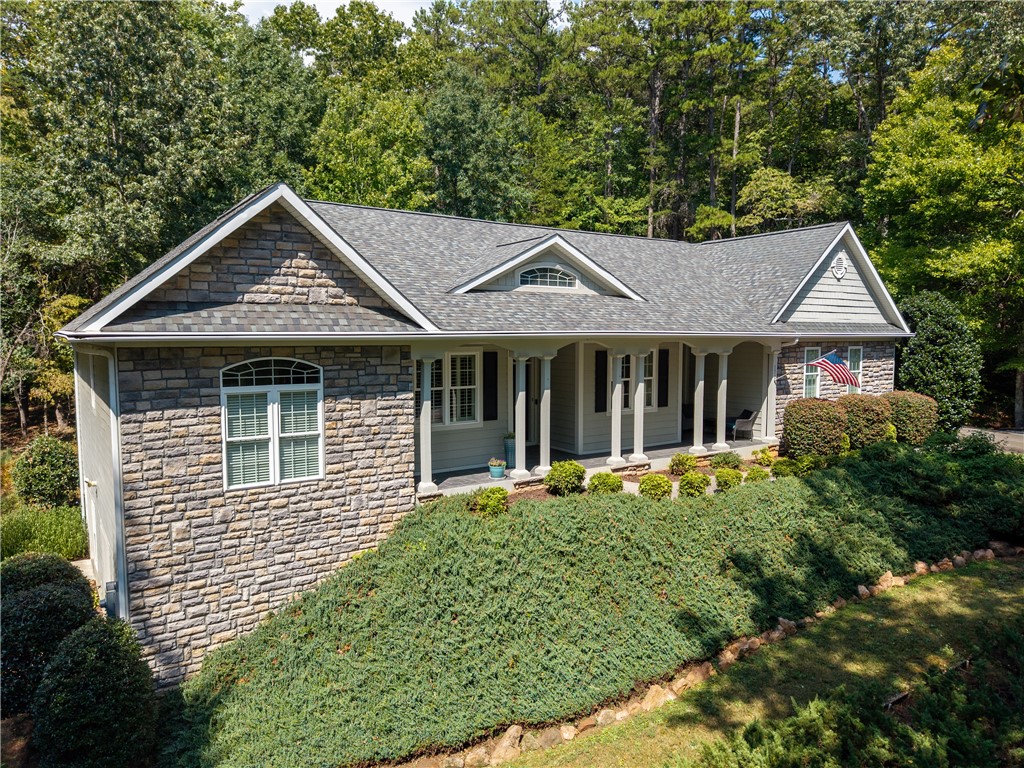
Stone-and-siding home with a covered front porch and landscaped shrubs.
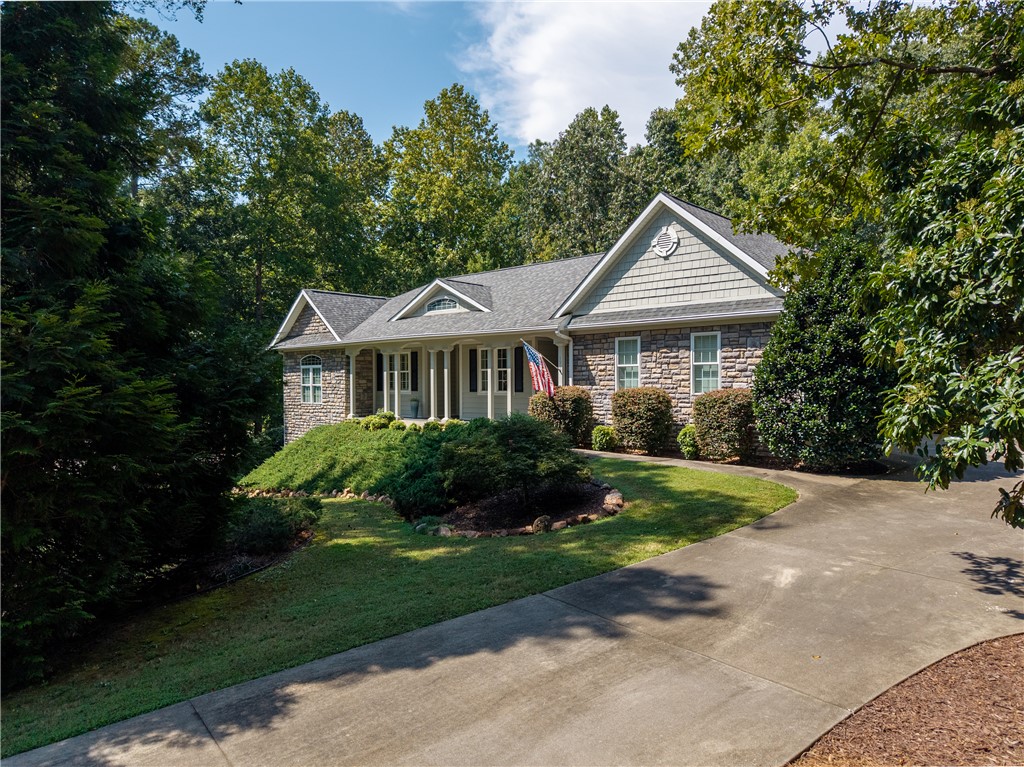
Stone-and-siding home with a covered porch, landscaped lawn, and curved driveway.
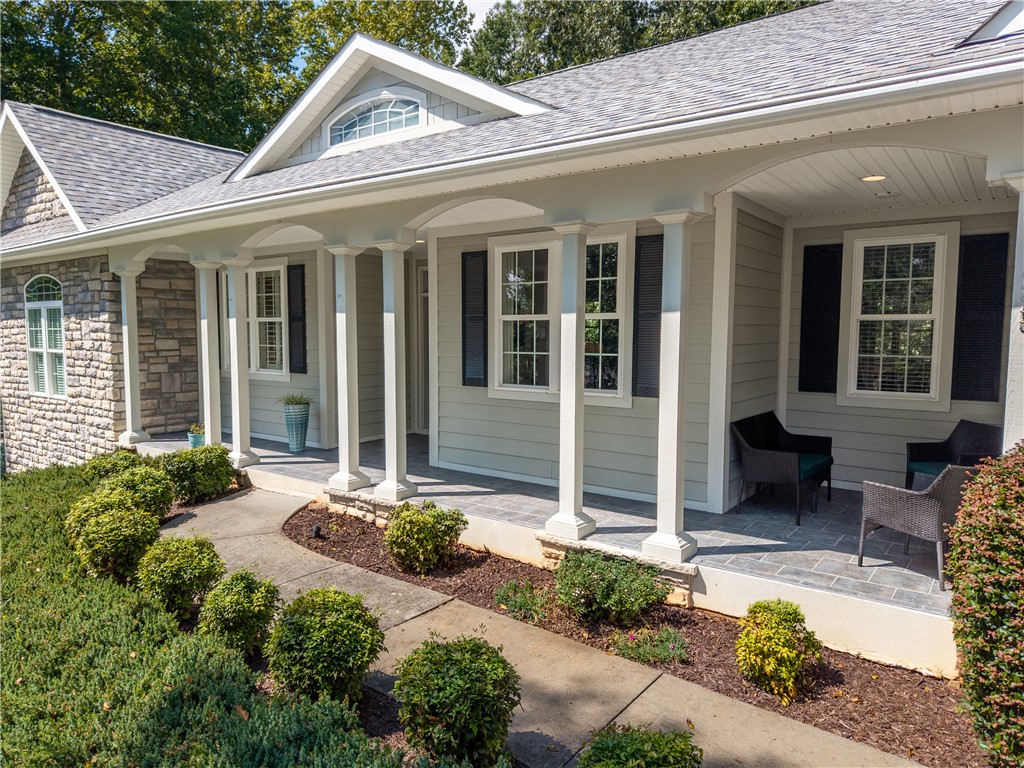
Home exterior with a covered front porch, stone accents, white columns, and landscaped walkway.
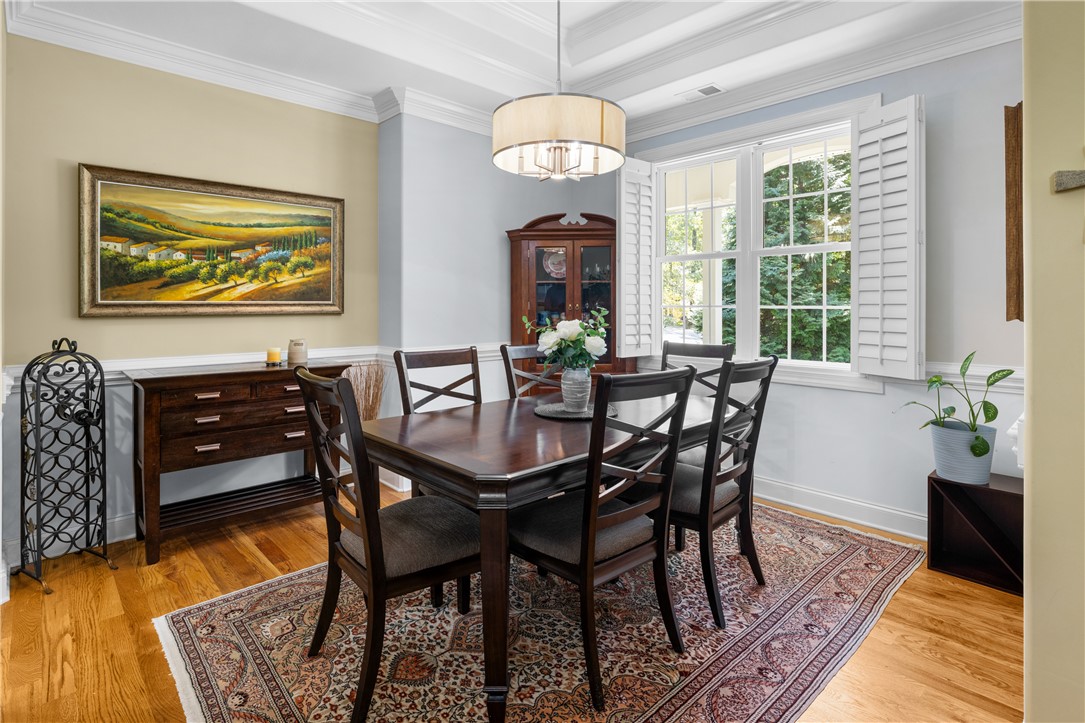
Dining room with a dark wood table, shuttered windows, and hardwood floors.
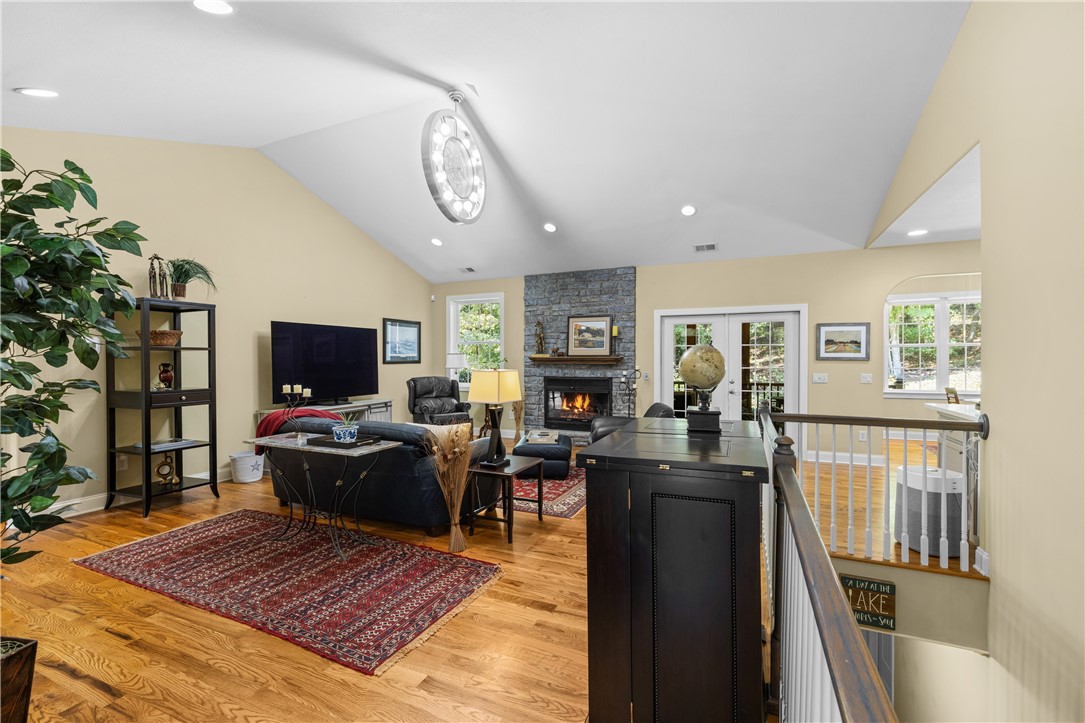
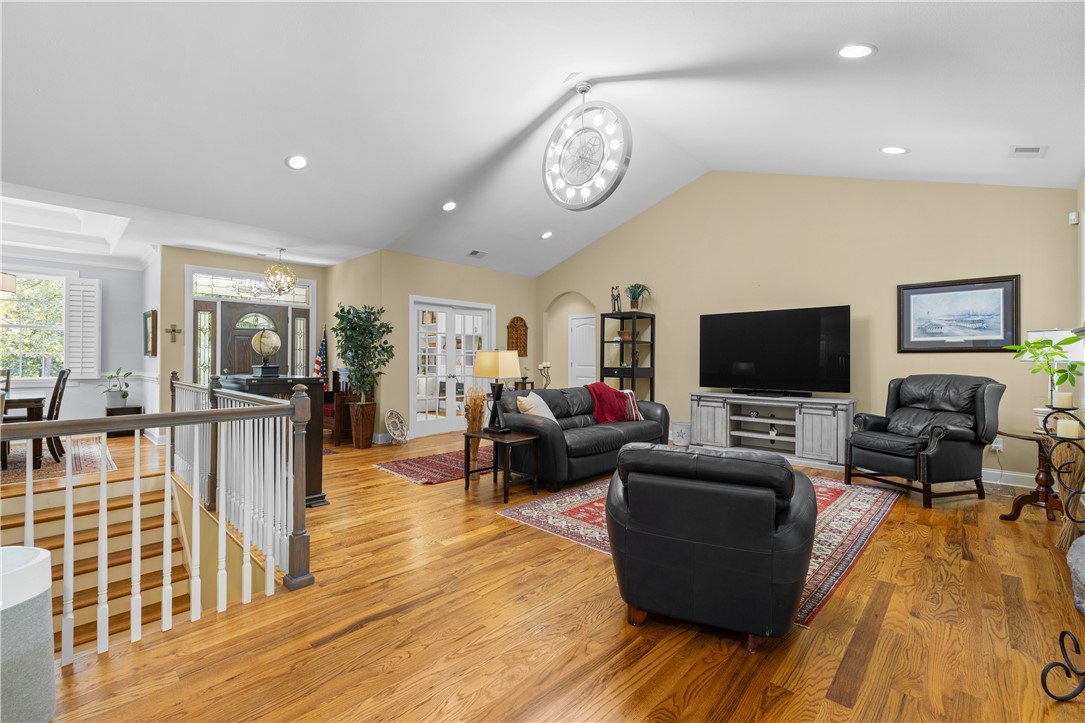
Furnished living room with a vaulted ceiling, stone fireplace, and loft railing.
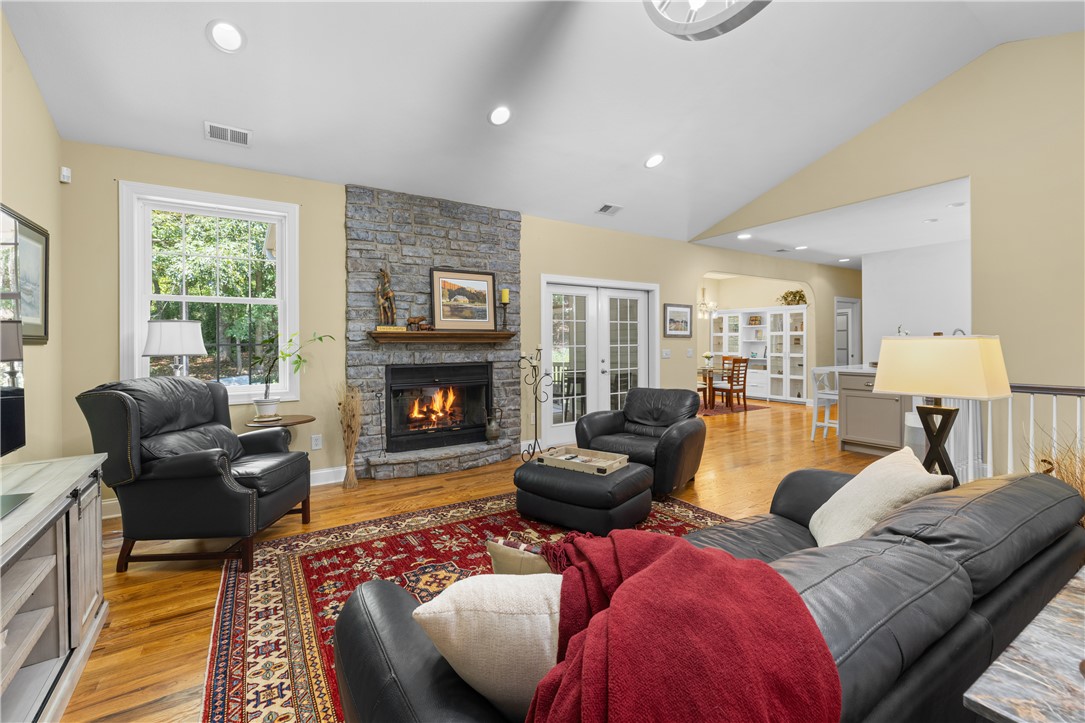
Living room with a stone fireplace, leather seating, and hardwood floors opening to a dining area.
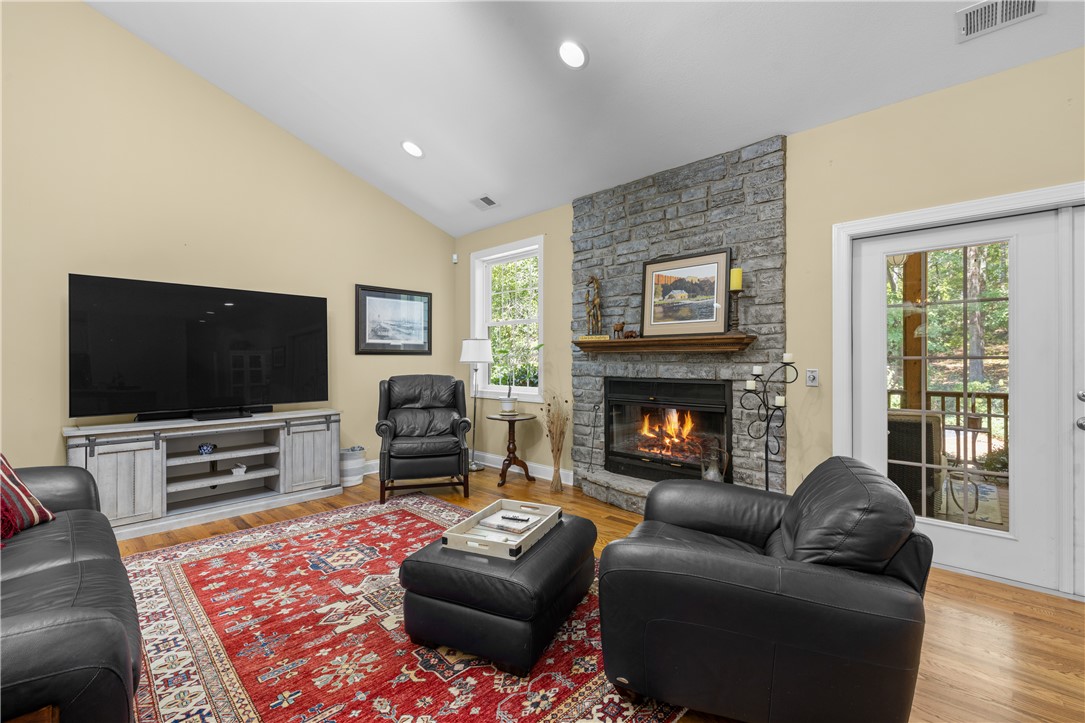
Living room with a stone fireplace, leather seating, hardwood floors, and a red patterned rug.
Living room with hardwood floors, black leather seating, and a television above a media console.
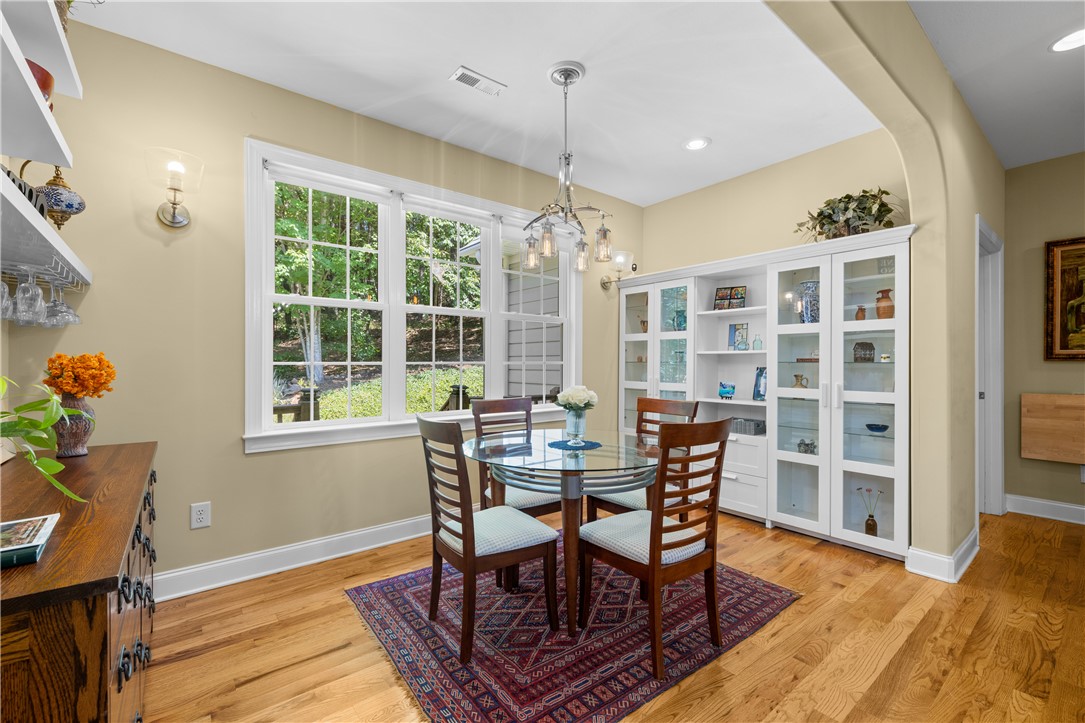
Dining room with a glass-top table, built-in glass-front cabinets, and large wooded-view windows.
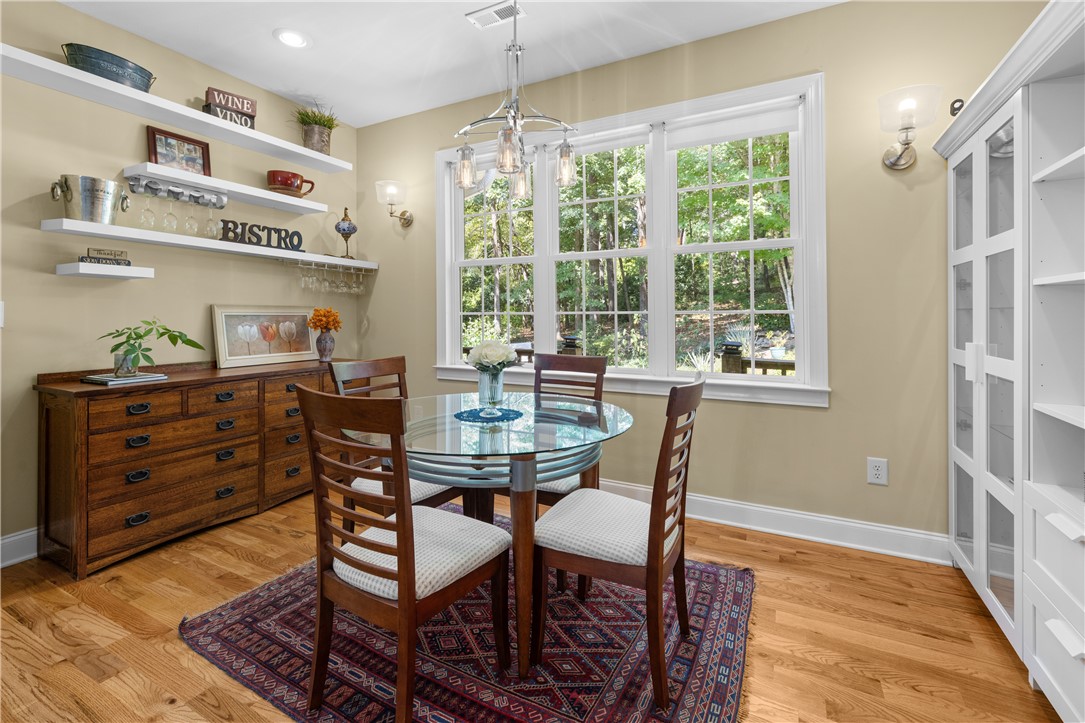
Dining room with a round glass table, wood chairs, built-in shelving, and large windows overlooking trees.
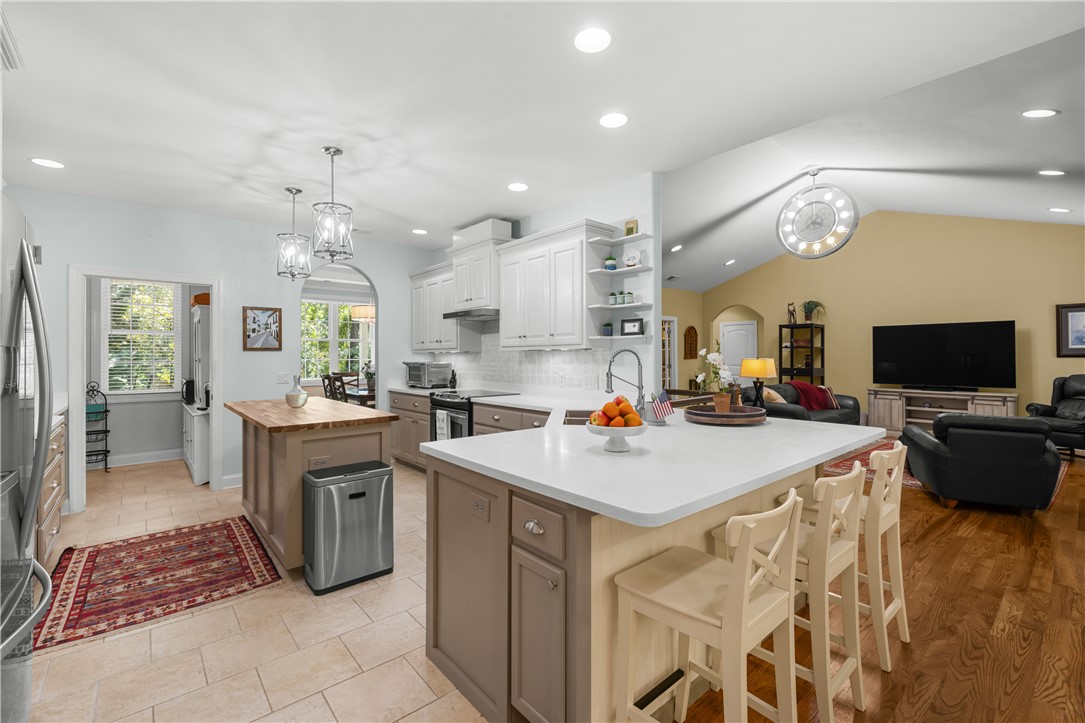
Open kitchen with a large island and breakfast seating adjoining a living room.
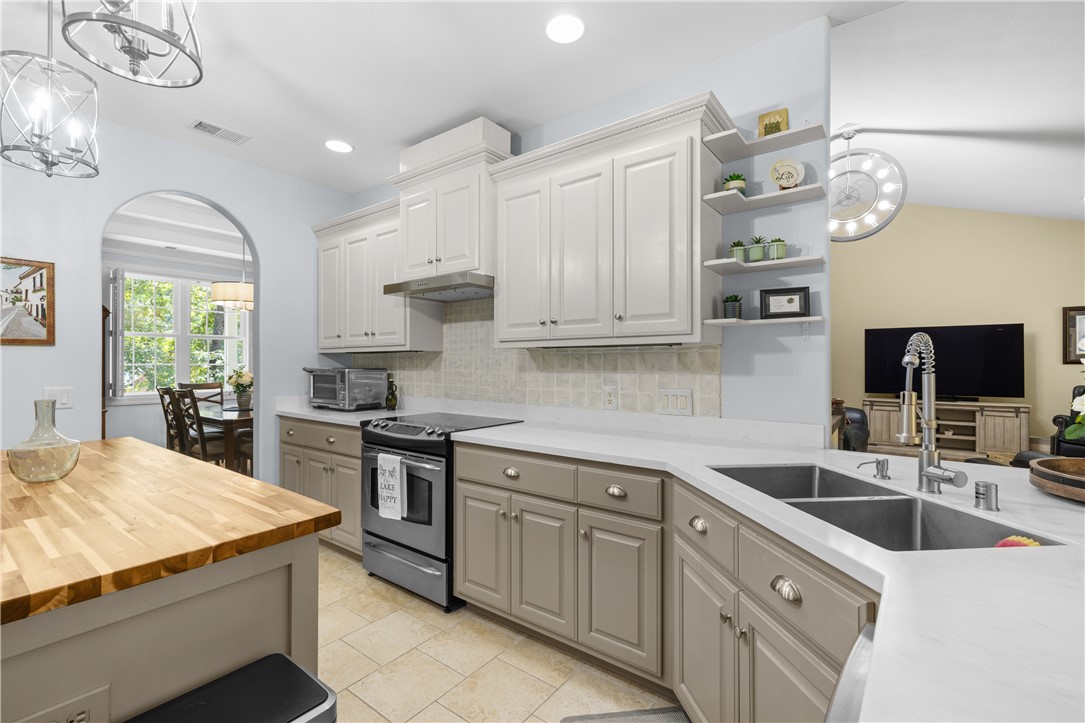
Kitchen with white counters, taupe cabinets, a stainless range, and a butcher-block island.
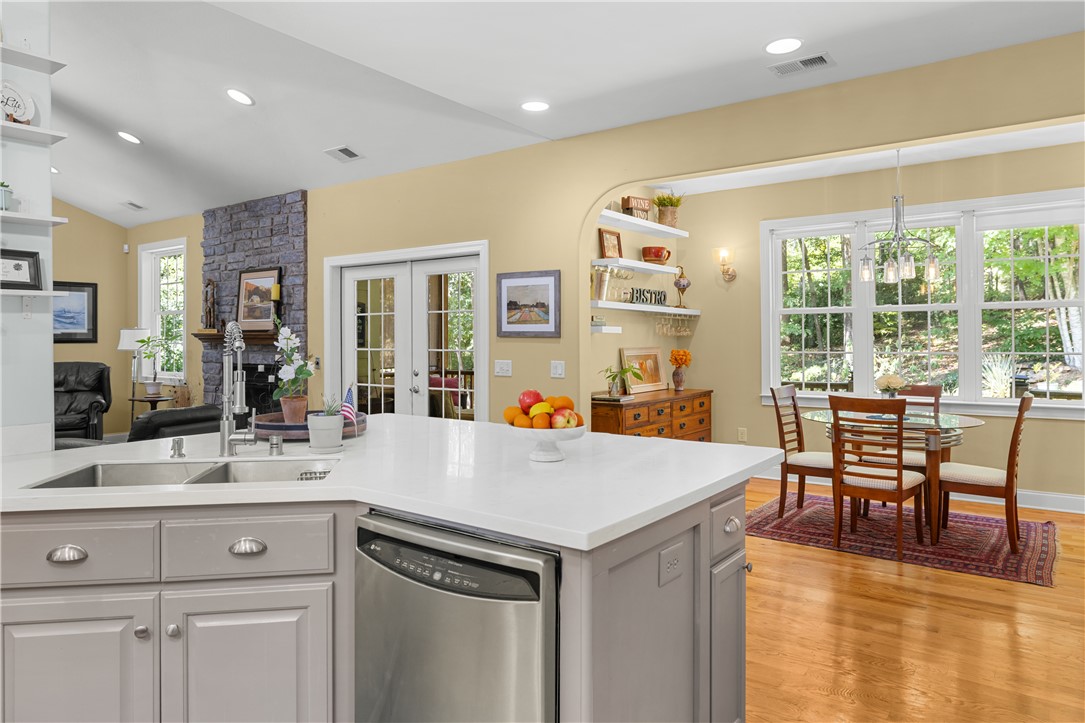
Kitchen with a large white island opening to a dining area beside wide windows.
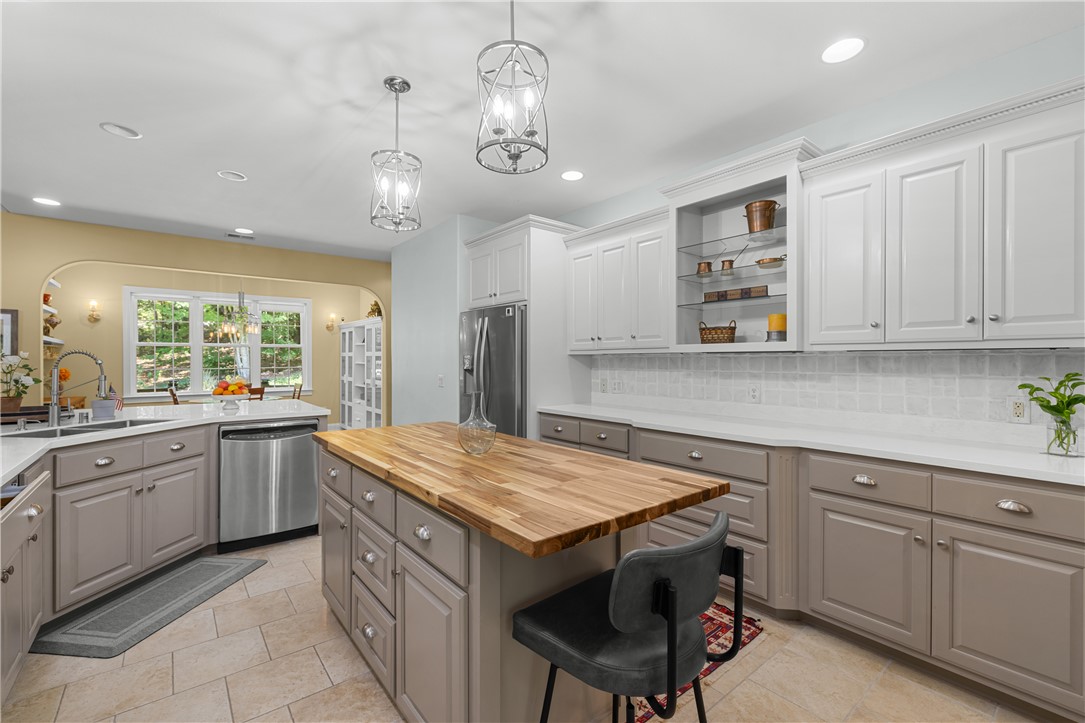
Kitchen with a butcher-block island, gray cabinetry, stainless appliances, and a bright windowed breakfast nook.
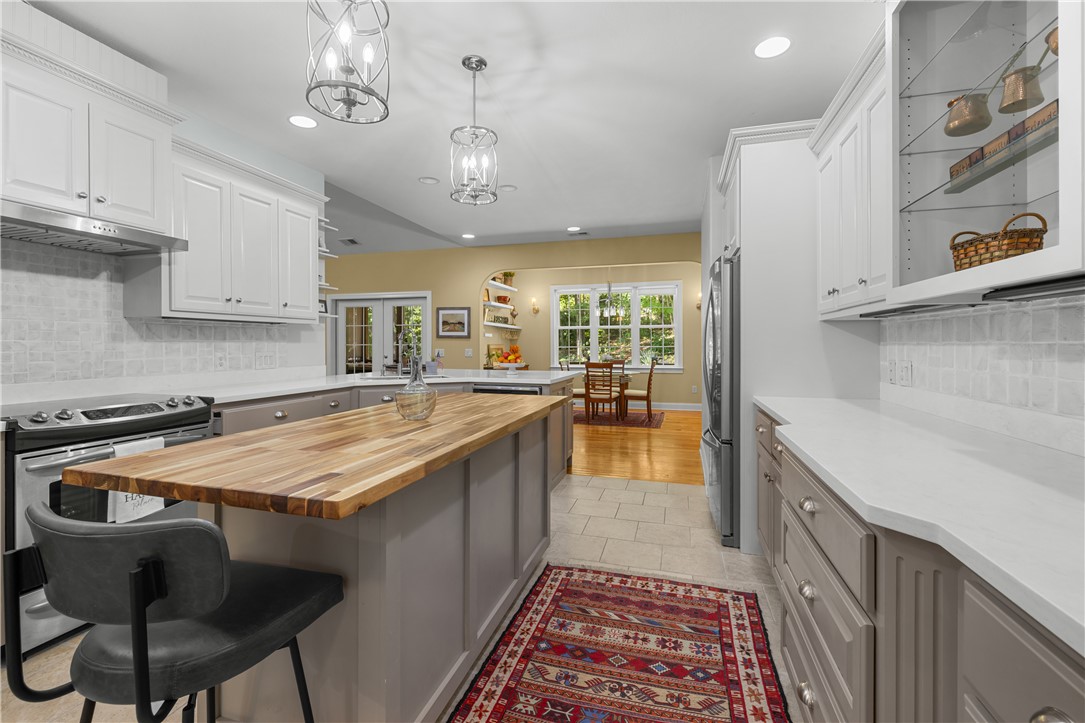
Kitchen with a butcher-block island, white cabinetry, and a dining area beyond.
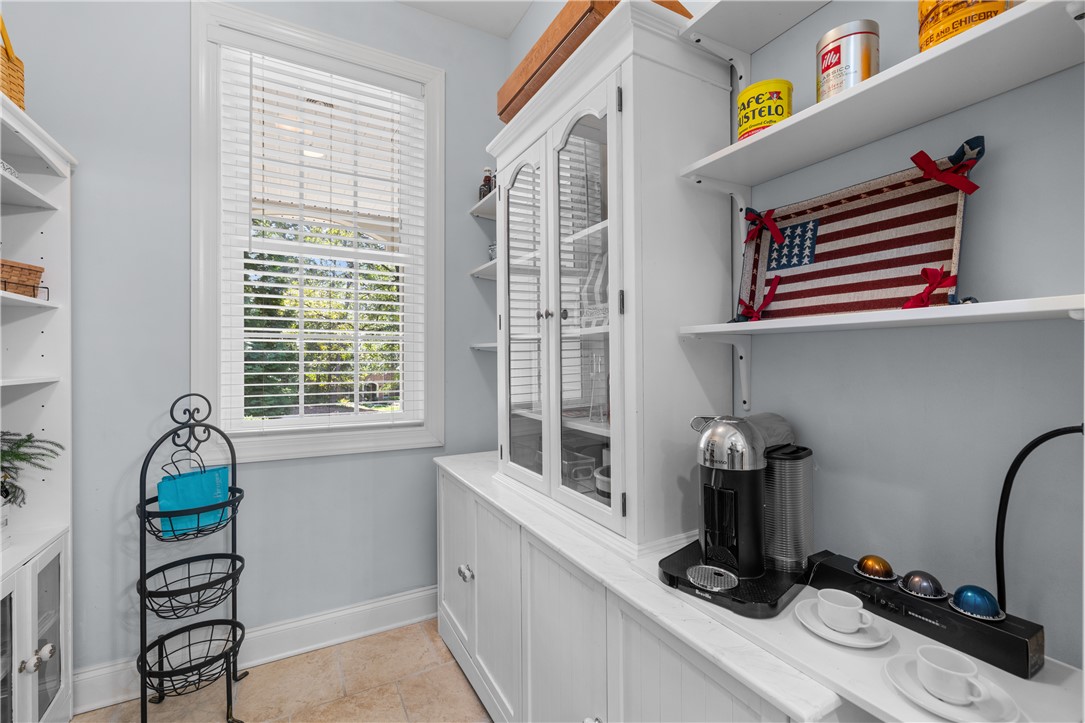
Coffee station in a bright pantry with glass-front cabinets and a window.
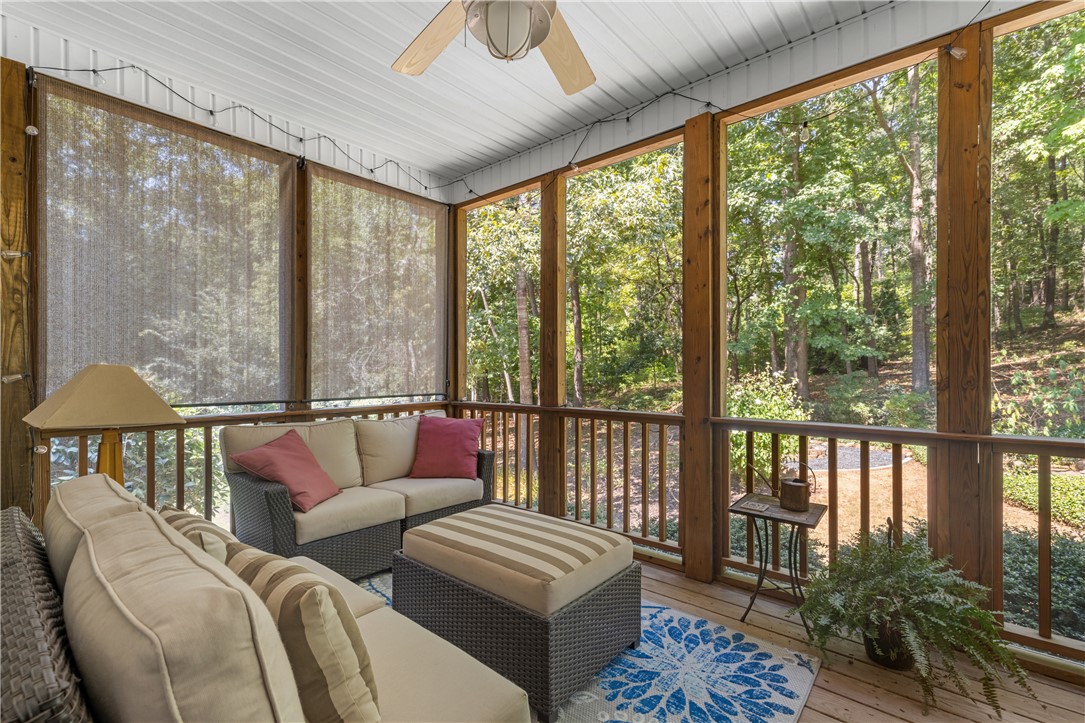
Screened porch with wicker seating, a ceiling fan, and views of surrounding woods.
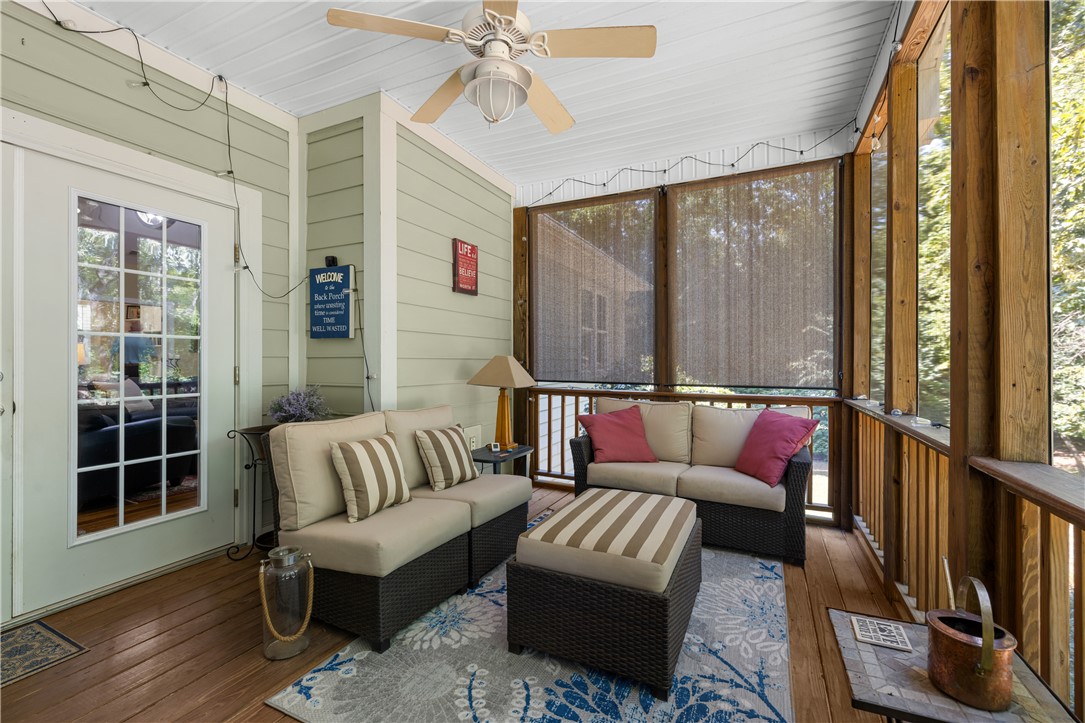
Furnished screened porch with wicker seating, striped cushions, and views of trees.
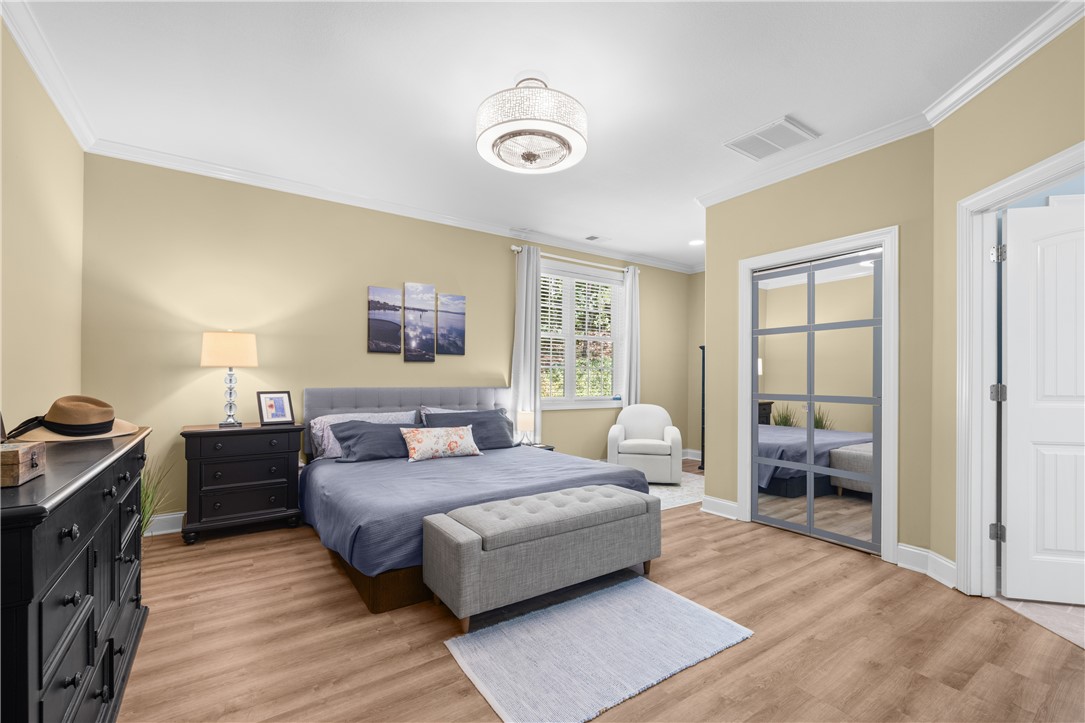
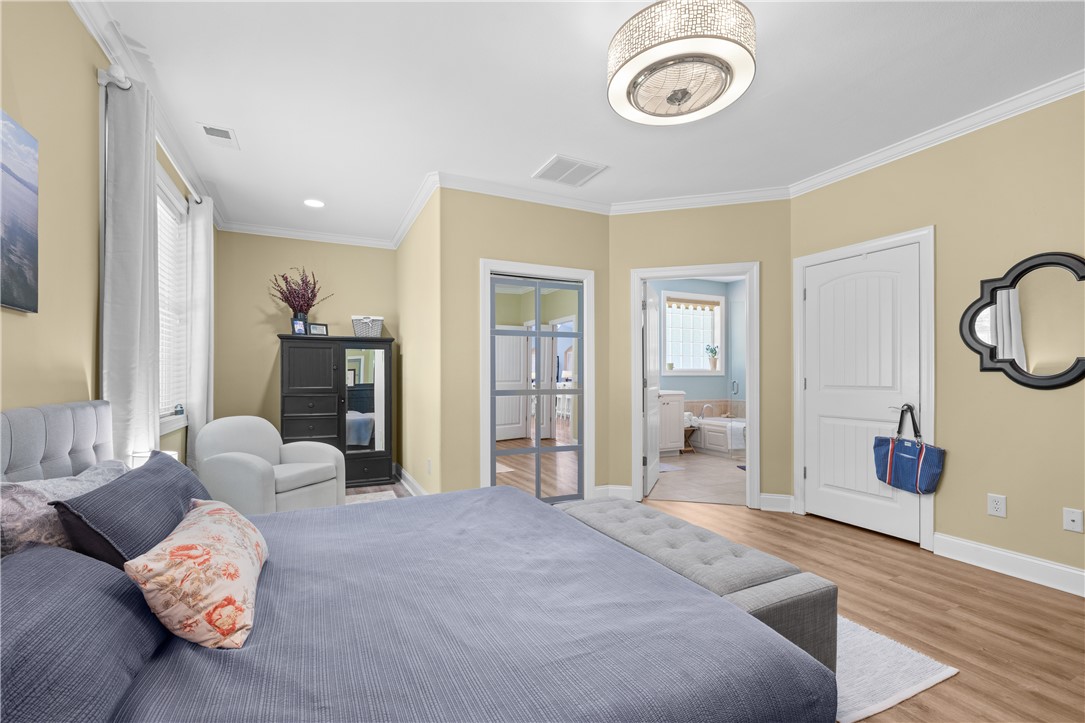
Bedroom with a gray upholstered bed, tufted bench, and glass-paneled doors.
Staged bedroom with a tufted bed, wood flooring, and an adjoining bathroom.
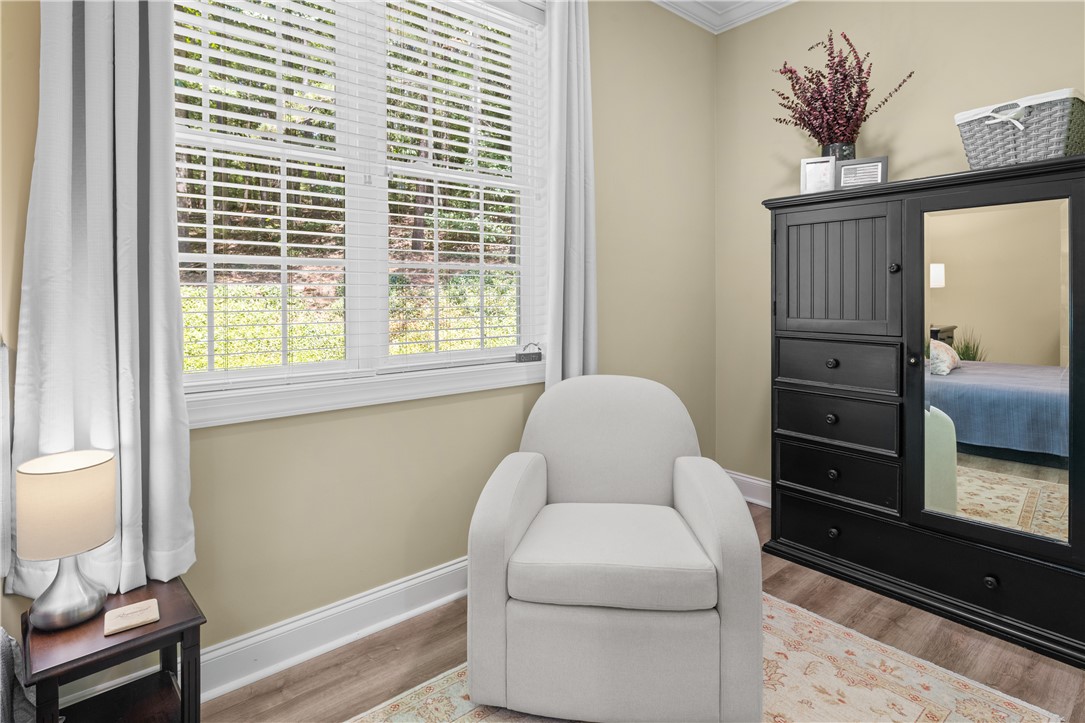
Bedroom sitting area with a white armchair beside a window and mirrored black wardrobe.
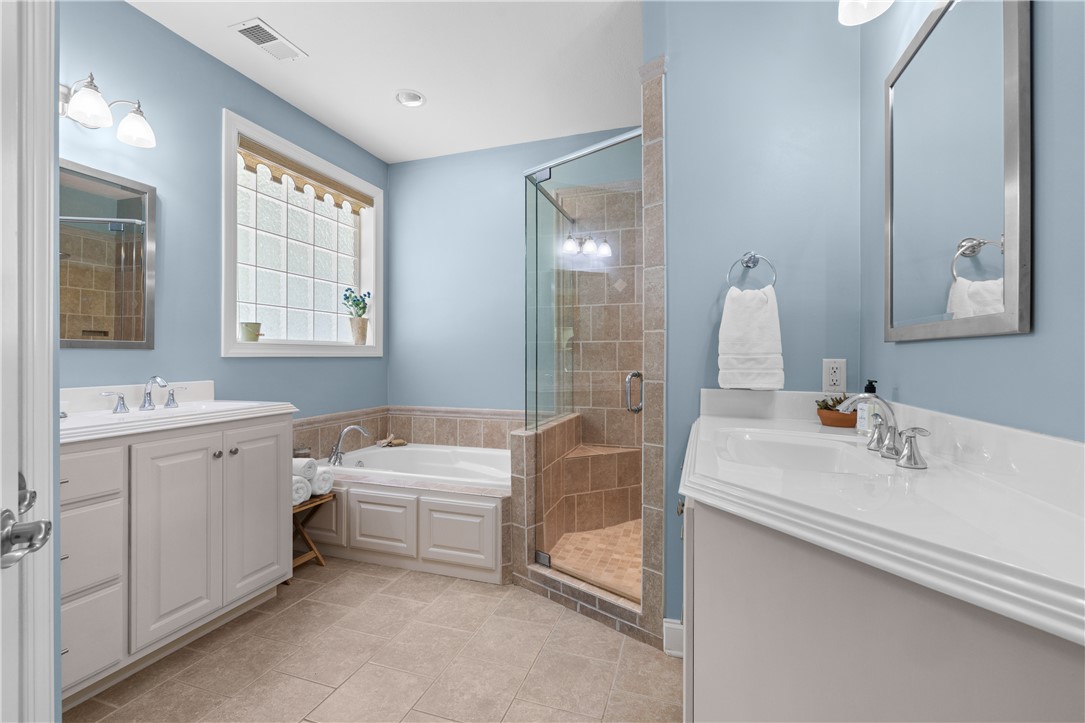
Bathroom with two white vanities, a soaking tub, and a glass-enclosed tiled shower.
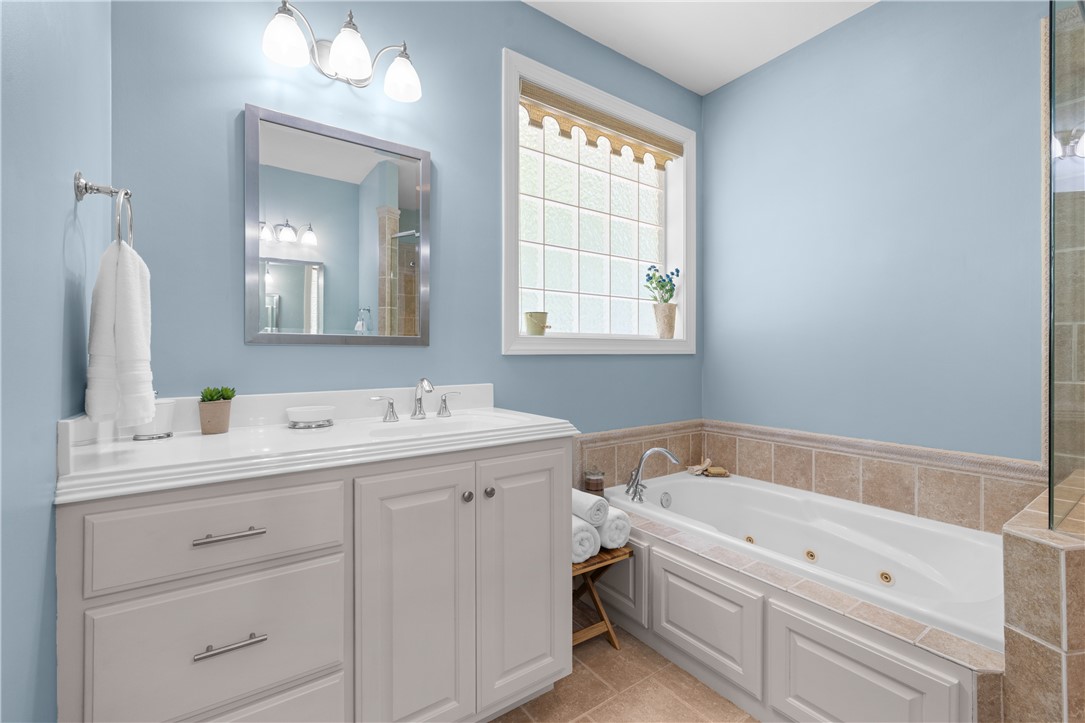
Bathroom with a white vanity, blue walls, and a built-in jetted tub beneath a window.
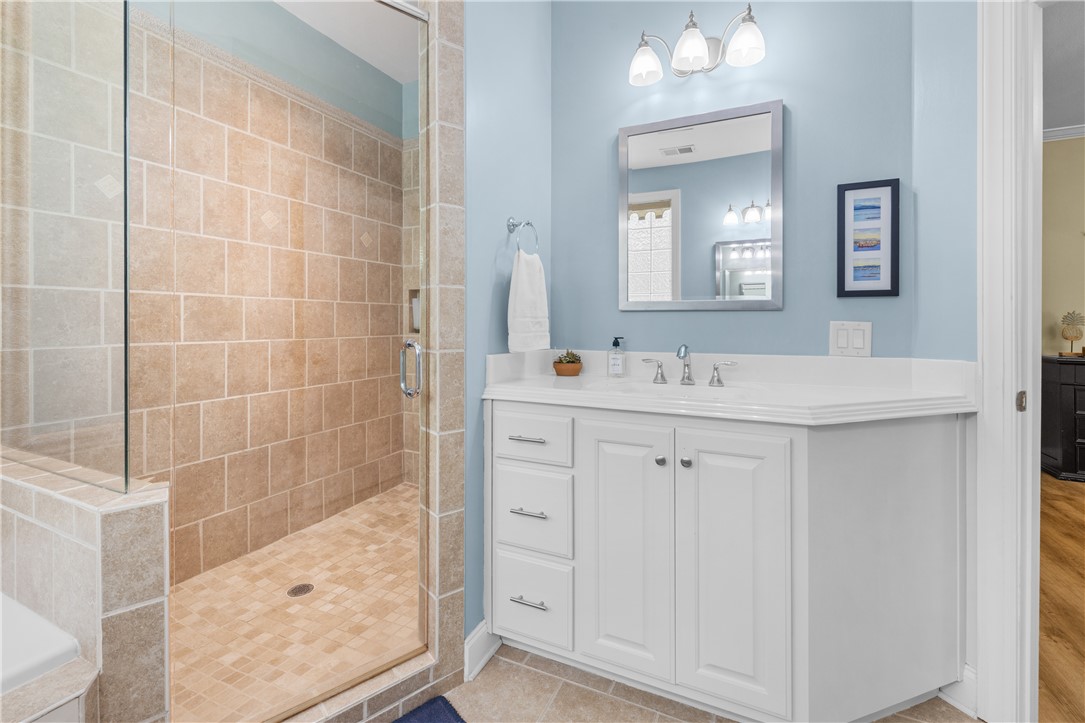
Bathroom with a glass-enclosed beige tile shower and white vanity against pale blue walls.
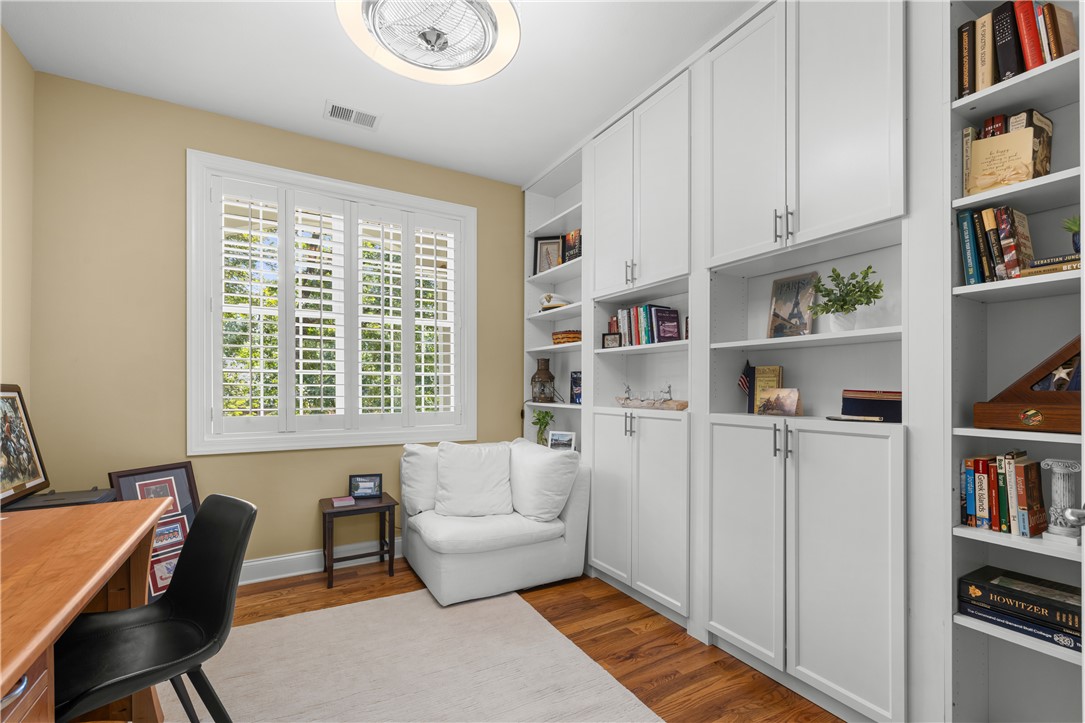
Home office with white built-in cabinetry, window shutters, and a small sofa.
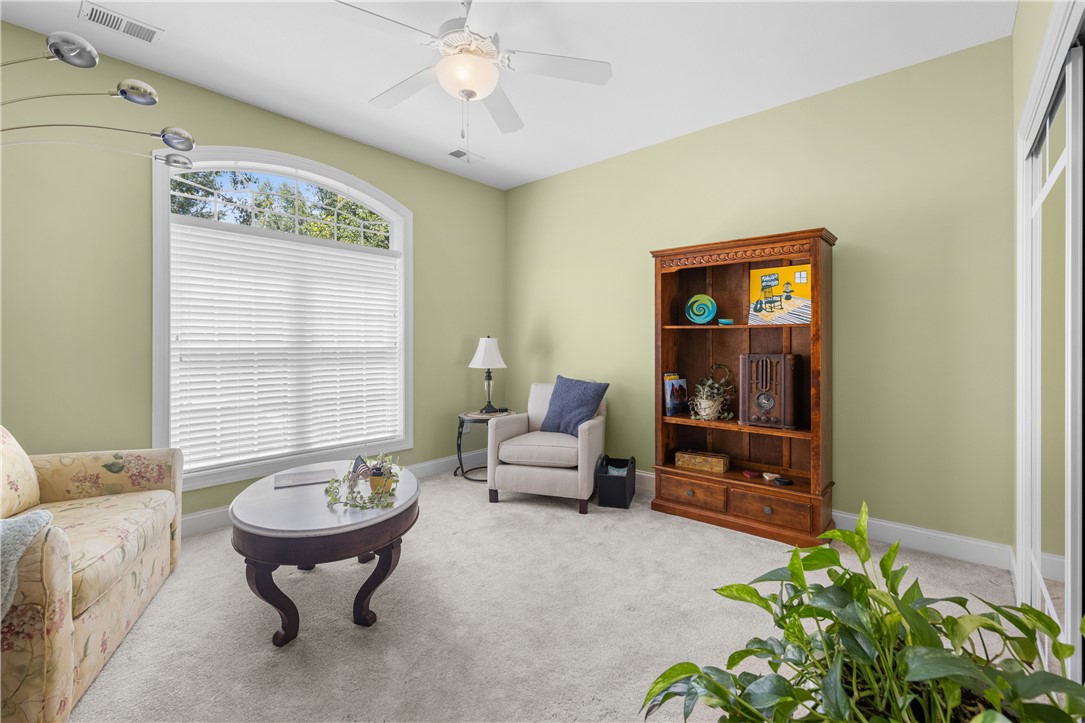
Furnished sitting room with a large arched window, pale green walls, and a wooden display cabinet.
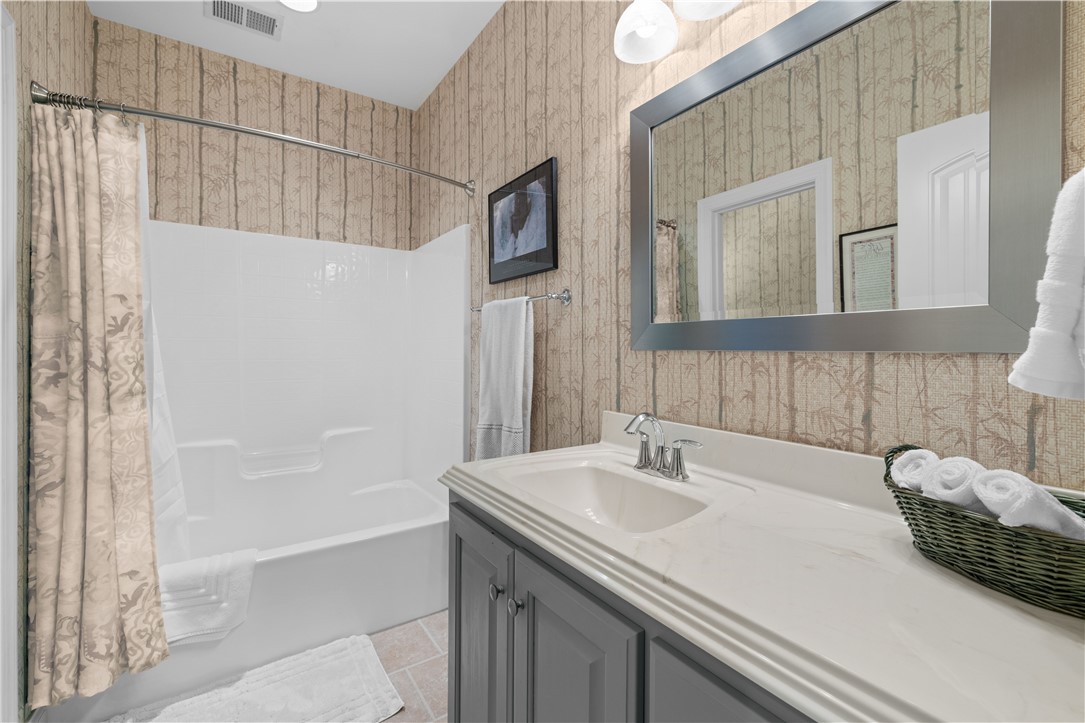
Bathroom with a white tub-shower, patterned curtain, and gray vanity with a large mirror.
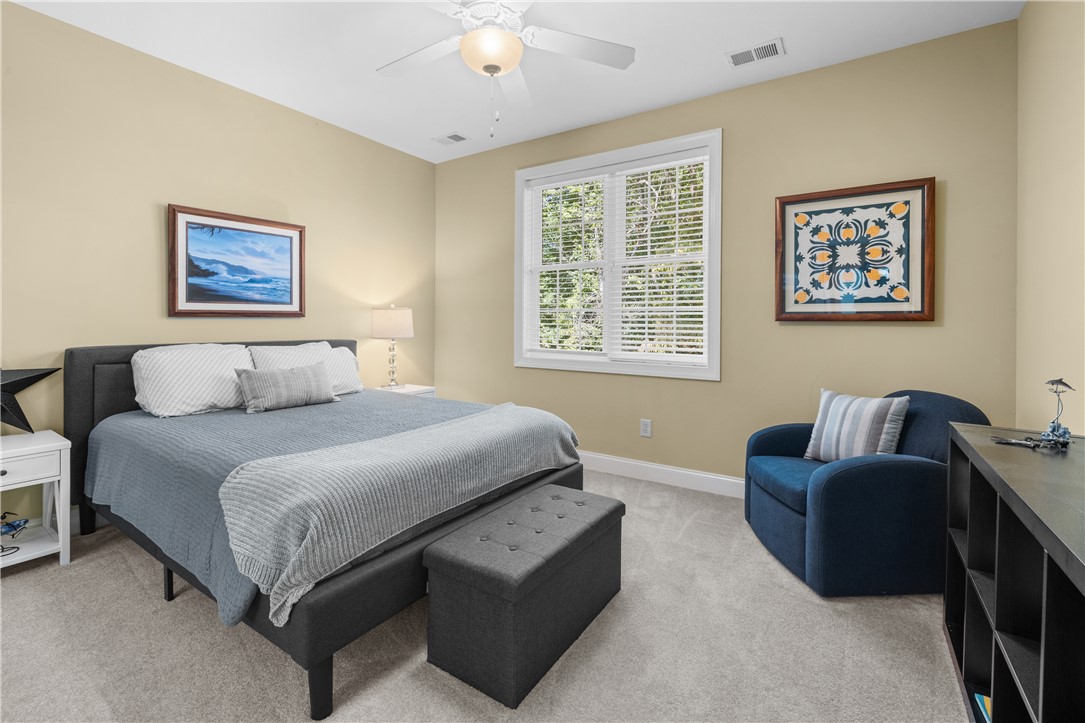
Bedroom with a gray bed, blue armchair, and window with white blinds.
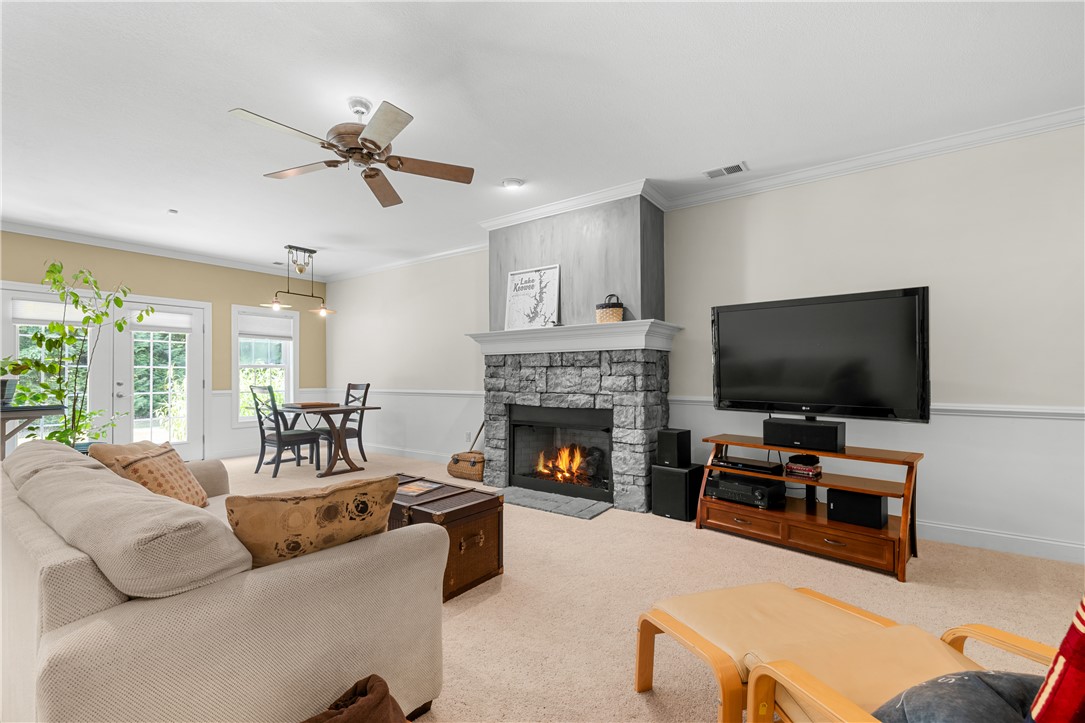
Living room with a stone fireplace, large television, and dining area by glass doors.
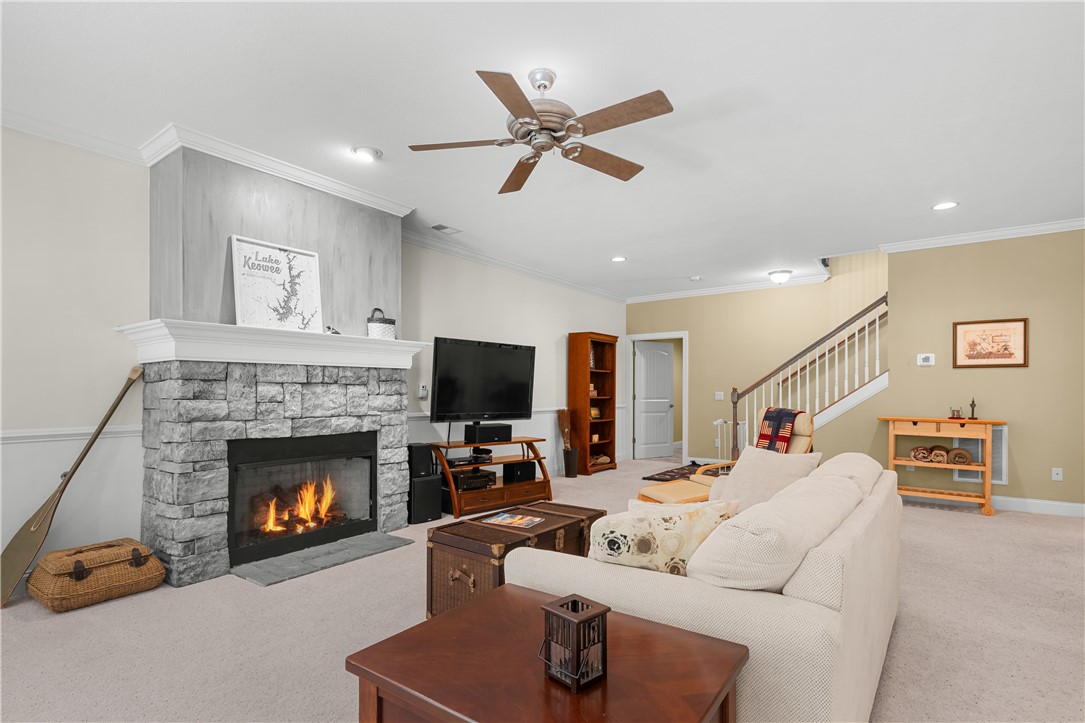
Living room with a stone fireplace, cream seating, and staircase.
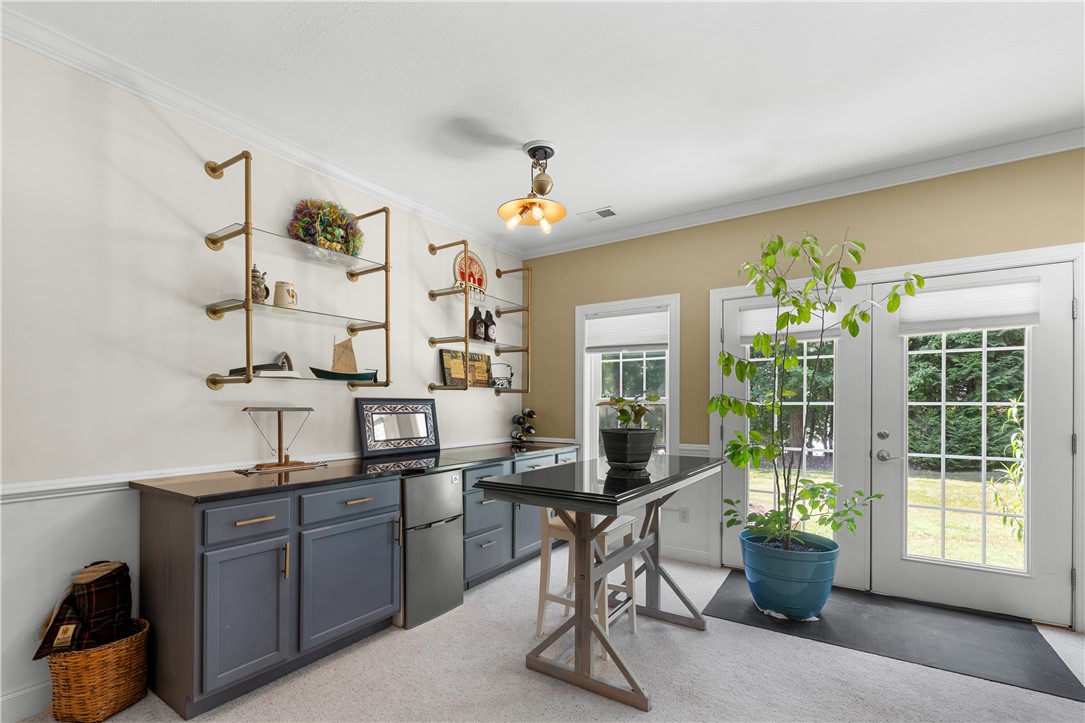
Cabinet-lined room with a worktable, beverage fridge, and glass doors opening to the yard.
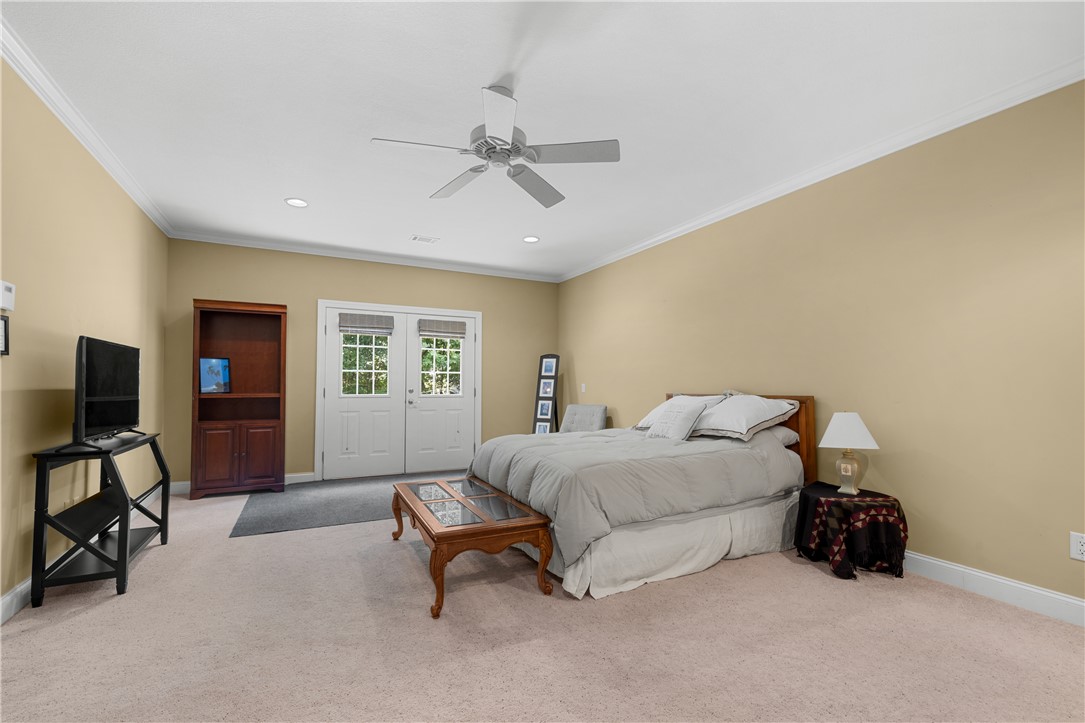
Bedroom with a gray bed, wood furniture, and white double doors.
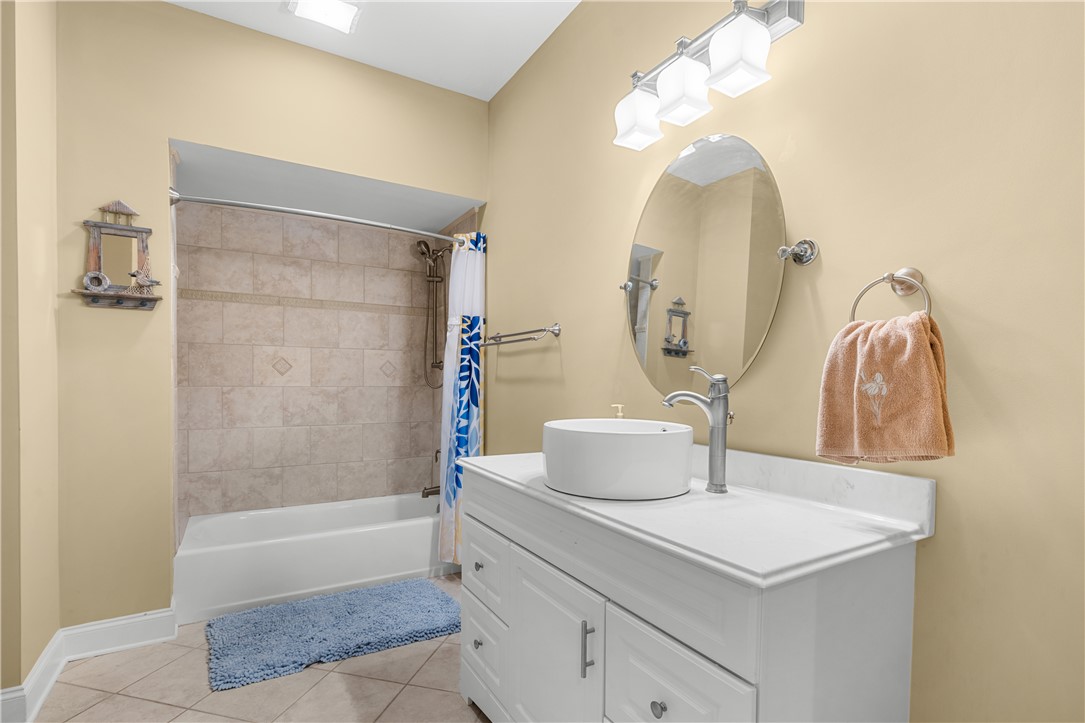
Bathroom with a tiled tub and shower, white vanity, vessel sink, and oval mirror.
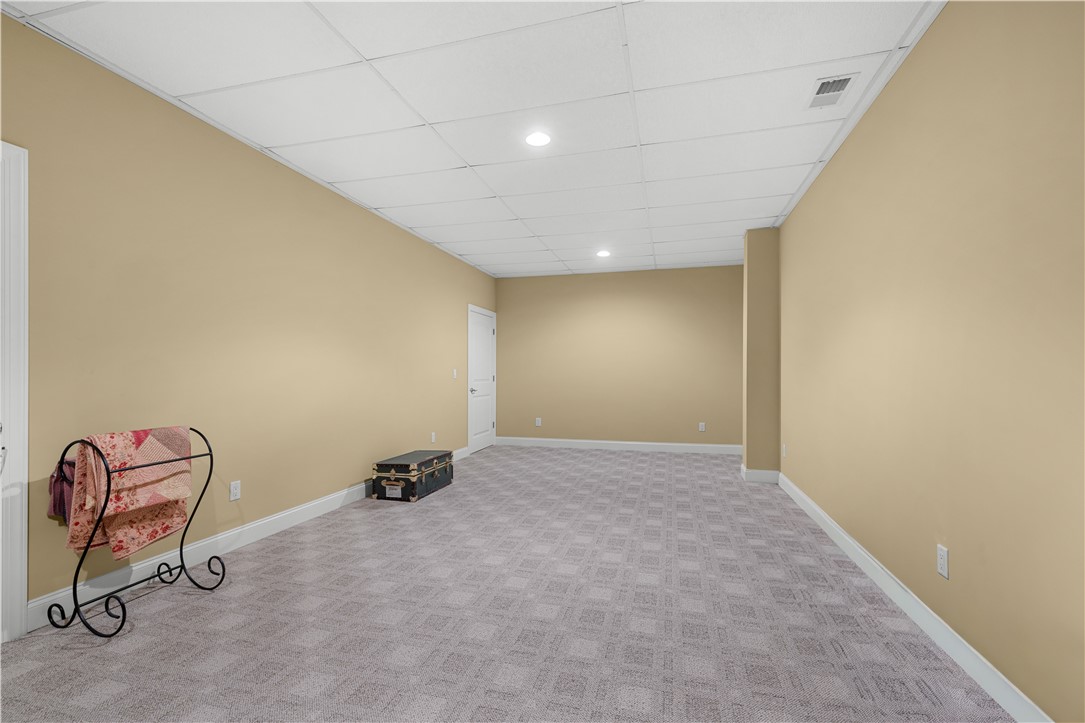
Long carpeted room with beige walls, a drop ceiling, and sparse furnishings.
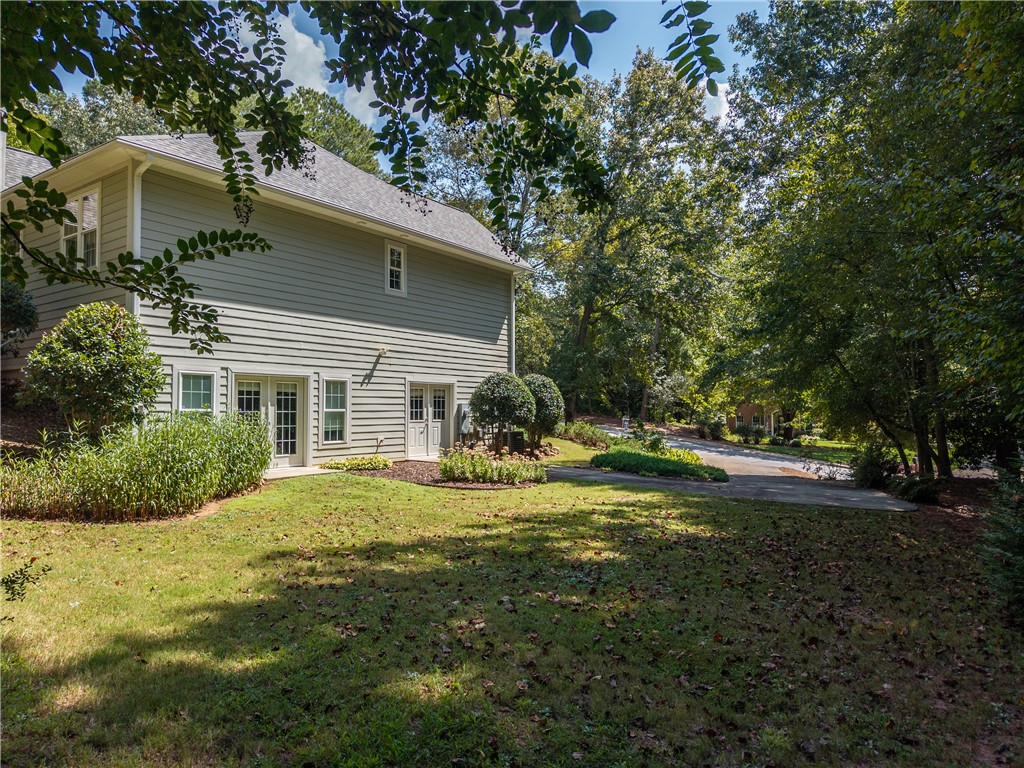
Two-story gray-sided home beside a landscaped lawn and curving driveway.
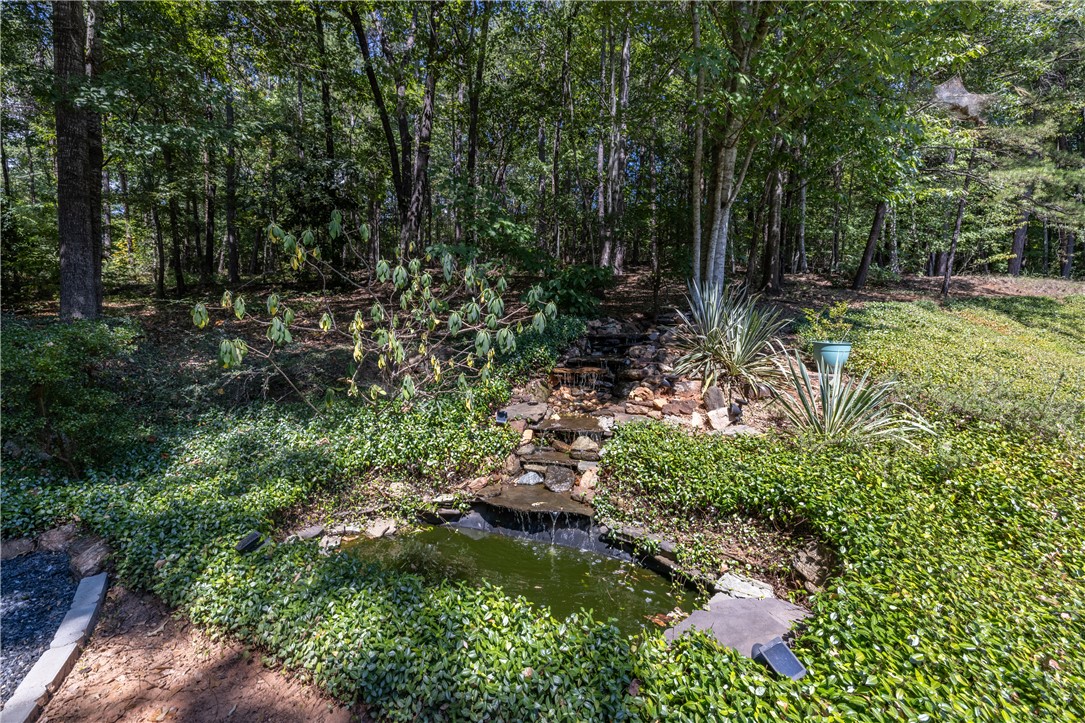
Wooded backyard with a small stone waterfall feeding a pond amid dense groundcover.
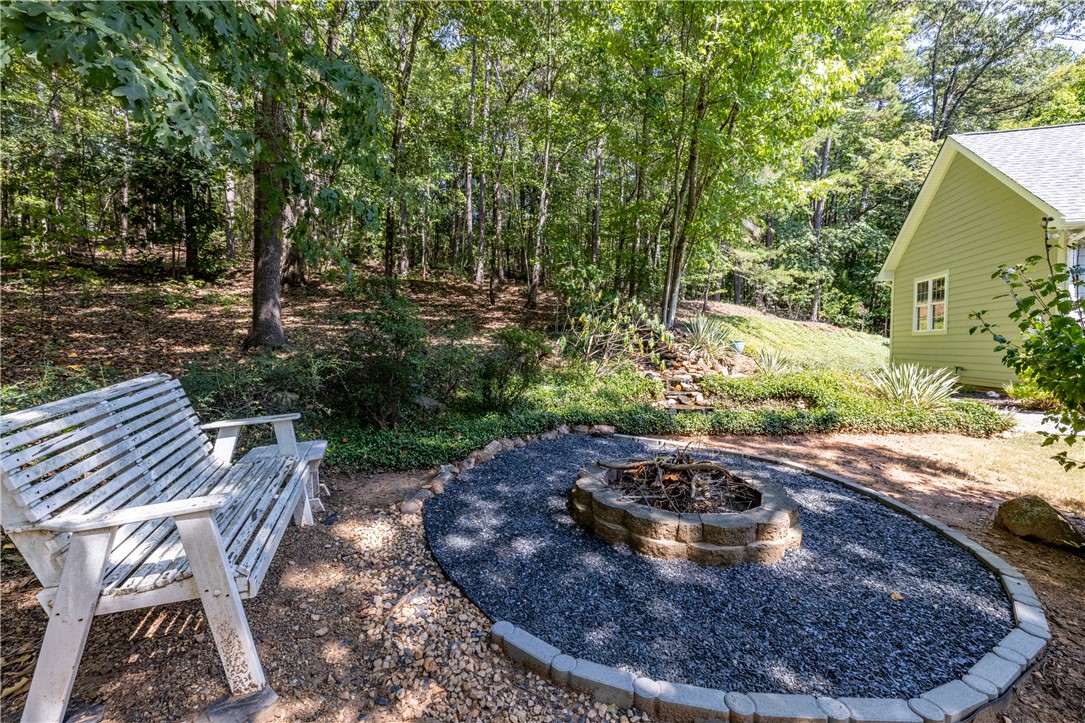
Backyard fire pit with white Adirondack chairs beside a wooded slope.
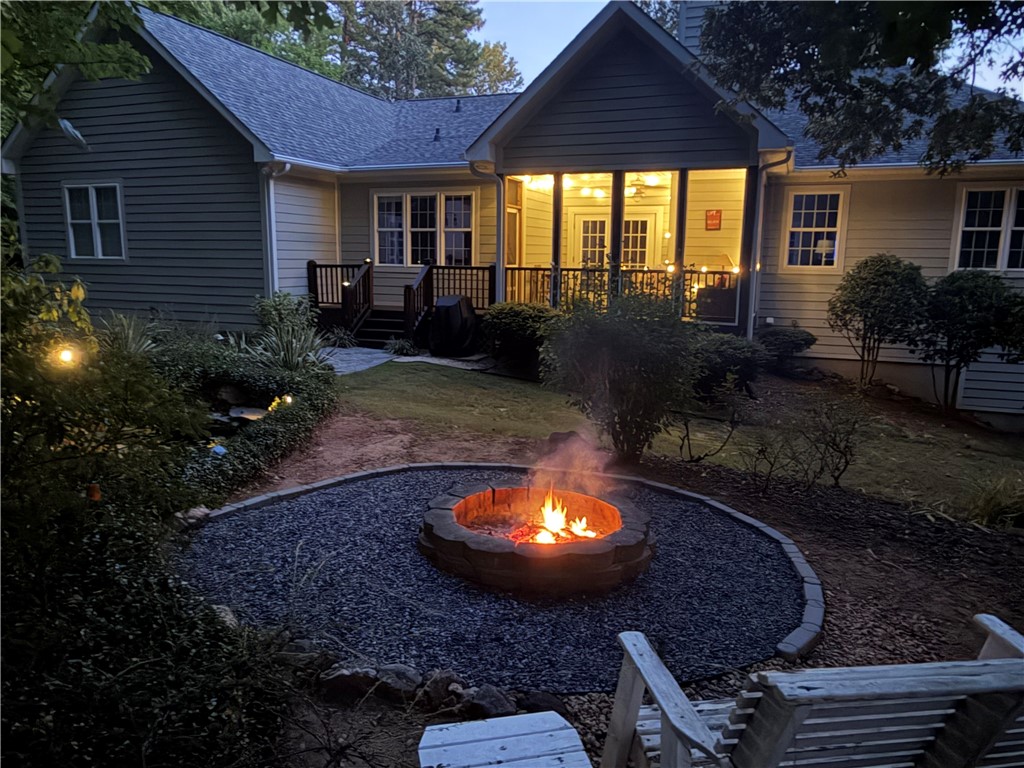
House with a lit covered deck and a circular backyard fire pit at night.
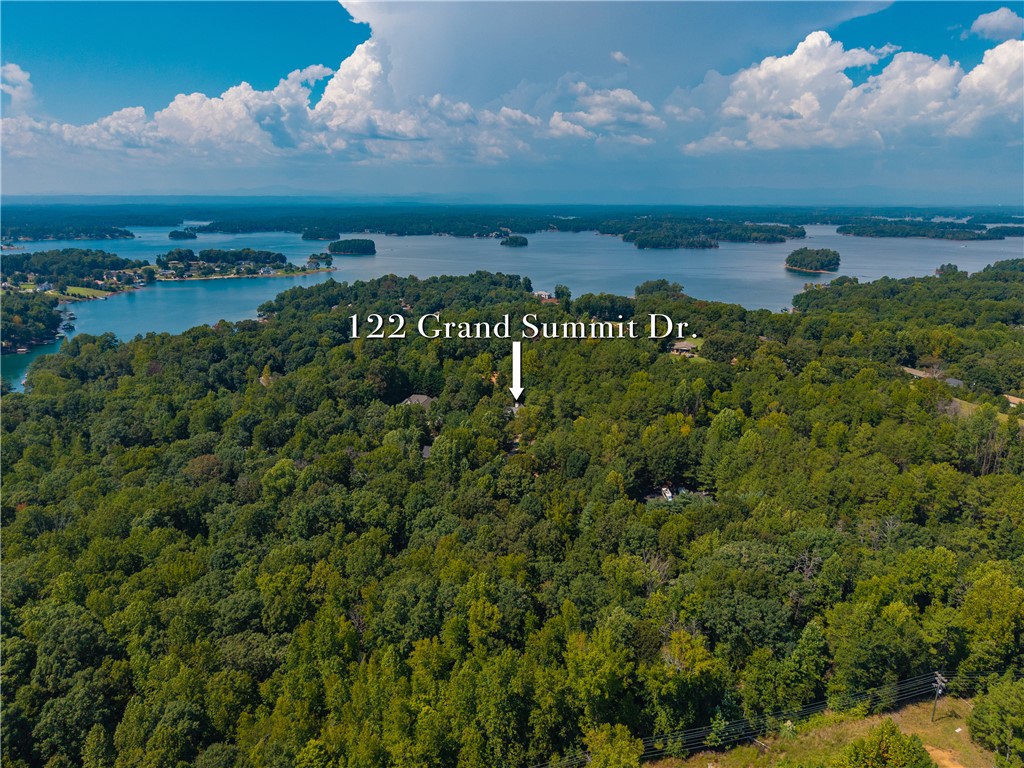
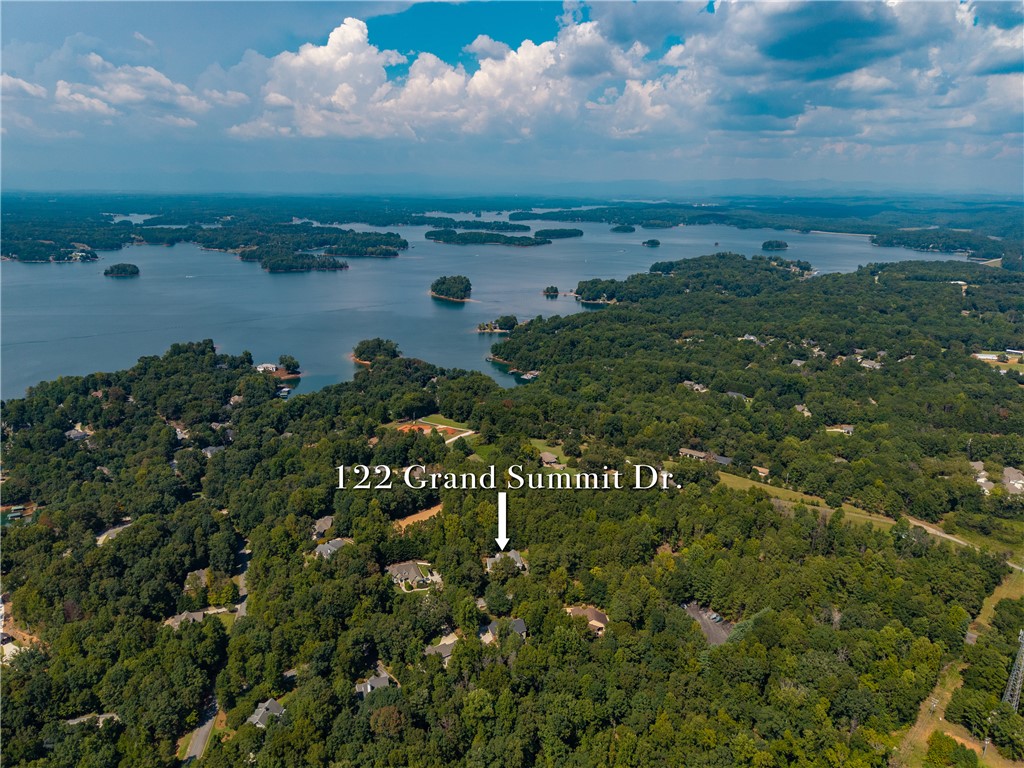
Aerial view of wooded property near a lake, marked by an arrow and address label.
Aerial view of 122 Grand Summit Drive among wooded homes, with a lake in the distance.
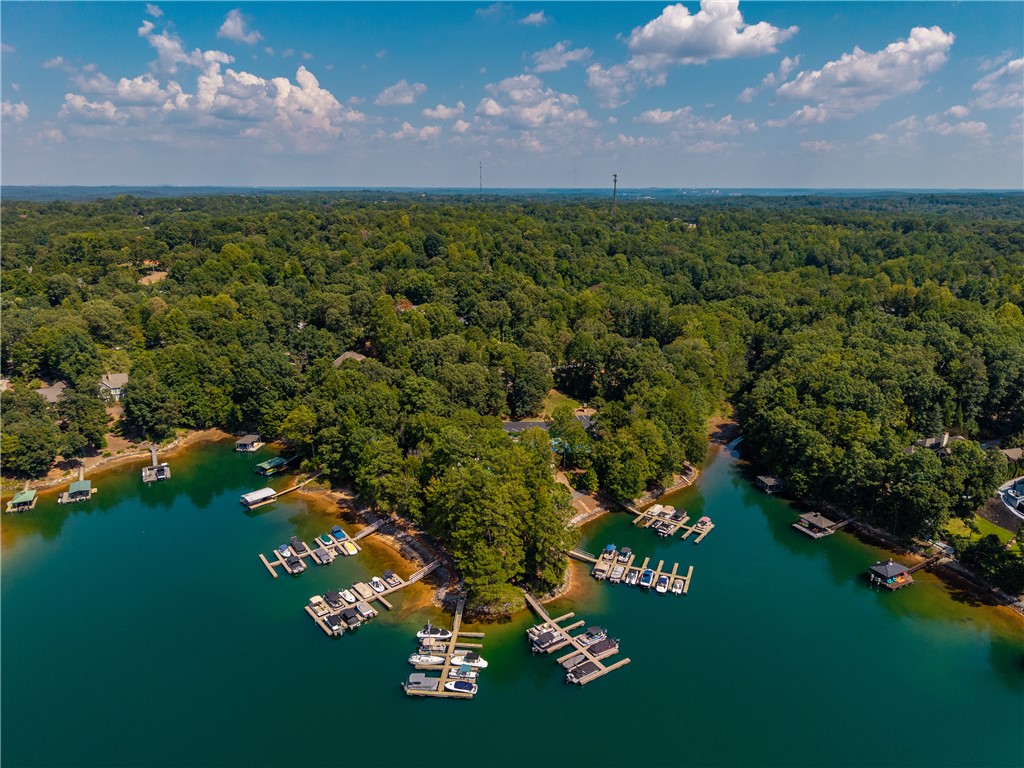
Aerial view of a wooded lake shoreline with boat docks and green water.
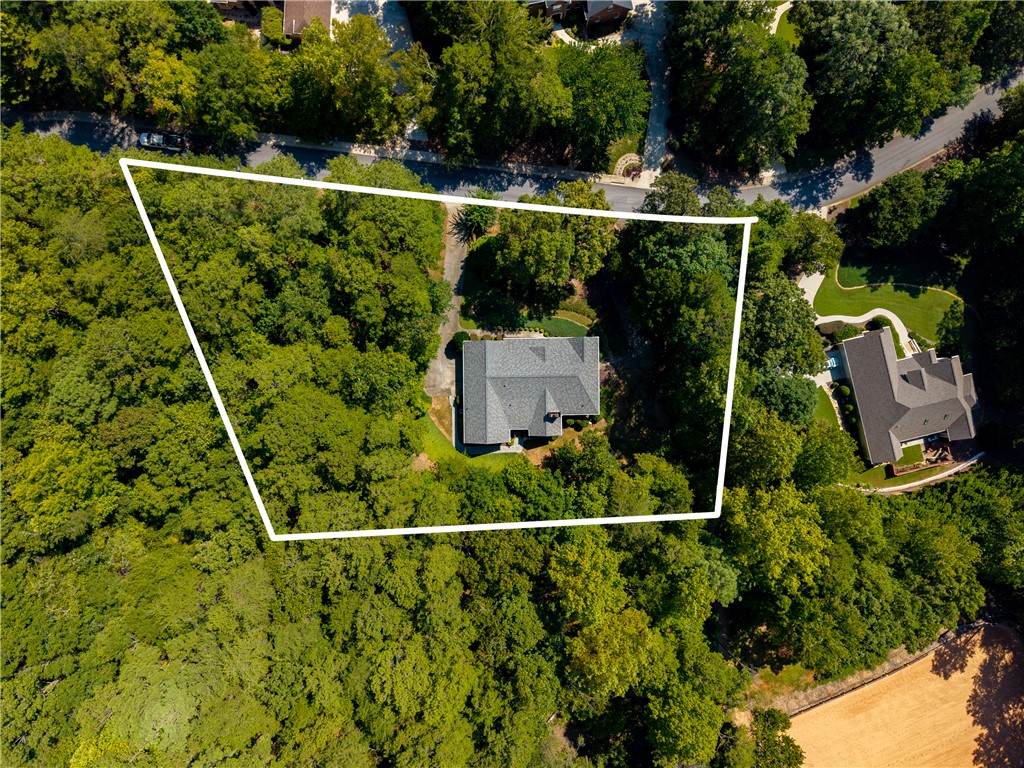
Aerial view of a wooded property outlined in white, with a house near the center.
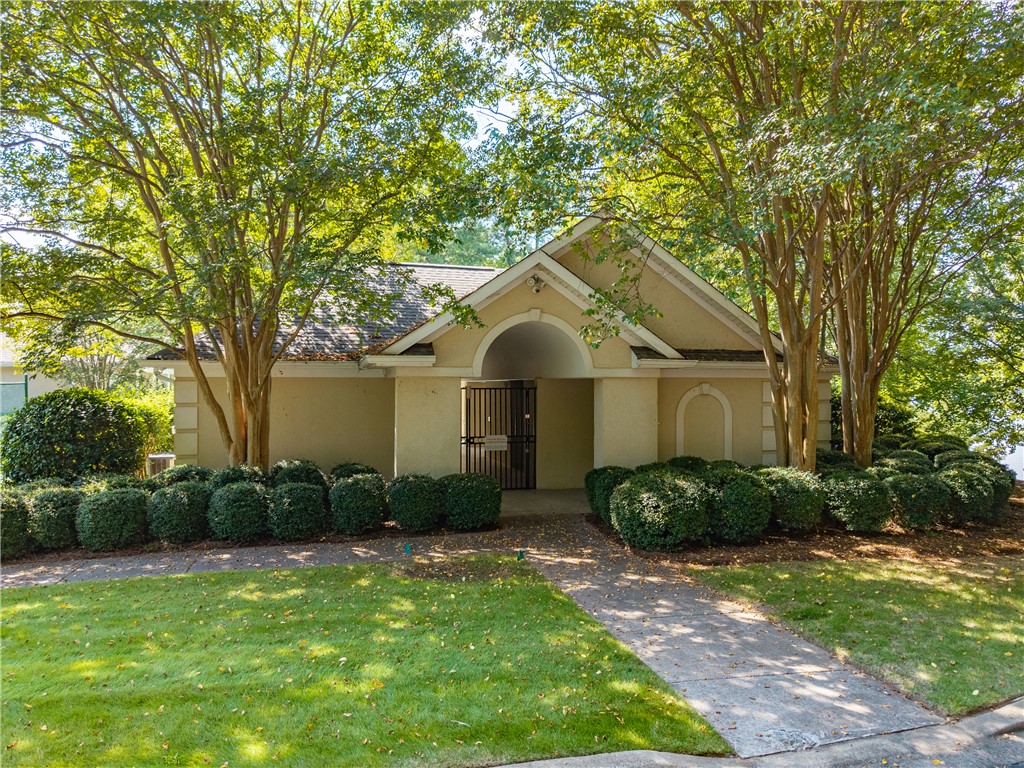
Small beige building with an arched entrance, metal gate, mature trees, and landscaped shrubs.
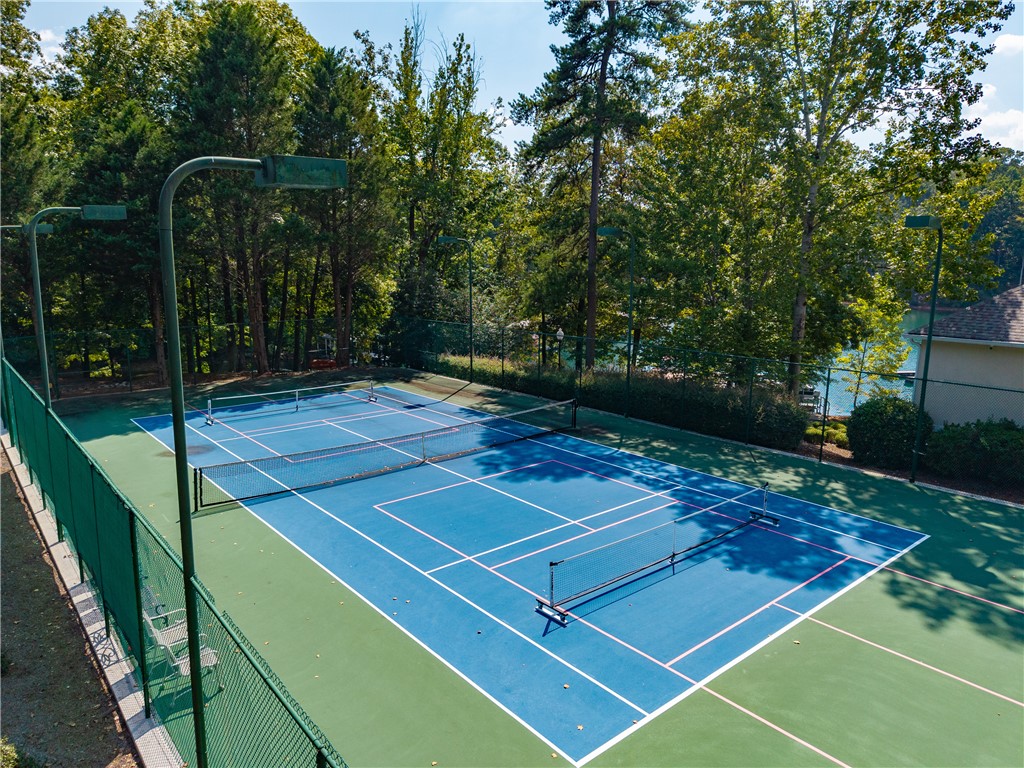
Two blue pickleball courts with nets sit among trees beside the water.
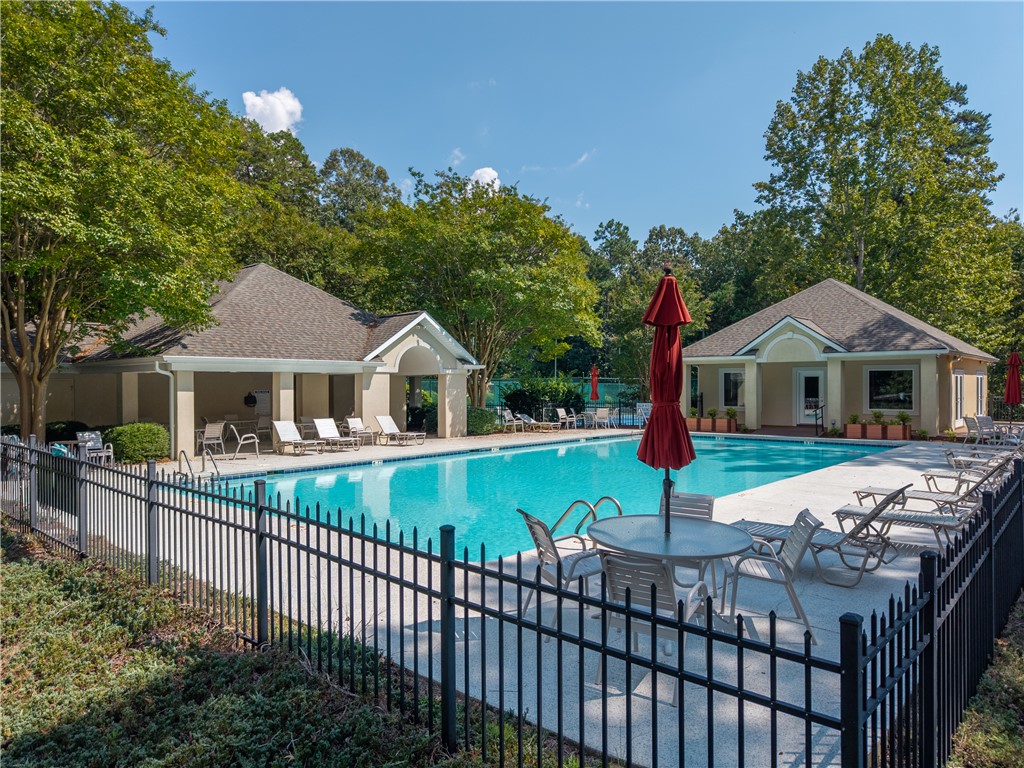
Outdoor swimming pool with lounge chairs, red umbrellas, and a black metal fence.
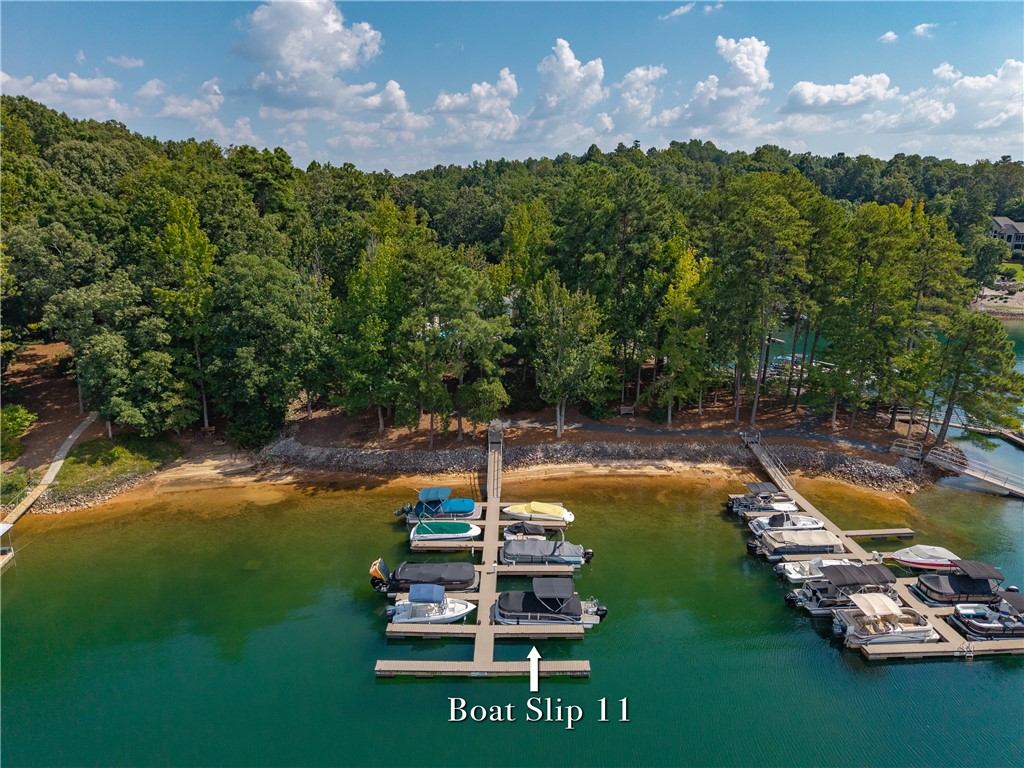
Aerial view of Boat Slip 11 and neighboring docks along a wooded lakeshore.
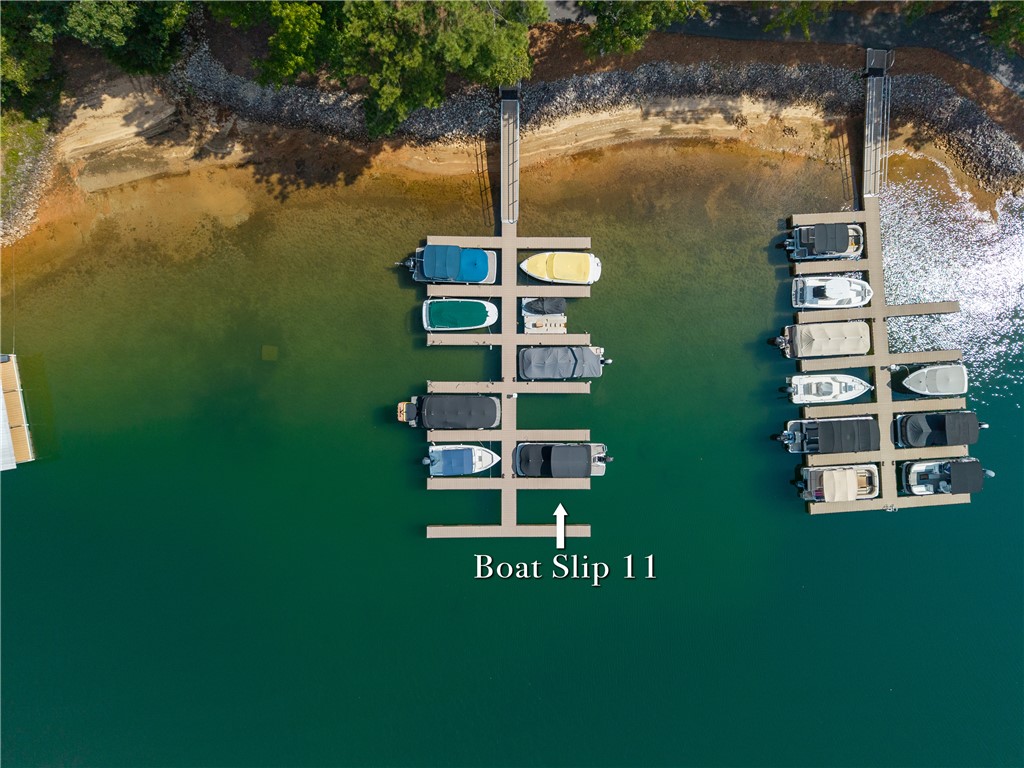
Aerial view of a marina dock with Boat Slip 11 marked by an arrow.
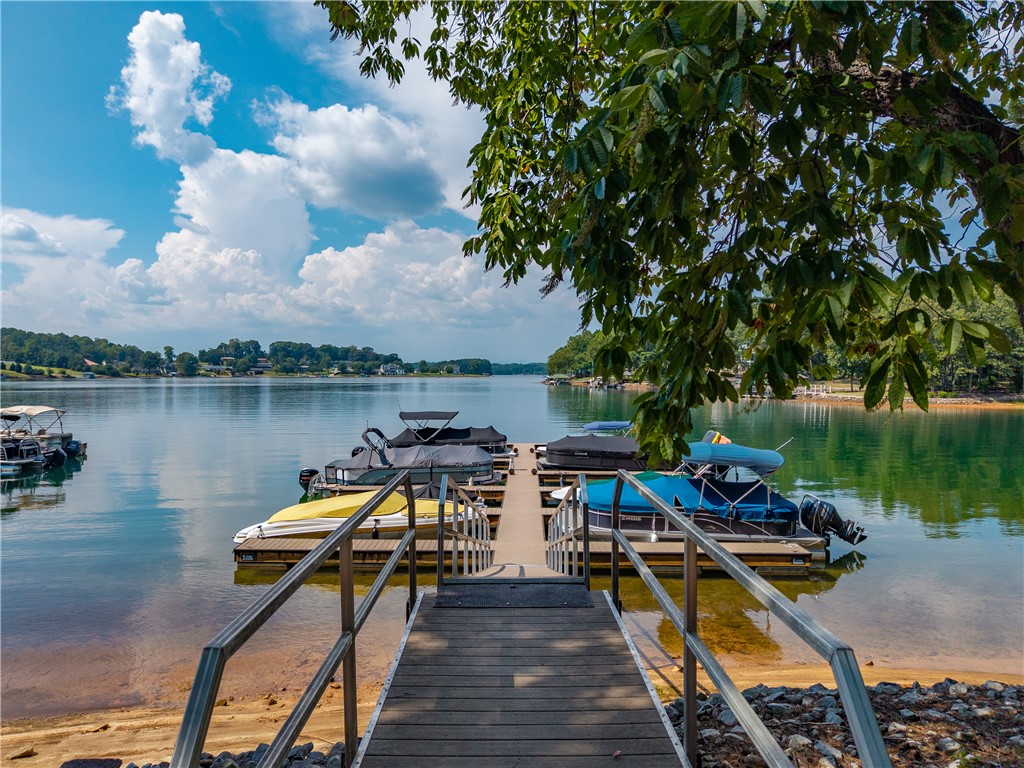
Lakefront dock with moored boats, viewed from a wooden walkway beneath leafy branches.
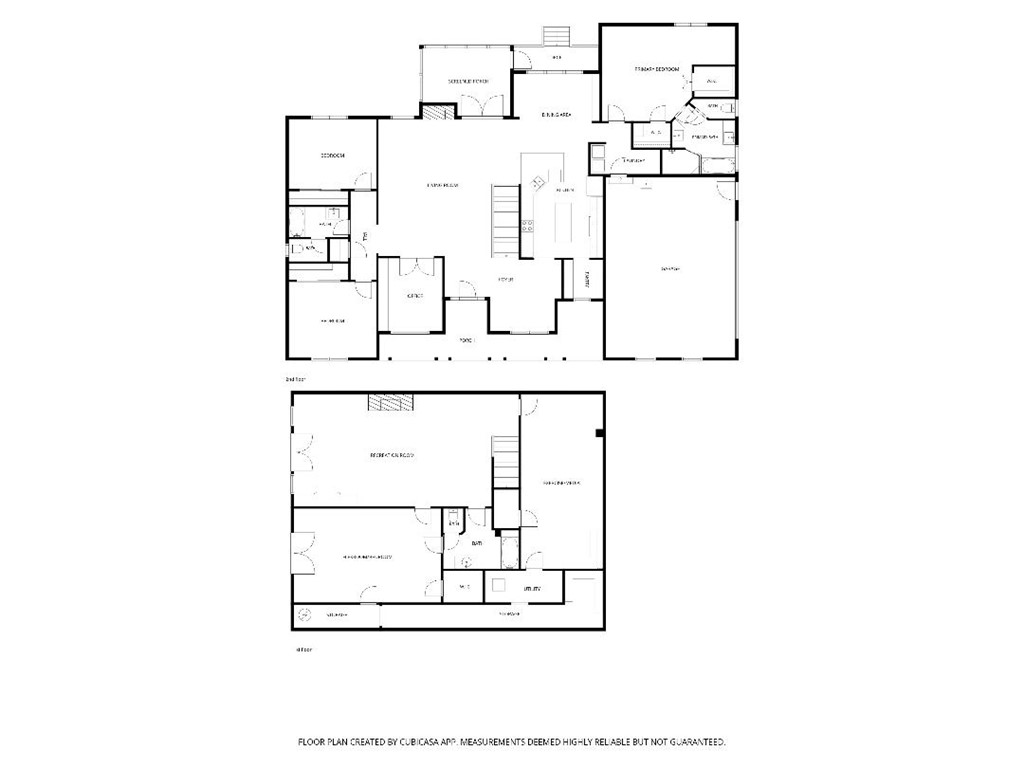
Two-level floor plan showing room layouts, stairs, and a garage.
SEE ALL PHOTOS
Stone-and-siding home with broad gabled roof, covered porch, landscaped yard, and wooded surroundings.
Stone-and-siding home with a covered front porch and landscaped shrubs.
Stone-and-siding home with a covered porch, landscaped lawn, and curved driveway.
Home exterior with a covered front porch, stone accents, white columns, and landscaped walkway.
Dining room with a dark wood table, shuttered windows, and hardwood floors.
Furnished living room with a vaulted ceiling, stone fireplace, and loft railing.
Living room with a stone fireplace, leather seating, and hardwood floors opening to a dining area.
Living room with a stone fireplace, leather seating, hardwood floors, and a red patterned rug.
Living room with hardwood floors, black leather seating, and a television above a media console.
Dining room with a glass-top table, built-in glass-front cabinets, and large wooded-view windows.
Dining room with a round glass table, wood chairs, built-in shelving, and large windows overlooking trees.
Open kitchen with a large island and breakfast seating adjoining a living room.
Kitchen with white counters, taupe cabinets, a stainless range, and a butcher-block island.
Kitchen with a large white island opening to a dining area beside wide windows.
Kitchen with a butcher-block island, gray cabinetry, stainless appliances, and a bright windowed breakfast nook.
Kitchen with a butcher-block island, white cabinetry, and a dining area beyond.
Coffee station in a bright pantry with glass-front cabinets and a window.
Screened porch with wicker seating, a ceiling fan, and views of surrounding woods.
Furnished screened porch with wicker seating, striped cushions, and views of trees.
Bedroom with a gray upholstered bed, tufted bench, and glass-paneled doors.
Staged bedroom with a tufted bed, wood flooring, and an adjoining bathroom.
Bedroom sitting area with a white armchair beside a window and mirrored black wardrobe.
Bathroom with two white vanities, a soaking tub, and a glass-enclosed tiled shower.
Bathroom with a white vanity, blue walls, and a built-in jetted tub beneath a window.
Bathroom with a glass-enclosed beige tile shower and white vanity against pale blue walls.
Home office with white built-in cabinetry, window shutters, and a small sofa.
Furnished sitting room with a large arched window, pale green walls, and a wooden display cabinet.
Bathroom with a white tub-shower, patterned curtain, and gray vanity with a large mirror.
Bedroom with a gray bed, blue armchair, and window with white blinds.
Living room with a stone fireplace, large television, and dining area by glass doors.
Living room with a stone fireplace, cream seating, and staircase.
Cabinet-lined room with a worktable, beverage fridge, and glass doors opening to the yard.
Bedroom with a gray bed, wood furniture, and white double doors.
Bathroom with a tiled tub and shower, white vanity, vessel sink, and oval mirror.
Long carpeted room with beige walls, a drop ceiling, and sparse furnishings.
Two-story gray-sided home beside a landscaped lawn and curving driveway.
Wooded backyard with a small stone waterfall feeding a pond amid dense groundcover.
Backyard fire pit with white Adirondack chairs beside a wooded slope.
House with a lit covered deck and a circular backyard fire pit at night.
Aerial view of wooded property near a lake, marked by an arrow and address label.
Aerial view of 122 Grand Summit Drive among wooded homes, with a lake in the distance.
Aerial view of a wooded lake shoreline with boat docks and green water.
Aerial view of a wooded property outlined in white, with a house near the center.
Small beige building with an arched entrance, metal gate, mature trees, and landscaped shrubs.
Two blue pickleball courts with nets sit among trees beside the water.
Outdoor swimming pool with lounge chairs, red umbrellas, and a black metal fence.
Aerial view of Boat Slip 11 and neighboring docks along a wooded lakeshore.
Aerial view of a marina dock with Boat Slip 11 marked by an arrow.
Lakefront dock with moored boats, viewed from a wooden walkway beneath leafy branches.
Two-level floor plan showing room layouts, stairs, and a garage.
Active Under Contract

122 Grand Summit Drive

122 Grand Summit Drive, Seneca, SC 29672

$1,036,000
Welcome home to 122 Grand Summit Drive, a beautifully updated and exceptionally versatile home in one of the most desirable communities on Lake Keowee. Thoughtfully improved over the past several years, this property offers the perfect combination of low maintenance living, comfortable spaces, privacy, and effortless access to Lake Keowee.
The main level offers an inviting open concept design with three bedrooms, two full baths, and a dedicated home office. The expanded kitchen provides a wonderful gathering space and flows naturally into the living and dining areas. Just off the kitchen, a charming screened porch creates the perfect setting for morning coffee, evening cocktails, or entertaining friends and family. Step outside to enjoy the private setting surrounded by mature landscaping, a beautiful water feature and firepit.
The terrace level adds an incredible amount of flexibility with its own private entrance and separate driveway. Designed to accommodate a variety of needs, this level could serve as an alternate primary suite, in-law suite, extended-stay guest quarters, or independent living space. It features a second living area with a fireplace, additional sleeping space, a third full bath, and a large recreation room that could easily become a home theater, game room, fitness area, or bunk room. Abundant storage and additional unfinished space provide even more possibilities.
Recent improvements include a new roof in 2022, expanded kitchen in 2021, and HVAC replacement in 2025, providing valuable peace of mind for the next owner.
Boat Slip #11 conveys with the sale, providing private deep water access to Lake Keowee. The community also offers an impressive collection of amenities, including a clubhouse, swimming pool, tennis and pickle ball courts, playground, canoe/kayak launch, lakeside walking trail, sidewalks, streetlights, and boat storage.
Perhaps best of all, you can enjoy the tranquility of lake living without sacrificing convenience. This home is less than five minutes from grocery stores, shopping, restaurants, downtown Seneca and the popular Ram Cat Alley dining district, as well as Keowee Marina. Clemson University is also only approximately six miles away.
Whether you're looking for a full-time residence or a weekend retreat, 122 Grand Summit Drive delivers the Lake Keowee lifestyle you've been waiting for!

3
beds

3
baths

4,073 Sq.Ft. LIVING AREA

0.85 Acres lot

Features & Amenities

Interior

  • total bedrooms3
  • Total bathrooms3
  • full bathrooms3
  • Laundry room Washer Hookup, Electric Dryer Hookup
  • Flooring Carpet, Ceramic Tile, Hardwood, Luxury Vinyl Plank
  • Fireplace Gas, Gas Log, Multiple, Option
  • APPLIANCES Dryer, Dishwasher, Electric Oven, Electric Range, Disposal, Gas Water Heater, Microwave, Refrigerator, Smooth Cooktop, Washer
  • other interior Features Wet Bar, Bookcases, Built-in Features, Tray Ceiling(s), Ceiling Fan(s), Cathedral Ceiling(s), Central Vacuum, Dual Sinks, French Door(s)/Atrium Door(s), Fireplace, High Ceilings, Jetted Tub, Bath in Primary Bedroom, Main Level Primary, Other, Pull Down Attic Stairs, Quartz Counters, Sitting Area in Primary, Smooth Ceilings, Solid Surface Counters, Separate Shower

Area & Lot

  • Status Active Under Contract
  • Living Area4,073 Sq.Ft.
  • Total Area4,073 Sq.Ft.
  • Lot Area0.85 Acres
  • MLS® ID20306040
  • TypeResidential
  • YEAR BUILT2007
  • NeighborhoodSeneca
  • Architecture StylesTraditional
  • Water FrontageBoat Dock/Slip, Water Access
  • Elementary SchoolRavenel Elm
  • Middle SchoolSeneca Middle
  • High SchoolSeneca High

Exterior

  • STORIES2
  • Garage Space2.0
  • water SourcePublic
  • utilitiesElectricity Available, Natural Gas Available, Phone Available, Septic Available, Water Available, Cable Available, Underground Utilities
  • PoolCommunity
  • roofArchitectural, Shingle
  • lot featuresGentle Sloping, Outside City Limits, Subdivision, Sloped, Trees, Interior Lot
  • parkingAttached, Garage, Driveway, Garage Door Opener
  • HEAT TYPEHeat Pump, Multiple Heating Units, Zoned
  • AIR CONDITIONINGHeat Pump, Zoned
  • sewerSeptic Tank
  • SubstructureSlab, Basement
  • Disability FeaturesLow Threshold Shower
  • security FeaturesRadon Mitigation System, Smoke Detector(s)
  • other exterior FeaturesDeck, Irrigation Sprinklers, Landscape Lights, Porch, Patio

Financial

  • Sales Price$1,036,000
  • HOA $2,032/yr
Philip Kalchthaler

Philip Kalchthaler

Stone-and-siding home with a covered front porch and landscaped shrubs.

Schedule a Showing

I would love to show you this beautiful property. Please select your preferred date and time below. I will be in touch shortly to confirm your appointment.

Schedule a Showing

I would love to show you this beautiful property. Please select your preferred date and time below. I will be in touch shortly to confirm your appointment.

Thank you for your interest in 122 Grand Summit Drive, Seneca, SC 29672. We are reviewing your request and will be in touch shortly!

Mortgage Calculator

Estimate your monthly mortgage payment, including the principal and interest, property taxes, and HOA. Adjust the values to generate a more accurate rate.

All estimates are provided for informational purposes only. Actual amounts may vary.
$0,000 Your Payment 20 15 65
$0,000 Your Payment

Seneca

Explore

More Than Just an Agent

With over two decades of experience in Upstate South Carolina's lake communities, Phil brings the local knowledge, strategic marketing, and genuine commitment that buyers and sellers deserve. His straightforward, professional approach has made him one of the most trusted names in lake country real estate.

Follow Me on Instagram