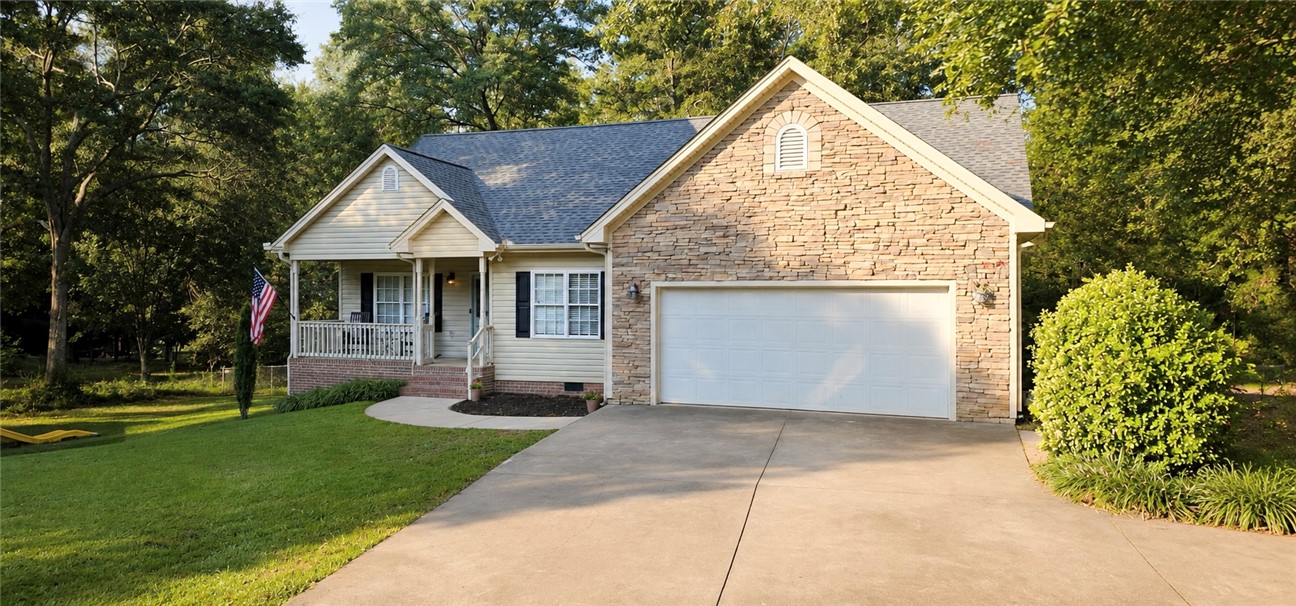
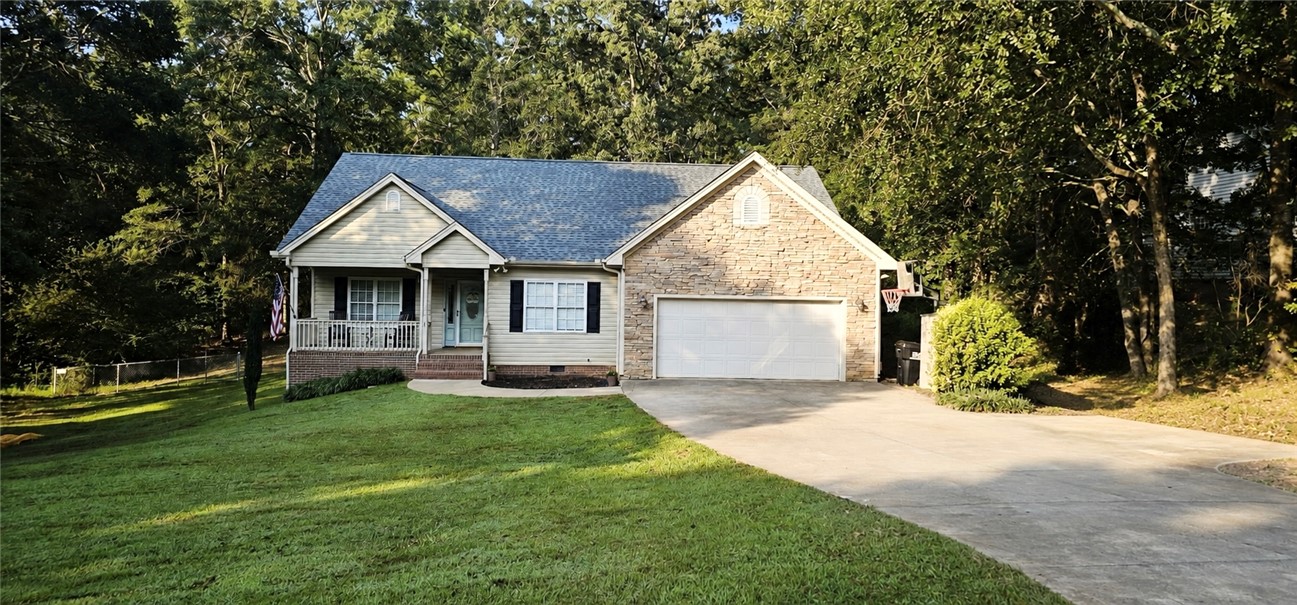
Ranch-style home with a stone-faced garage, covered porch, and broad concrete driveway.
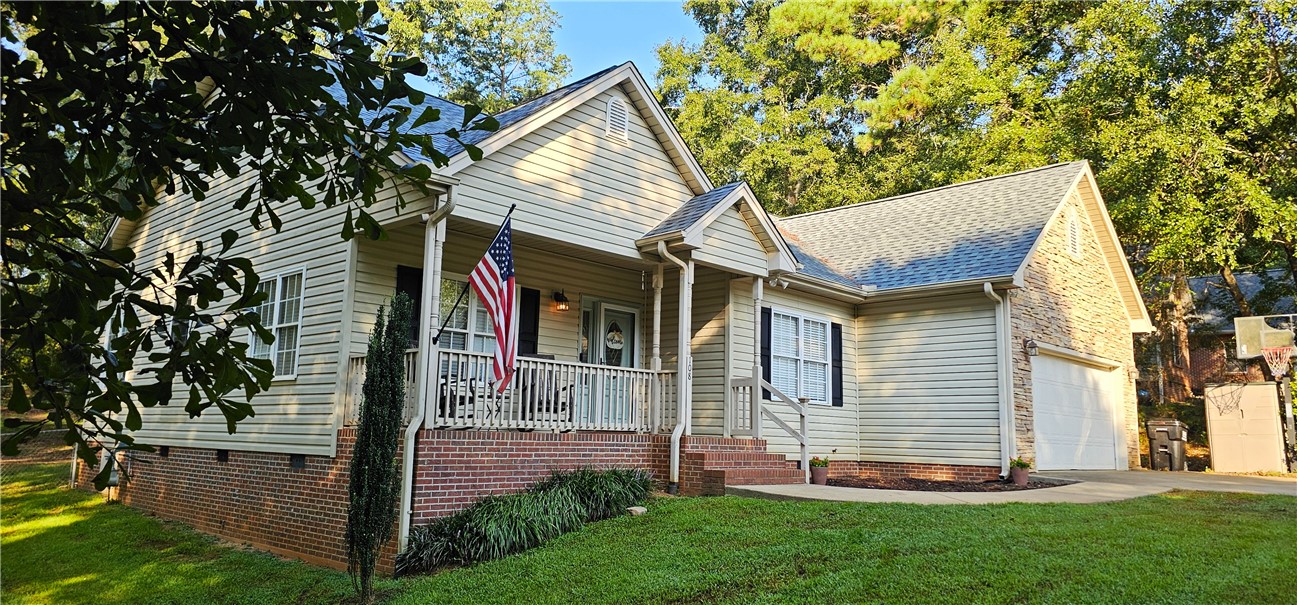
House with a covered front porch, American flag, brick foundation, and attached garage.
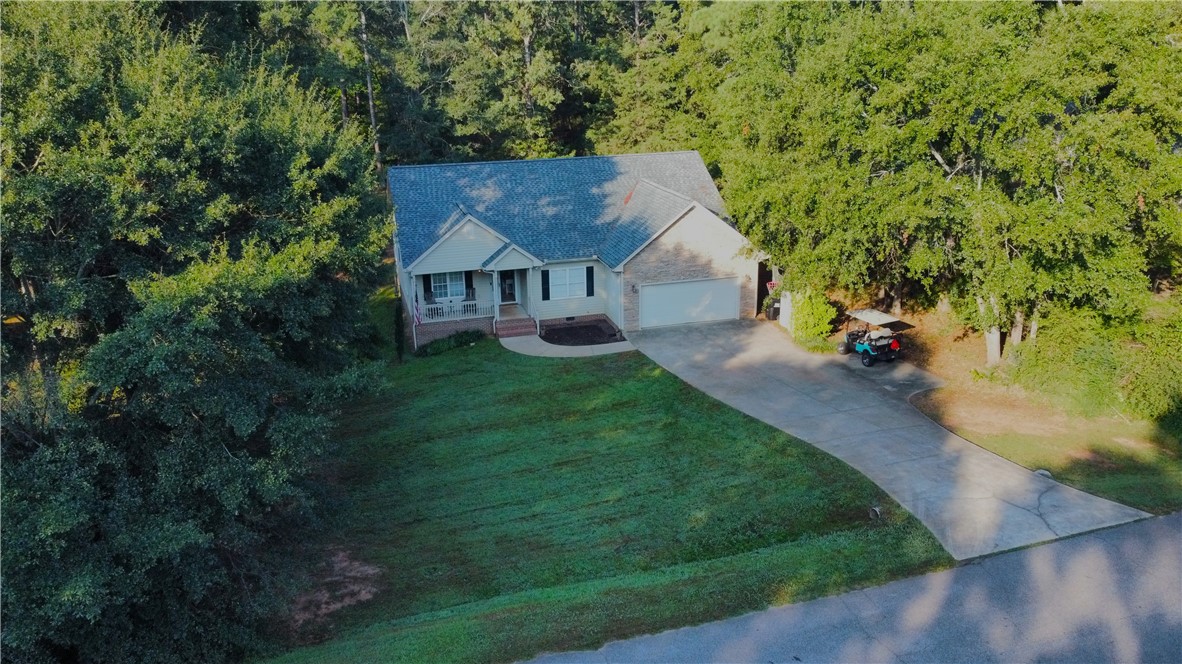
Aerial view of a single-story house with a broad lawn, driveway, and surrounding trees.
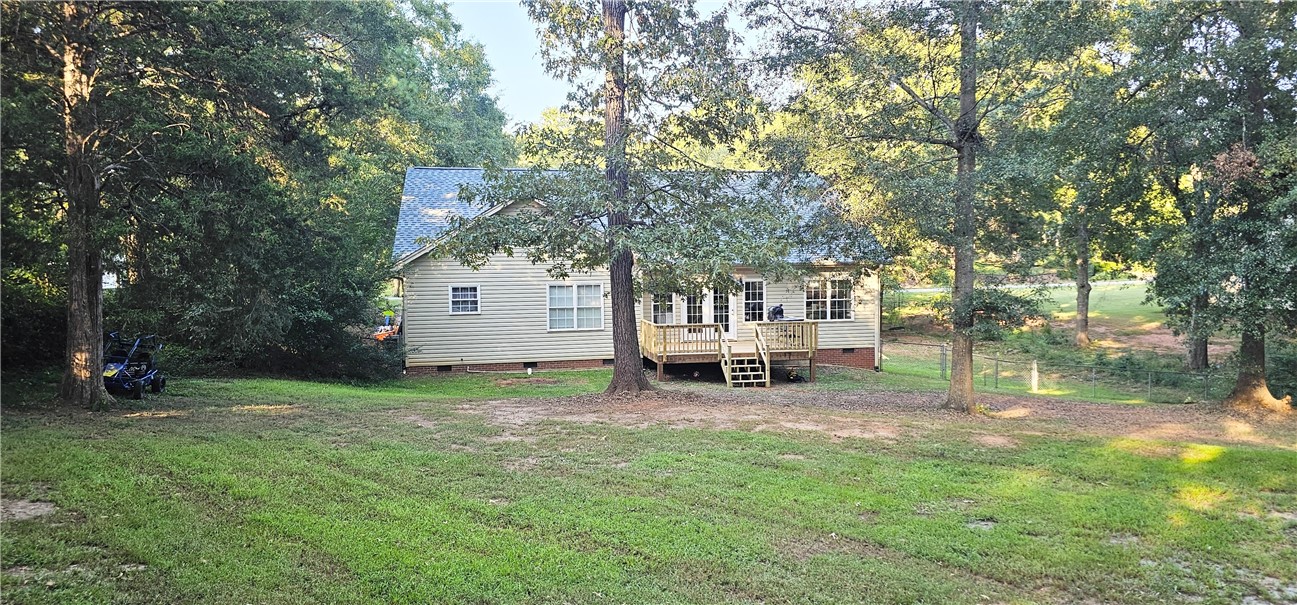
Rear of a beige ranch house with a raised deck, surrounded by mature trees and a broad lawn.
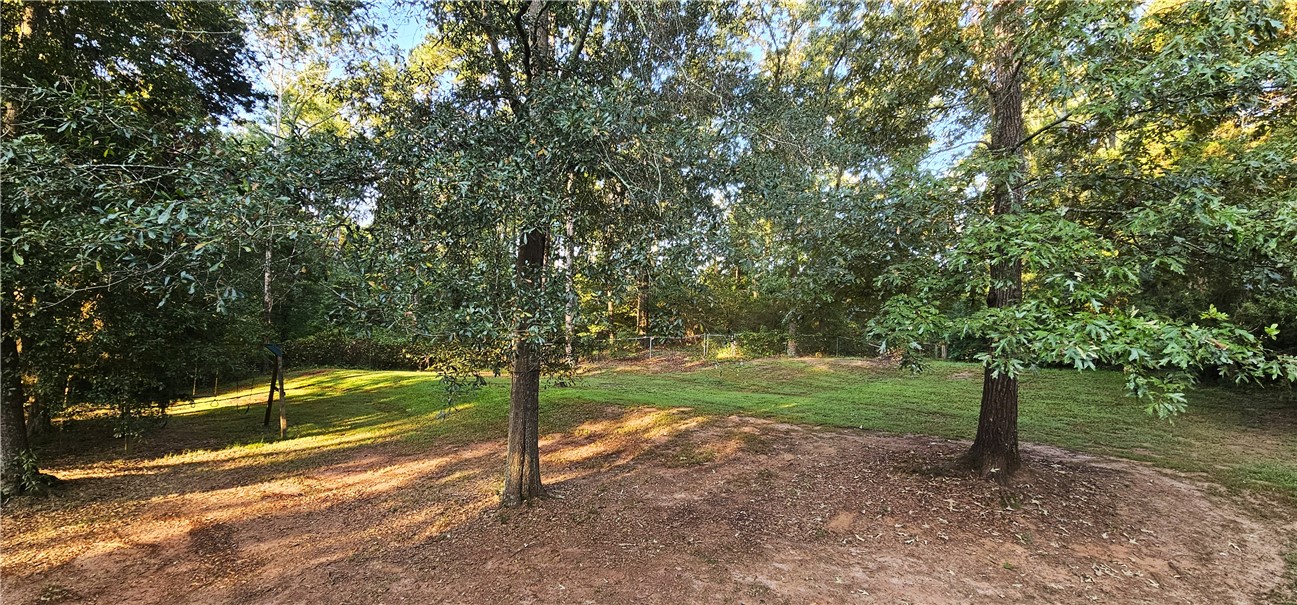
Wooded backyard with a grassy lawn and mature shade trees.
Home with a stone-faced garage, covered porch, and broad concrete driveway.
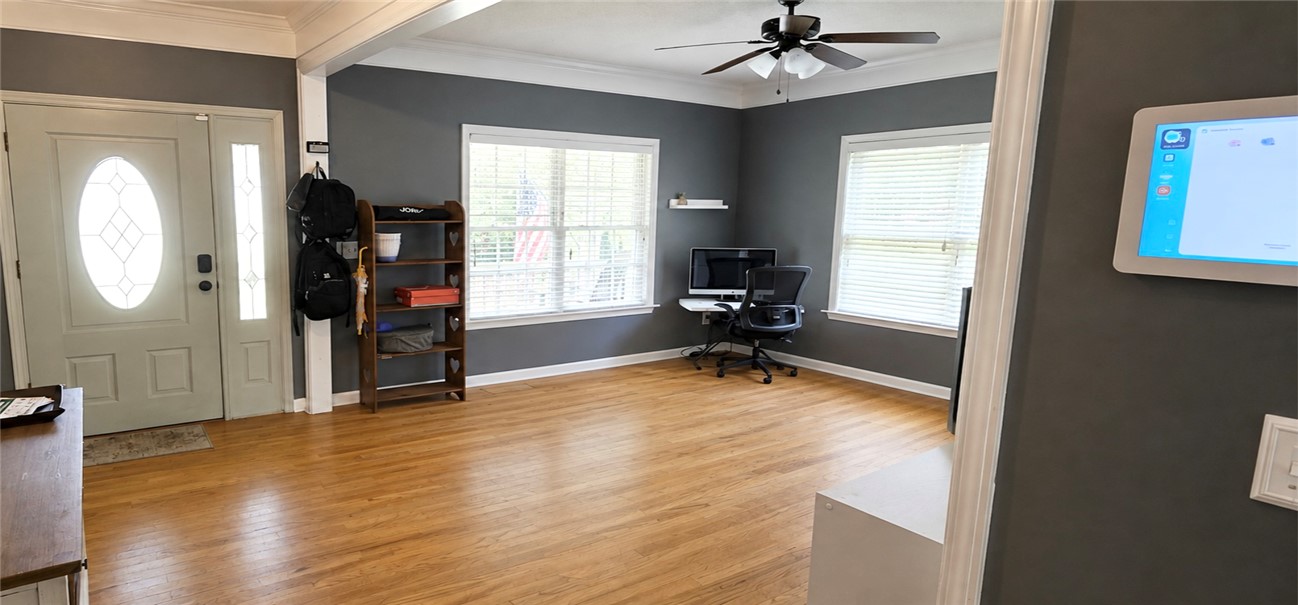
Home office with hardwood floors, a desk between two windows, and a ceiling fan.
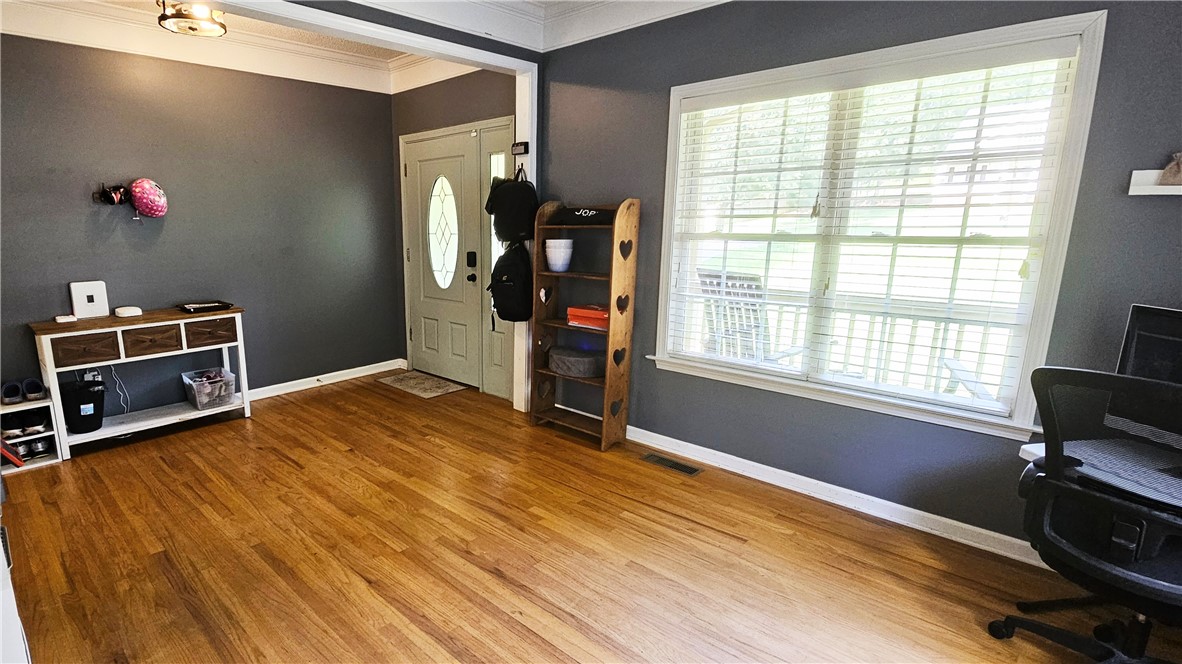
Home office with hardwood floors, gray walls, and a large window with white blinds.
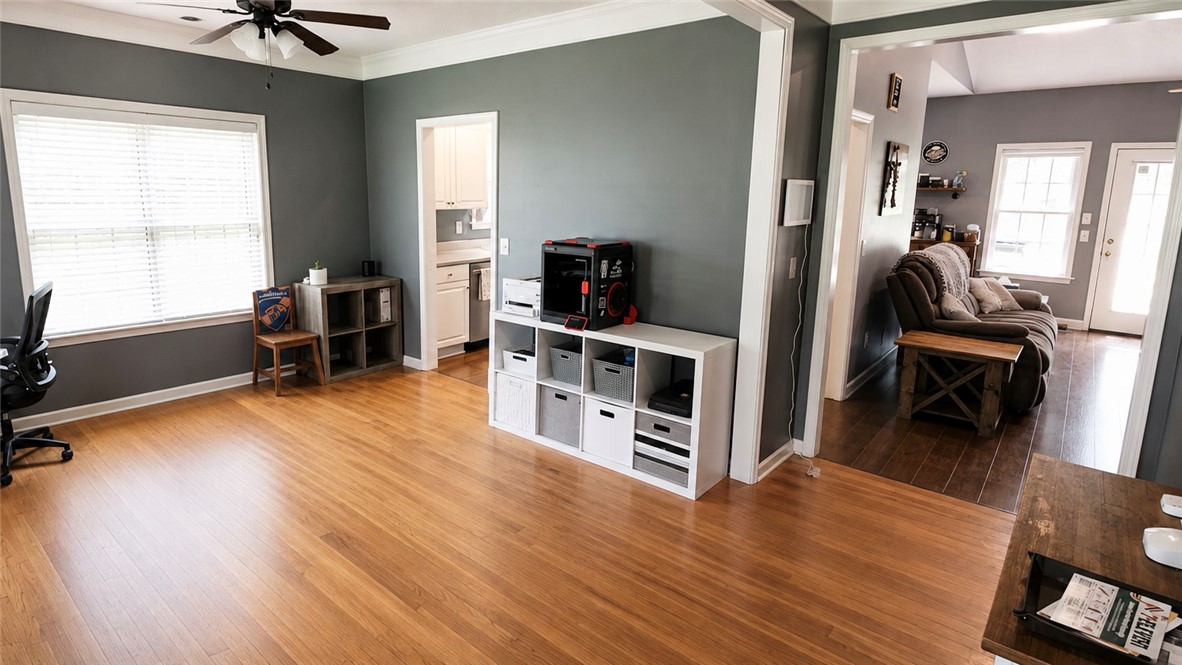
Open room with hardwood floors, gray walls, a ceiling fan, and an adjoining living area.
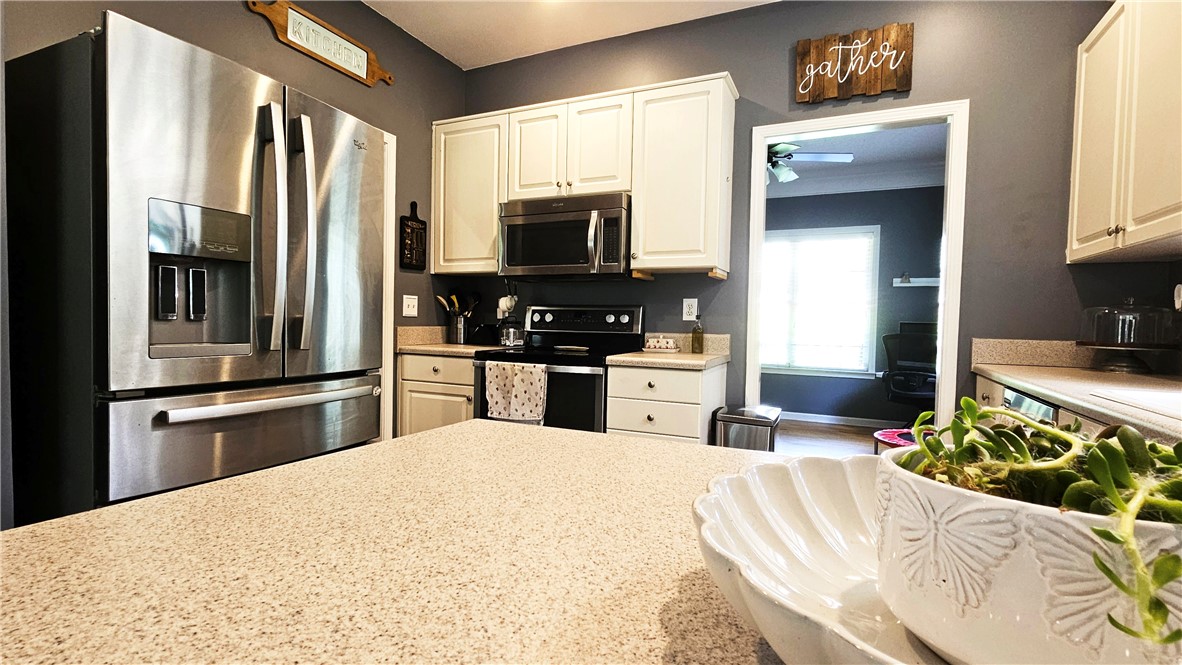
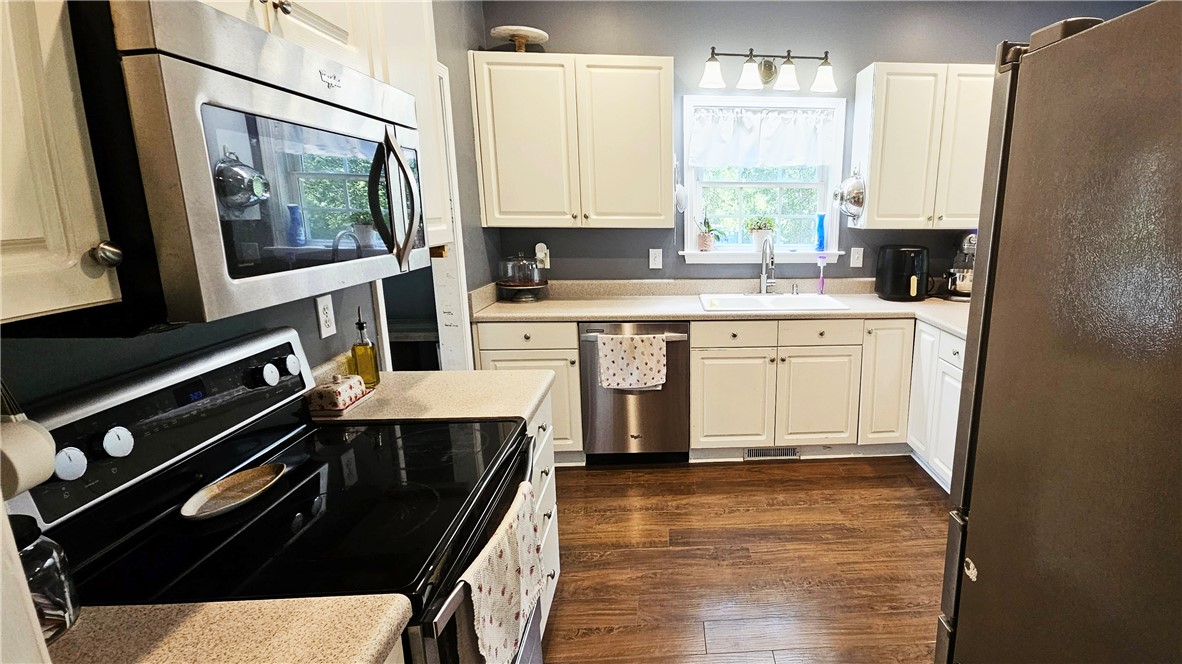
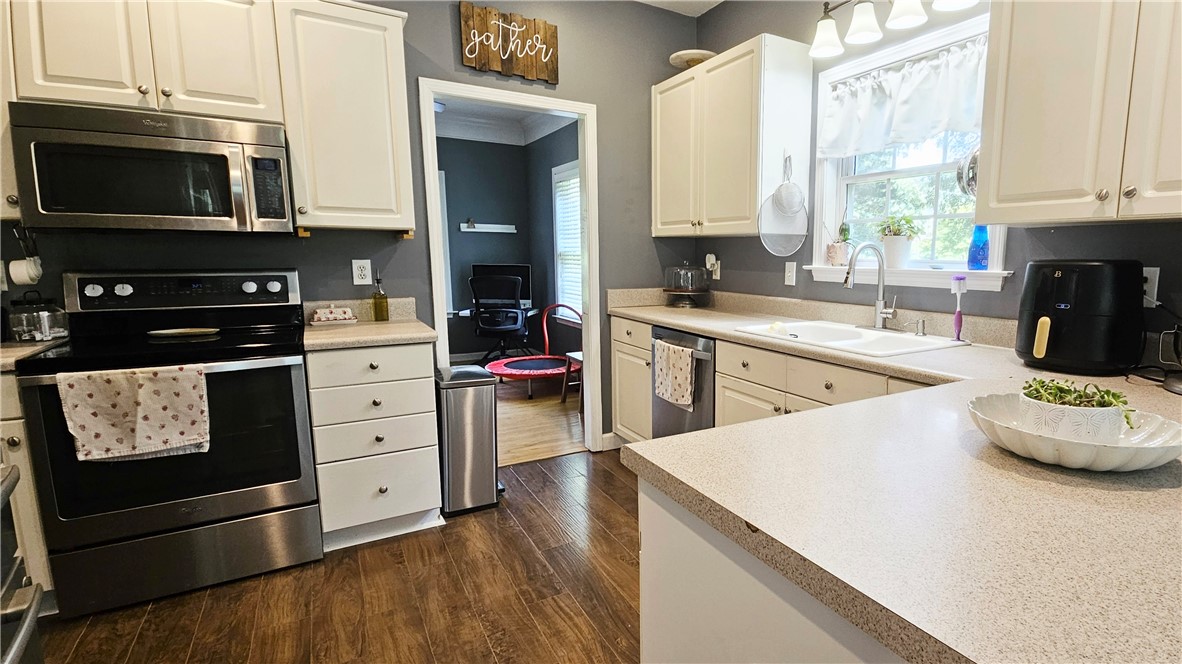
Kitchen with white cabinets, stainless steel appliances, and a broad speckled countertop.
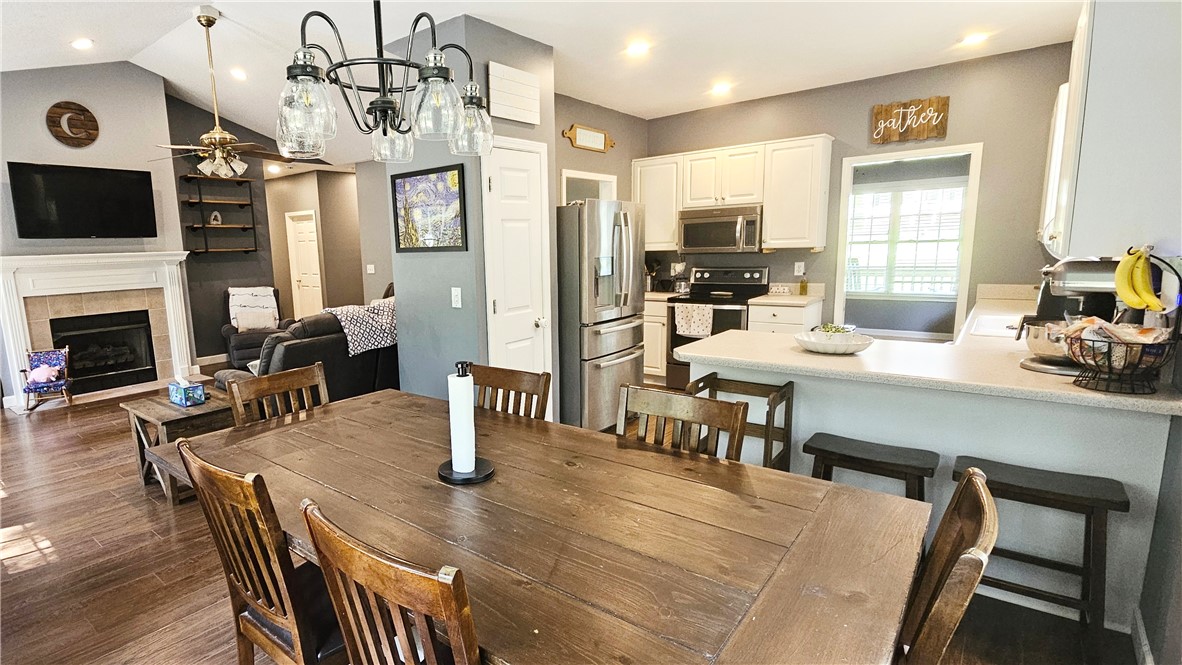
Open-plan dining and kitchen area with a large wooden table, breakfast bar, and fireplace.
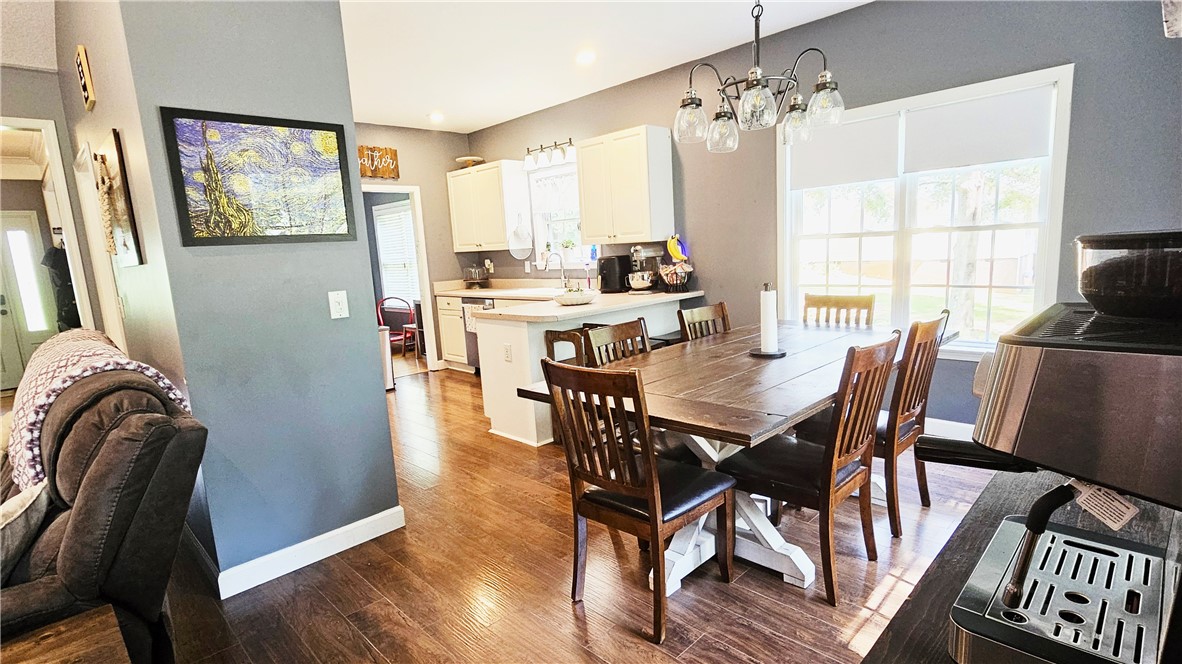
Open kitchen and dining area with a long wooden table, white cabinets, and large windows.
Kitchen with white cabinets, stainless-steel appliances, and dark wood flooring.
Kitchen with white cabinets, stainless steel appliances, a double sink, and a large peninsula.
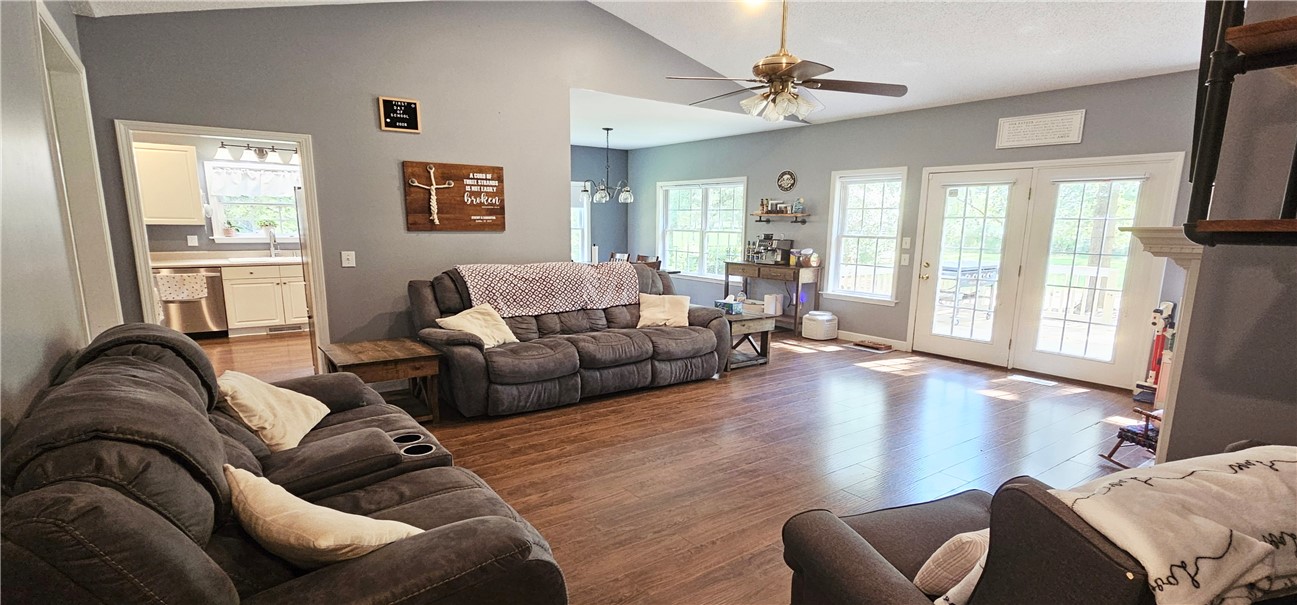
Furnished living room with dark reclining sofas, wood flooring, and French doors opening to a deck.
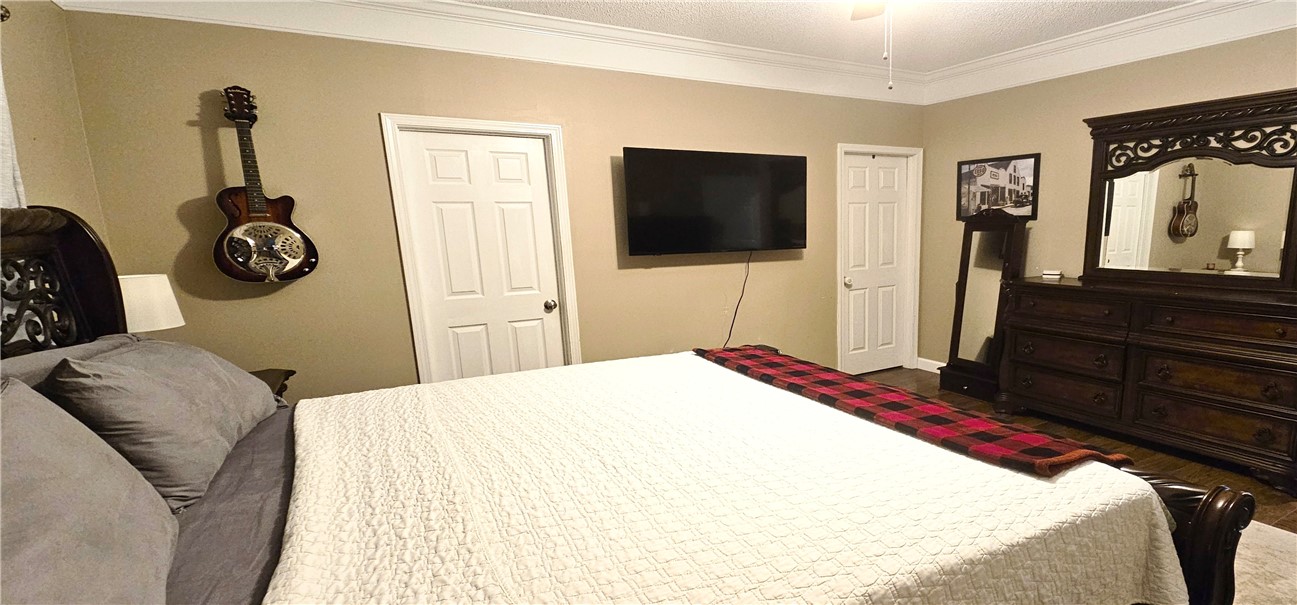
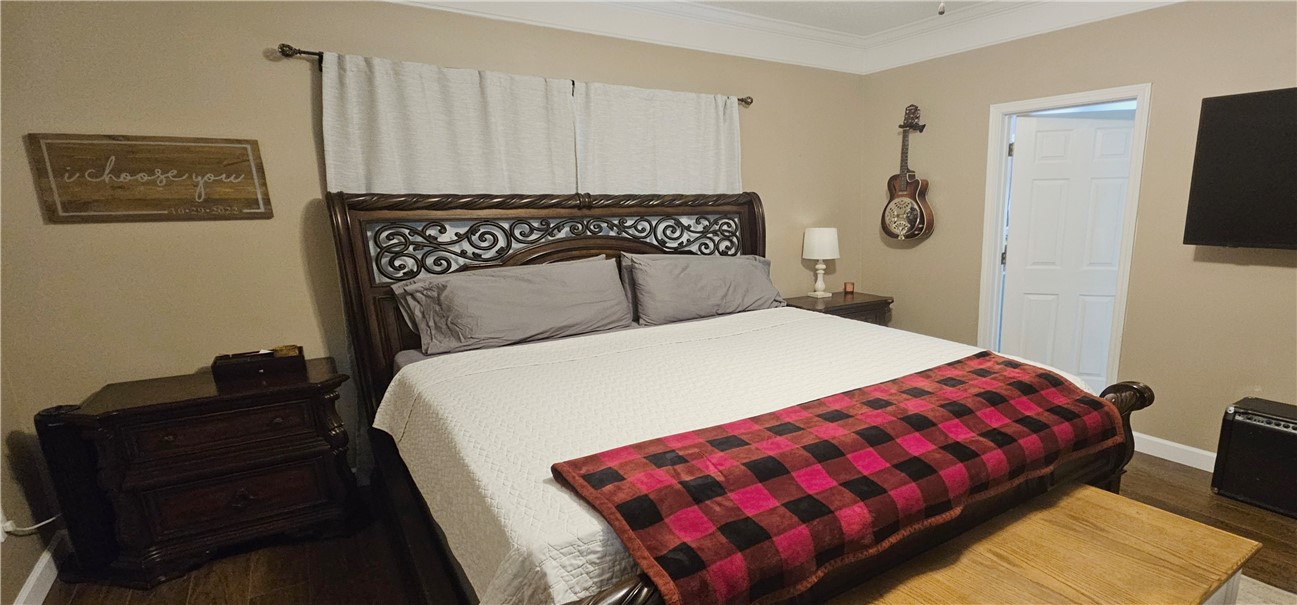
Bedroom with a large bed, wall-mounted TV, decorative guitar, and dark wood dresser with mirror.
Bedroom with an ornate dark wood bed, gray pillows, and a red-and-black checkered throw.
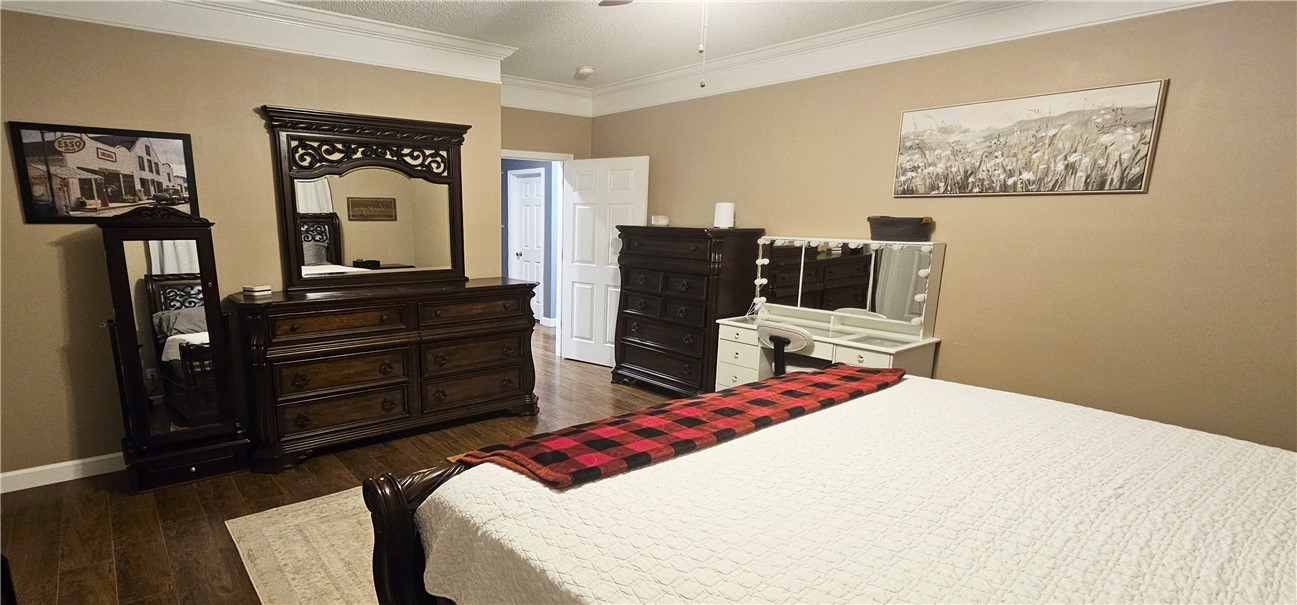
Bedroom with a white quilted bed, red plaid throw, and dark wood dressers and mirrors.
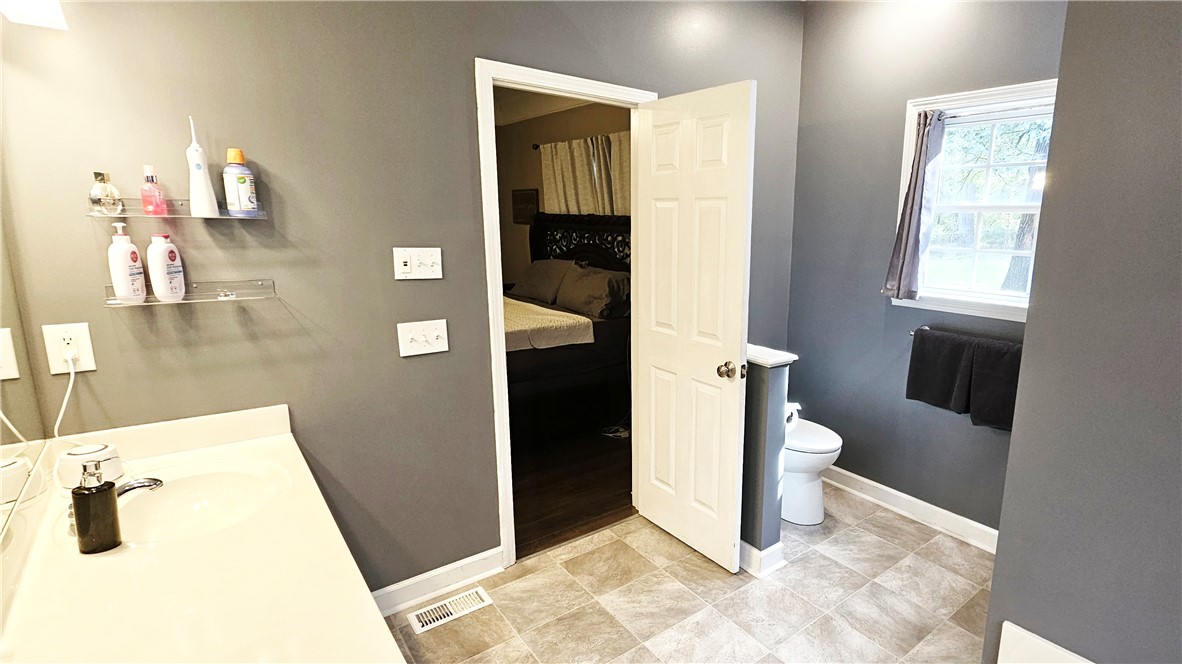
Bathroom with gray walls, tiled floor, vanity sink, and toilet beside a bedroom doorway.
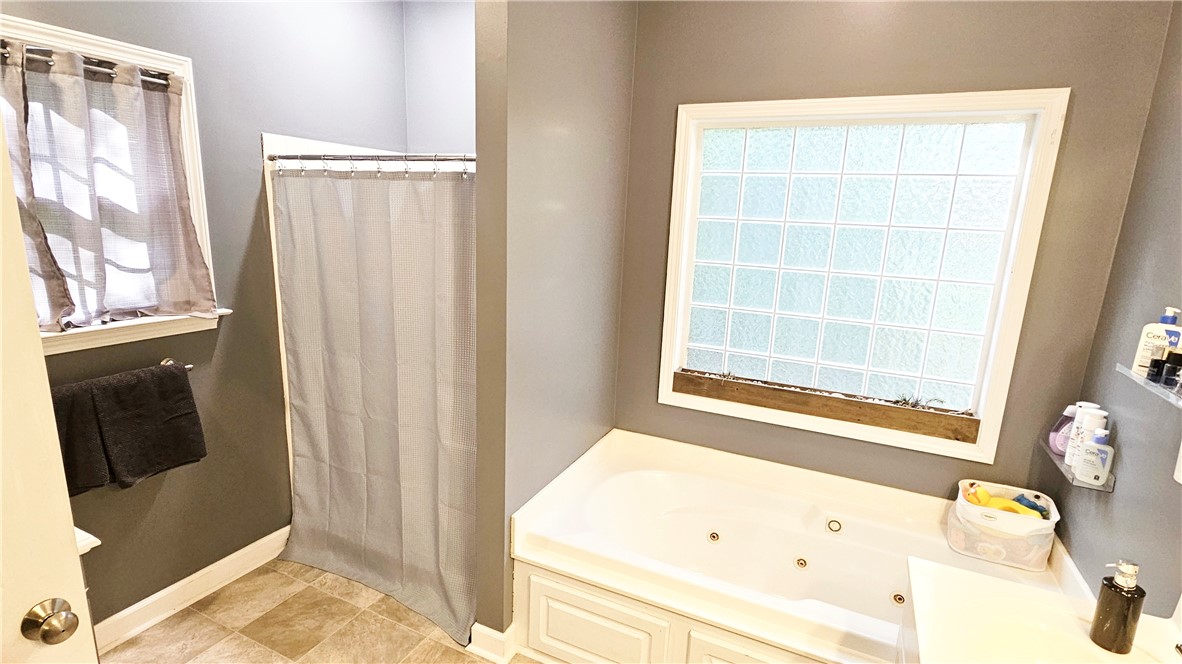
Bathroom with a built-in soaking tub beneath a large window and a curtained shower.
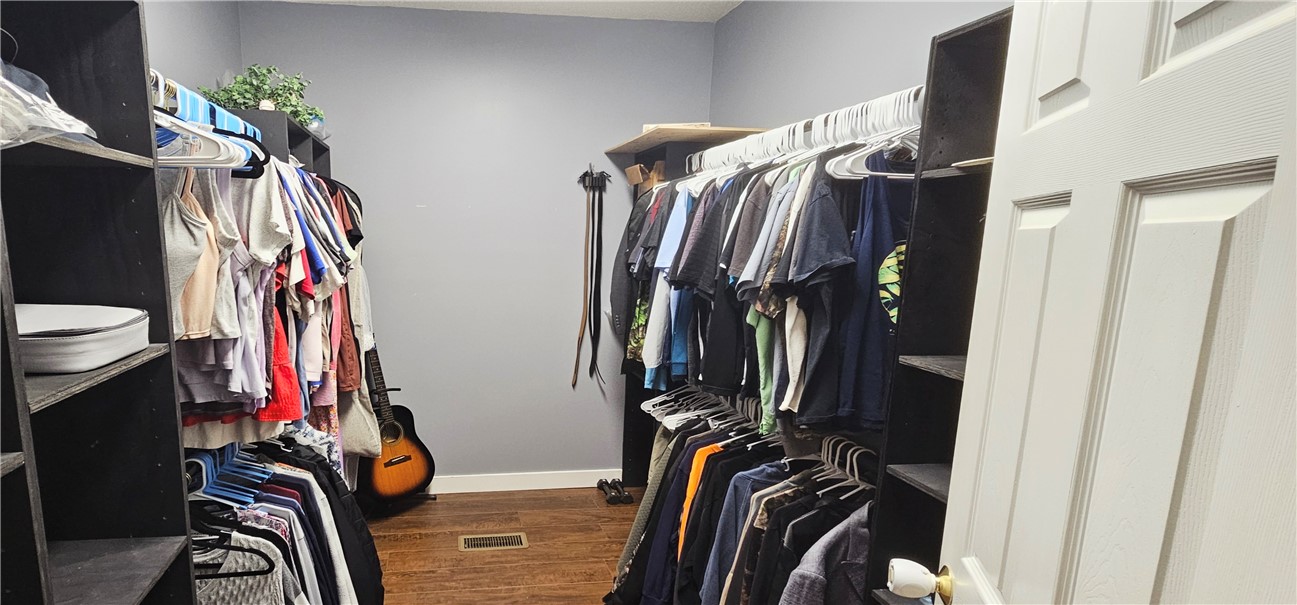
Walk-in closet with clothes hanging on both sides, dark shelving, and a guitar in the corner.
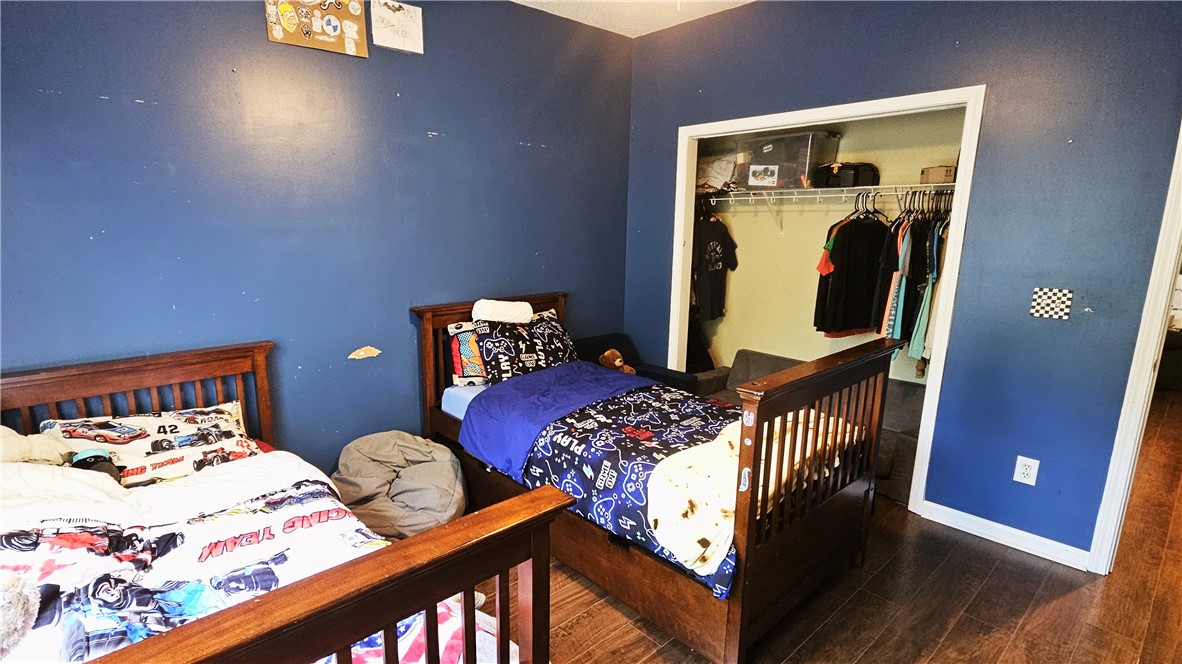
Bedroom with two wooden twin beds, blue walls, and an open closet.
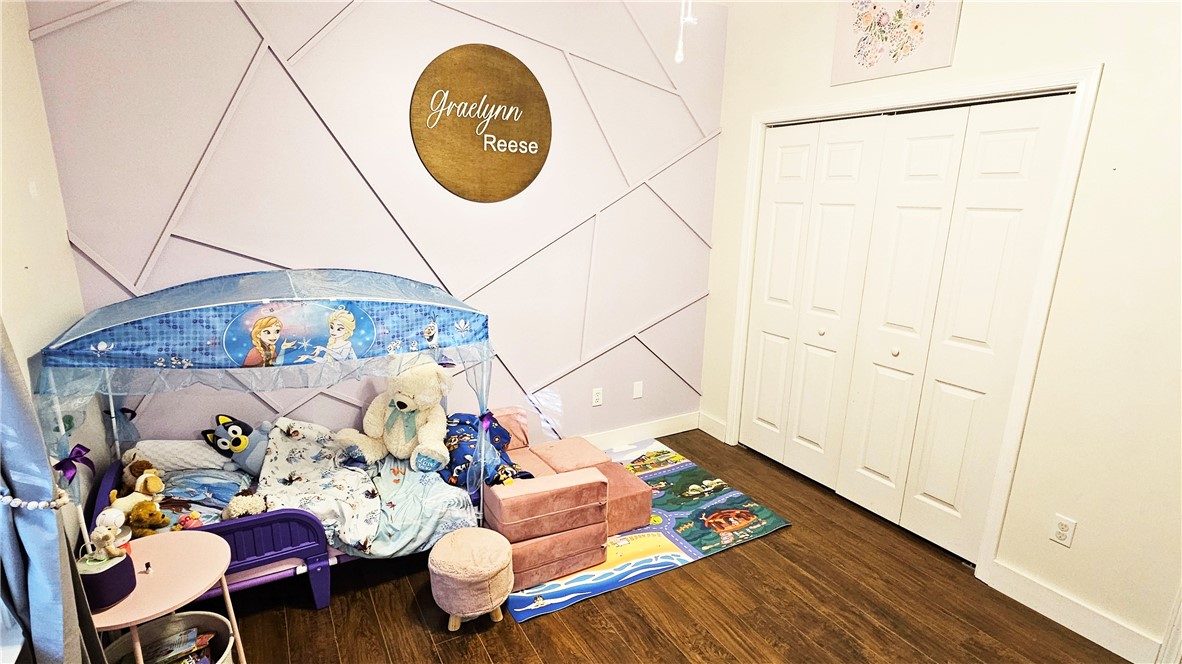
Children’s bedroom with a canopy bed, toys, and a geometric accent wall.
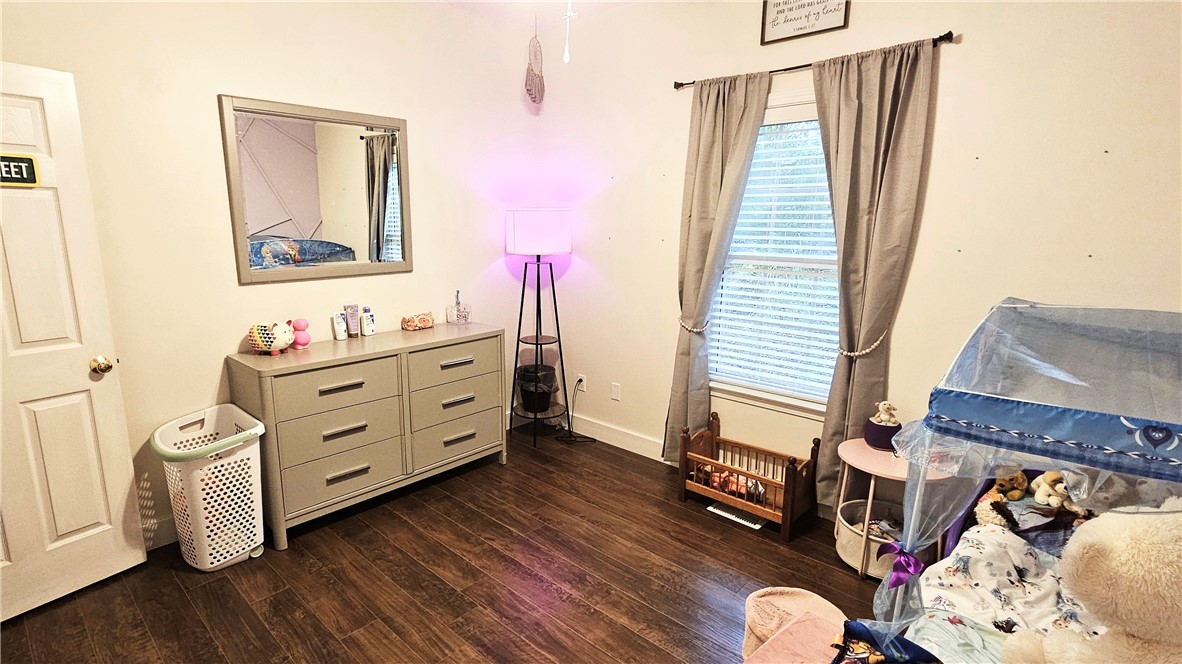
Furnished bedroom with a canopy bed, gray dresser, and crib beneath a window.
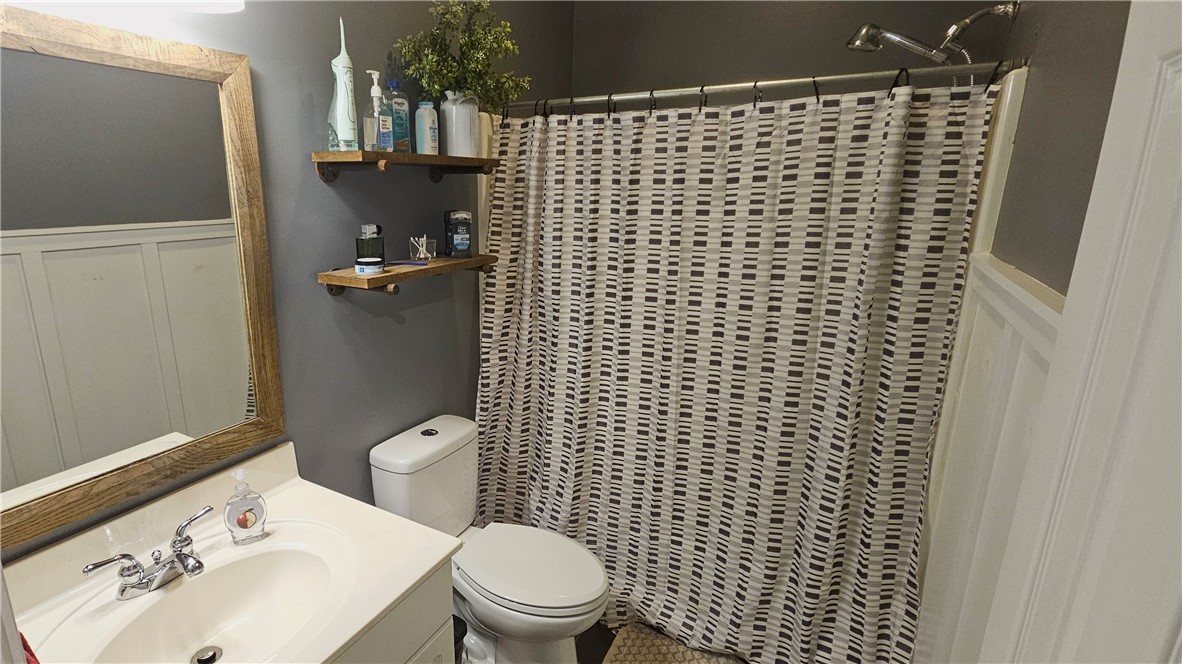
Bathroom with a white vanity, toilet, and patterned shower curtain.
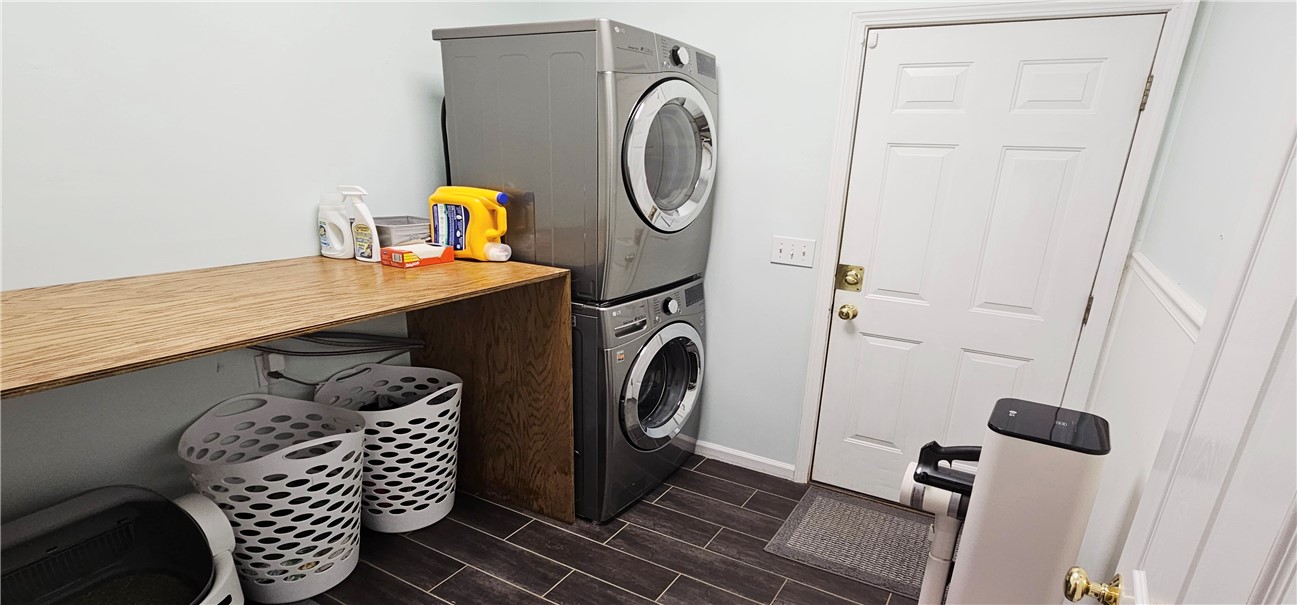
Laundry room with stacked front-loading washer and dryer beside a wood folding counter and laundry baskets.
SEE ALL PHOTOS
Ranch-style home with a stone-faced garage, covered porch, and broad concrete driveway.
House with a covered front porch, American flag, brick foundation, and attached garage.
Aerial view of a single-story house with a broad lawn, driveway, and surrounding trees.
Rear of a beige ranch house with a raised deck, surrounded by mature trees and a broad lawn.
Wooded backyard with a grassy lawn and mature shade trees.
Home with a stone-faced garage, covered porch, and broad concrete driveway.
Home office with hardwood floors, a desk between two windows, and a ceiling fan.
Home office with hardwood floors, gray walls, and a large window with white blinds.
Open room with hardwood floors, gray walls, a ceiling fan, and an adjoining living area.
Kitchen with white cabinets, stainless steel appliances, and a broad speckled countertop.
Open-plan dining and kitchen area with a large wooden table, breakfast bar, and fireplace.
Open kitchen and dining area with a long wooden table, white cabinets, and large windows.
Kitchen with white cabinets, stainless-steel appliances, and dark wood flooring.
Kitchen with white cabinets, stainless steel appliances, a double sink, and a large peninsula.
Furnished living room with dark reclining sofas, wood flooring, and French doors opening to a deck.
Bedroom with a large bed, wall-mounted TV, decorative guitar, and dark wood dresser with mirror.
Bedroom with an ornate dark wood bed, gray pillows, and a red-and-black checkered throw.
Bedroom with a white quilted bed, red plaid throw, and dark wood dressers and mirrors.
Bathroom with gray walls, tiled floor, vanity sink, and toilet beside a bedroom doorway.
Bathroom with a built-in soaking tub beneath a large window and a curtained shower.
Walk-in closet with clothes hanging on both sides, dark shelving, and a guitar in the corner.
Bedroom with two wooden twin beds, blue walls, and an open closet.
Children’s bedroom with a canopy bed, toys, and a geometric accent wall.
Furnished bedroom with a canopy bed, gray dresser, and crib beneath a window.
Bathroom with a white vanity, toilet, and patterned shower curtain.
Laundry room with stacked front-loading washer and dryer beside a wood folding counter and laundry baskets.
Active Under Contract

108 Wild Oak Run

108 Wild Oak Run, Anderson, SC 29625

$324,900
Looking for a home that combines comfort, privacy, and convenience? Welcome to 108 Wild Oak Run in Anderson, SC! This inviting 3 bedroom, 2 bath ranch styled home offers easy one-level living with approximately 1,800 square feet of thoughtfully designed space. Step inside to a welcoming foyer that opens to the spacious living room, featuring beautiful flooring, a vaulted ceiling, and a cozy fireplace. The kitchen offers stainless steel appliances and flows naturally into the breakfast area and living space, creating an open and comfortable setting for everyday living. A separate dining area provides additional space for entertaining.
The spacious primary suite features a walk-in closet, double vanities, walk-in shower, and jetted soaking tub, creating a relaxing retreat at the end of the day. Two additional bedrooms share a convenient full bath. Outside, enjoy the privacy of approximately 0.7 acres, including a fenced backyard, mature shade trees, and a spacious deck that's ideal for grilling, entertaining, or simply enjoying the outdoors.
Come take a look as 108 Wild Oak Run offers the best of relaxed country style living while keeping you close to everything the Upstate has to offer.

3
beds

2
baths

1,800 Sq.Ft. LIVING AREA

0.7 Acres lot

Features & Amenities

Interior

  • total bedrooms3
  • Total bathrooms2
  • full bathrooms2
  • Laundry room Washer Hookup, Electric Dryer Hookup
  • Flooring Hardwood, Laminate, Luxury Vinyl Plank, Tile
  • Fireplace Gas Log
  • APPLIANCES Dryer, Dishwasher, Electric Oven, Electric Range, Electric Water Heater, Microwave, Washer
  • other interior Features Ceiling Fan(s), Cathedral Ceiling(s), Dual Sinks, Fireplace, Jetted Tub, Laminate Countertop, Bath in Primary Bedroom, Main Level Primary, Smooth Ceilings, Separate Shower, Cable TV, Walk-In Closet(s), Walk-In Shower, Window Treatments

Area & Lot

  • Status Active Under Contract
  • Living Area1,800 Sq.Ft.
  • Total Area1,800 Sq.Ft.
  • Lot Area0.7 Acres
  • MLS® ID20305674
  • TypeResidential
  • YEAR BUILT2001
  • NeighborhoodAnderson
  • Architecture StylesRanch
  • Elementary SchoolMount Lebanon
  • Middle SchoolRiverside Middl
  • High SchoolPendleton High

Exterior

  • STORIES1
  • Garage Space2.0
  • water SourcePublic
  • utilitiesCable Available, Underground Utilities
  • roofArchitectural, Shingle
  • lot featuresGentle Sloping, Outside City Limits, Subdivision, Sloped, Trees
  • parkingAttached, Garage, Driveway, Garage Door Opener
  • HEAT TYPEHeat Pump
  • AIR CONDITIONINGHeat Pump
  • sewerSeptic Tank
  • SubstructureCrawlspace
  • Disability FeaturesLow Threshold Shower
  • security FeaturesSmoke Detector(s)
  • other exterior FeaturesDeck, Fence, Porch

Financial

  • Sales Price$324,900
Philip Kalchthaler

Philip Kalchthaler

Ranch-style home with a stone-faced garage, covered porch, and broad concrete driveway.
House with a covered front porch, American flag, brick foundation, and attached garage.

Come see 108 Wild Oak Run for the best in relaxed country living, just minutes from all the Upstate has to offer.

– Philip Kalchthaler
Aerial view of a single-story house with a broad lawn, driveway, and surrounding trees.
House with a covered front porch, American flag, brick foundation, and attached garage.

Schedule a Showing

I would love to show you this beautiful property. Please select your preferred date and time below. I will be in touch shortly to confirm your appointment.

Schedule a Showing

I would love to show you this beautiful property. Please select your preferred date and time below. I will be in touch shortly to confirm your appointment.

Thank you for your interest in 108 Wild Oak Run, Anderson, SC 29625. We are reviewing your request and will be in touch shortly!

Mortgage Calculator

Estimate your monthly mortgage payment, including the principal and interest, property taxes, and HOA. Adjust the values to generate a more accurate rate.

All estimates are provided for informational purposes only. Actual amounts may vary.
$0,000 Your Payment 20 15 65
$0,000 Your Payment

Anderson

Explore

More Than Just an Agent

With over two decades of experience in Upstate South Carolina's lake communities, Phil brings the local knowledge, strategic marketing, and genuine commitment that buyers and sellers deserve. His straightforward, professional approach has made him one of the most trusted names in lake country real estate.

Follow Me on Instagram