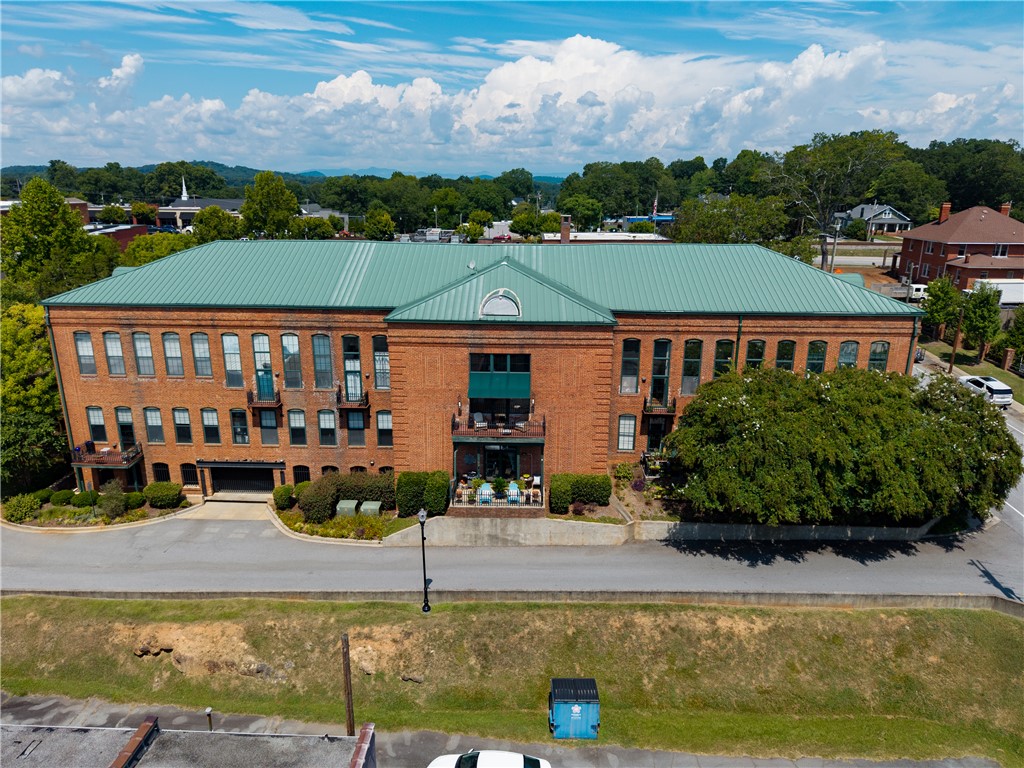
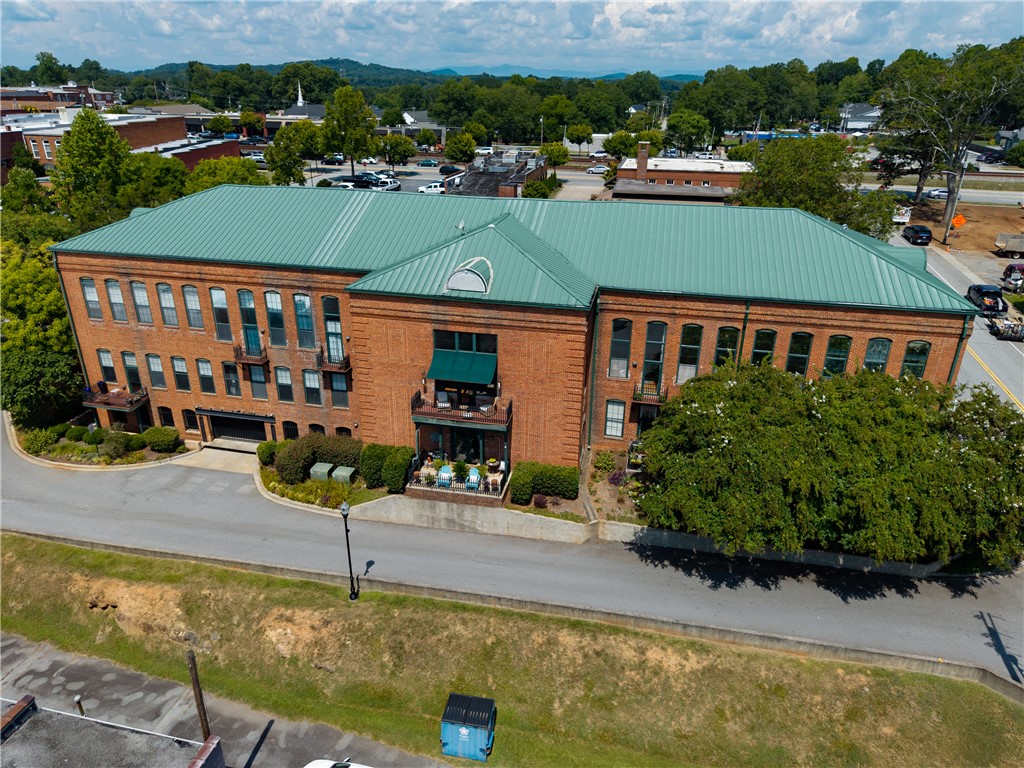
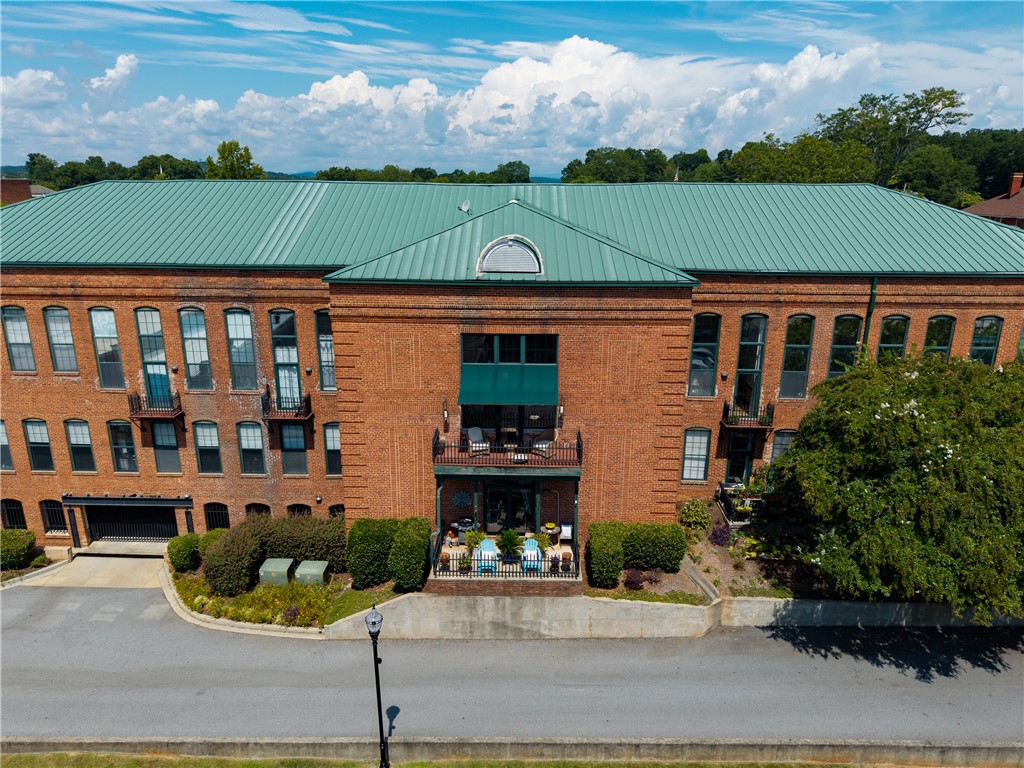
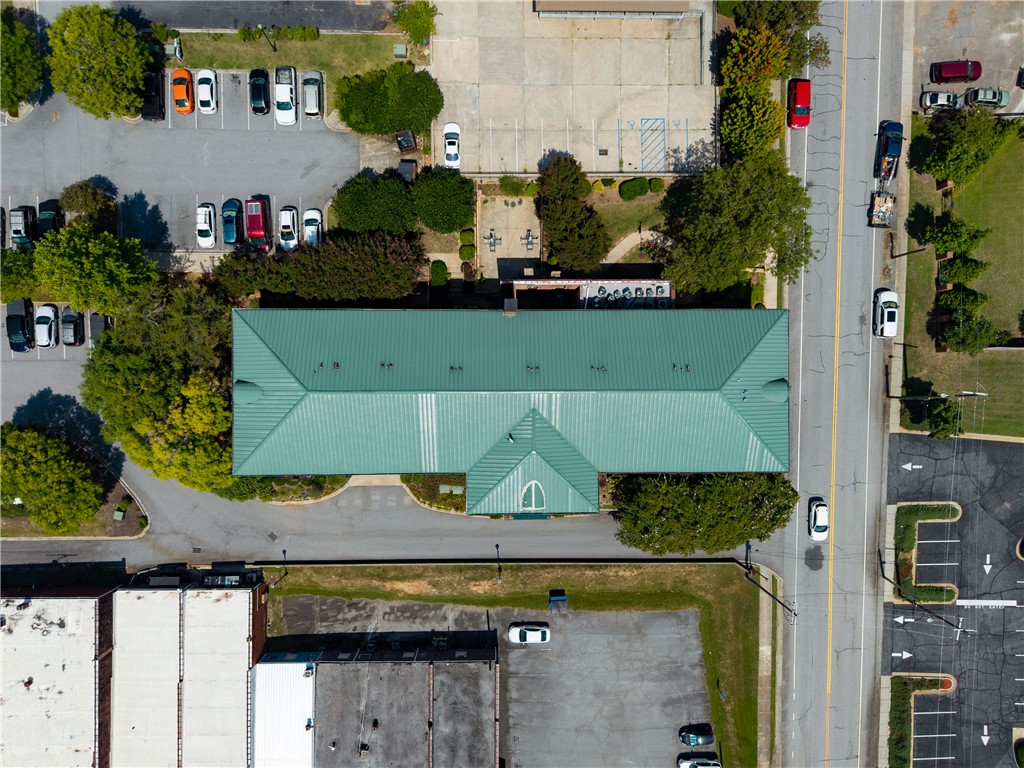
Aerial view of a brick building with a green metal roof and central entrance.
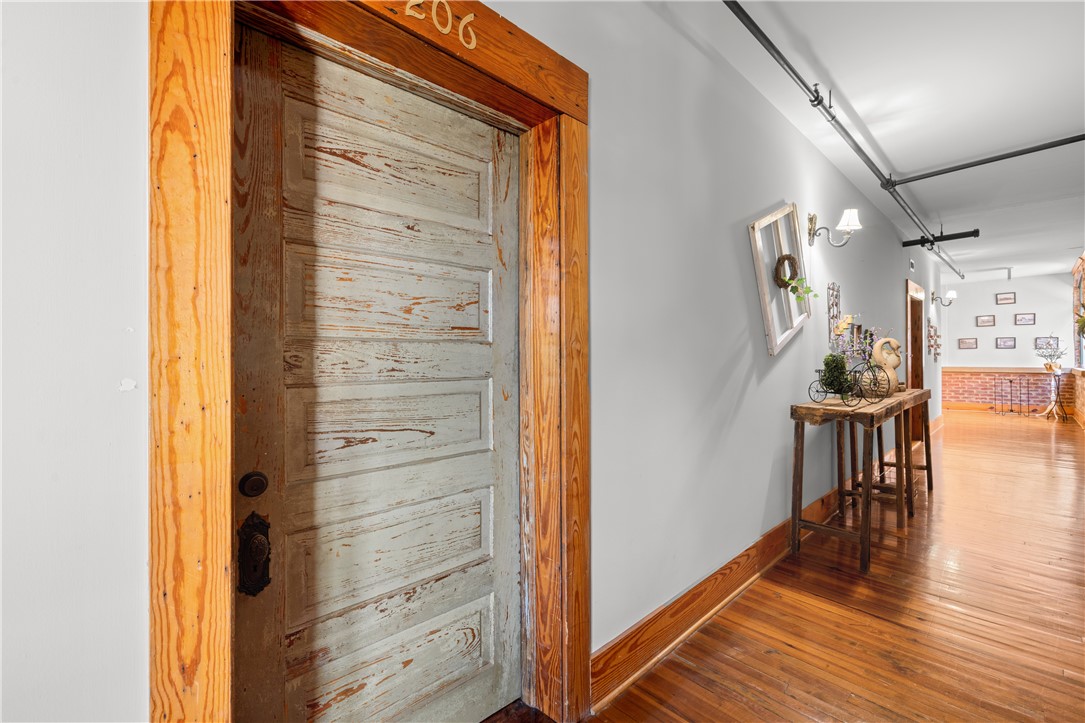
Hallway with a weathered paneled door and polished hardwood floors.
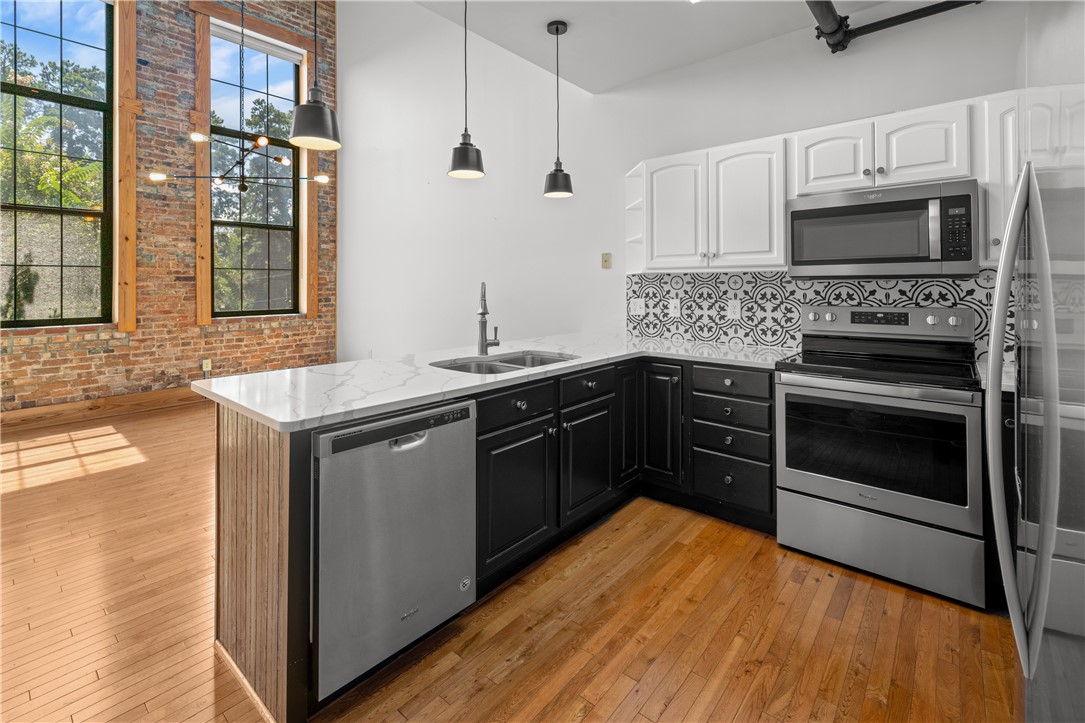
Kitchen with black cabinets, stainless steel appliances, and tall windows beside exposed brick walls.
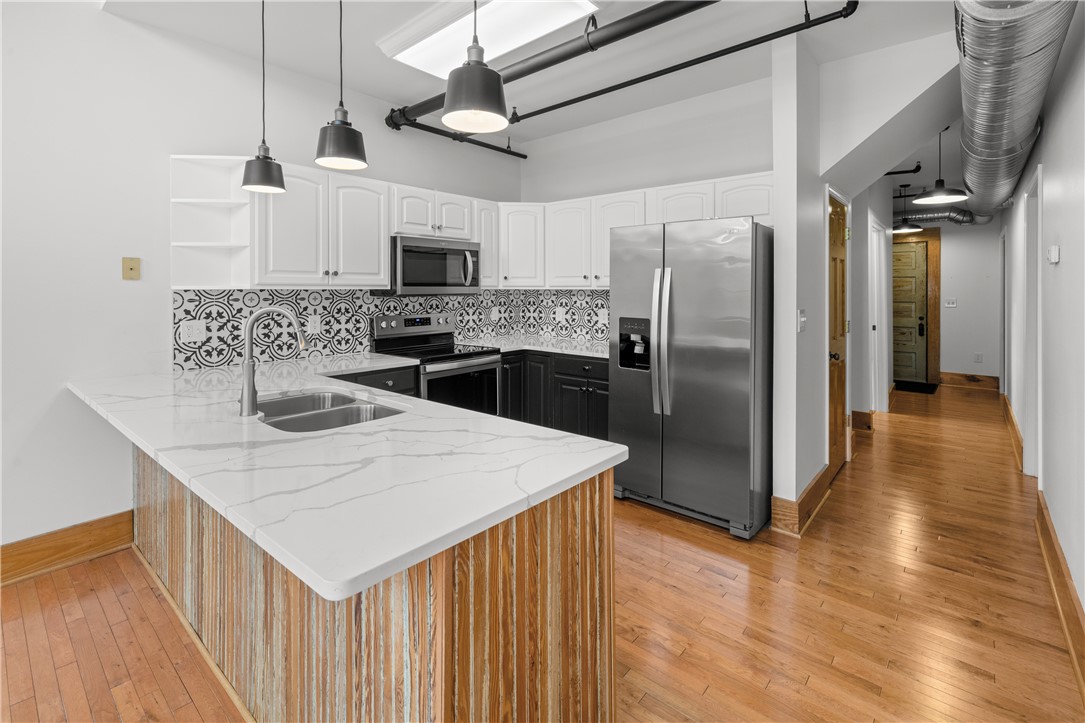
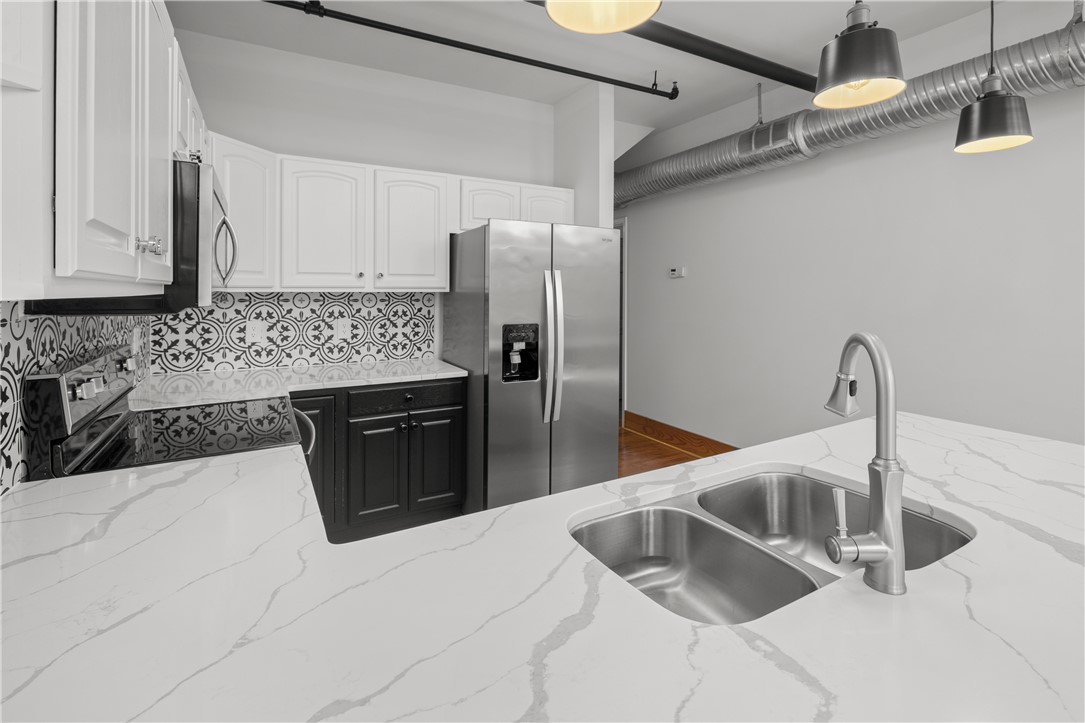
Kitchen with a marble-look island, patterned backsplash, and stainless steel appliances.
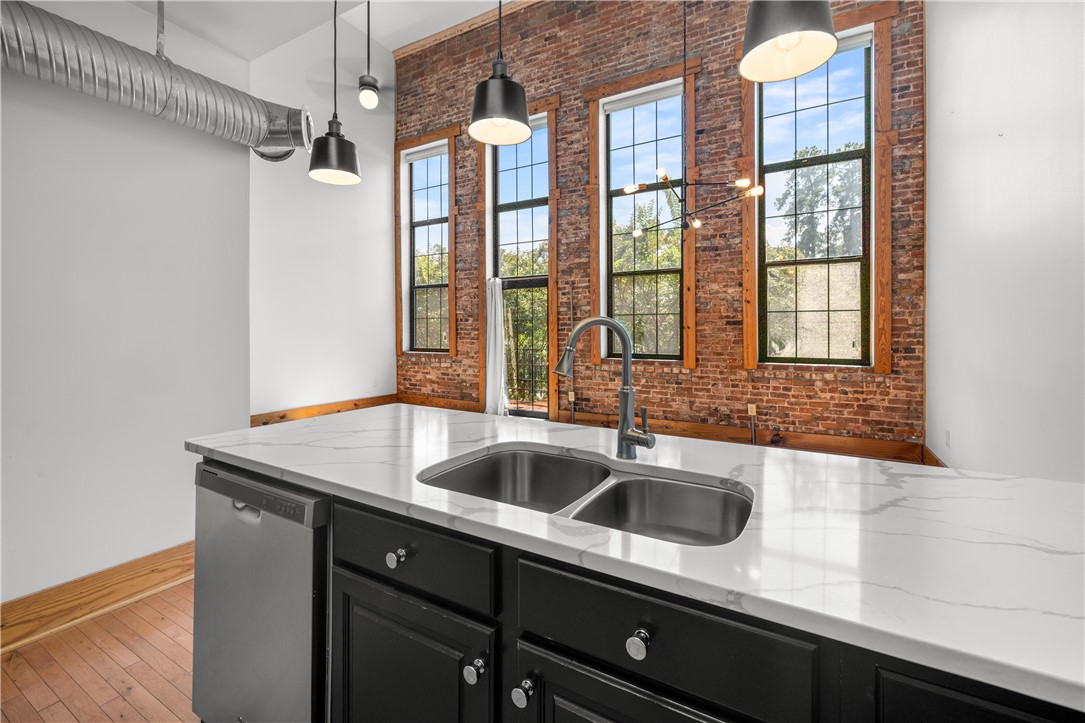
Kitchen with a double-basin sink, marble-look counters, and tall windows set in exposed brick.
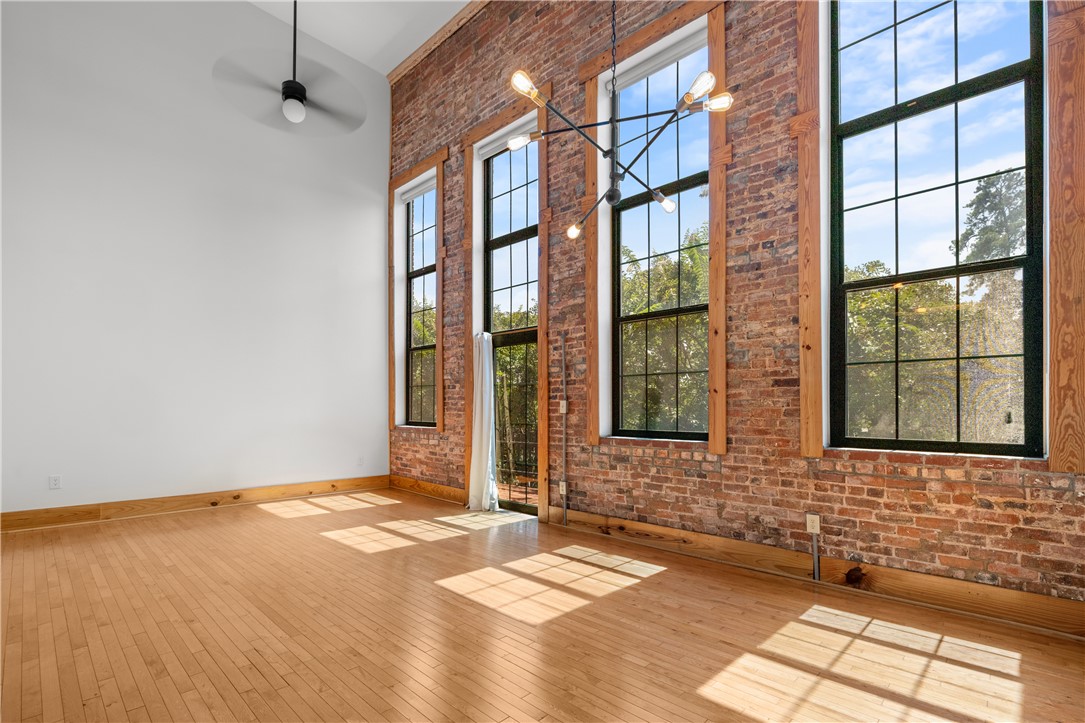
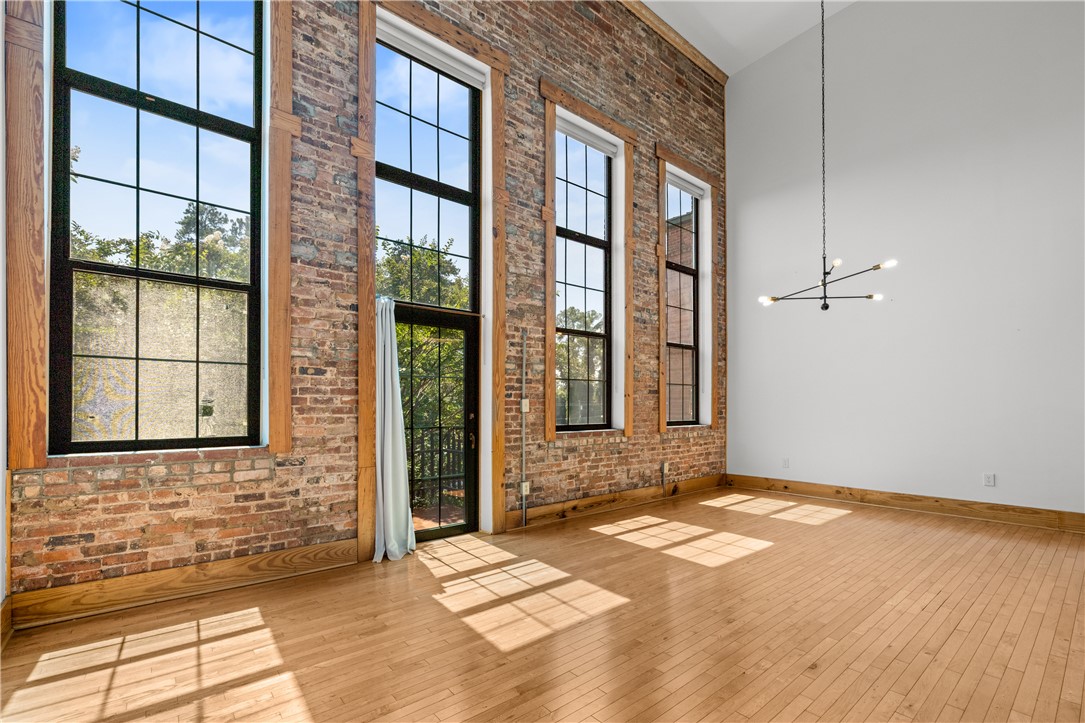
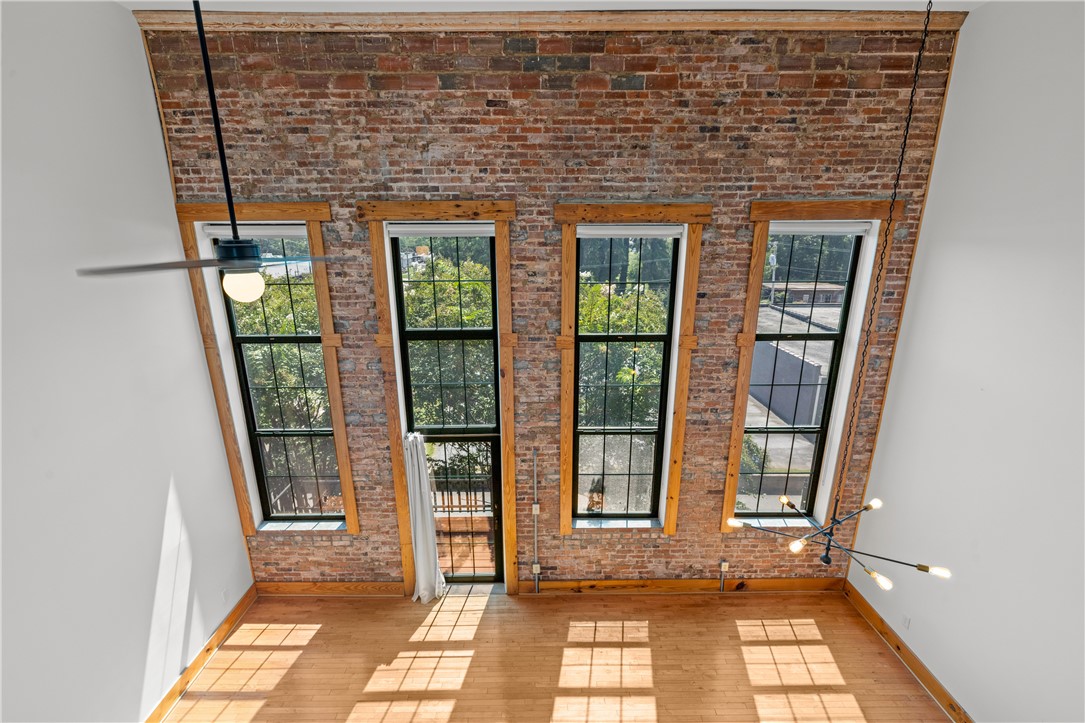
Sunlit loft living room with exposed brick, tall windows, and hardwood floors.
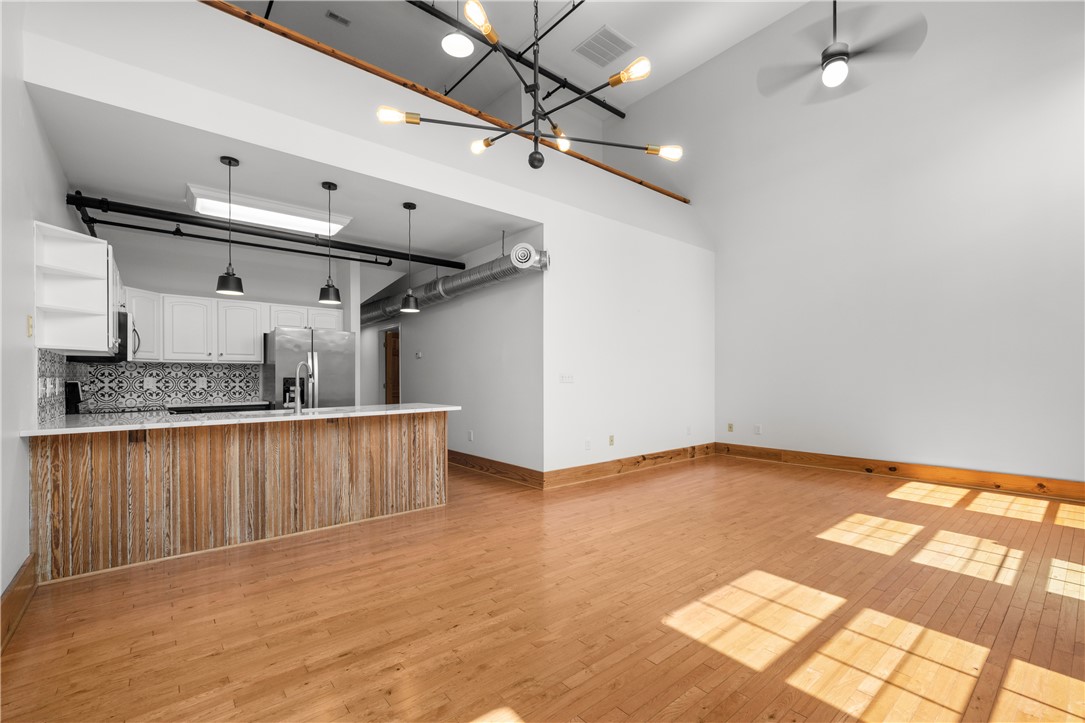
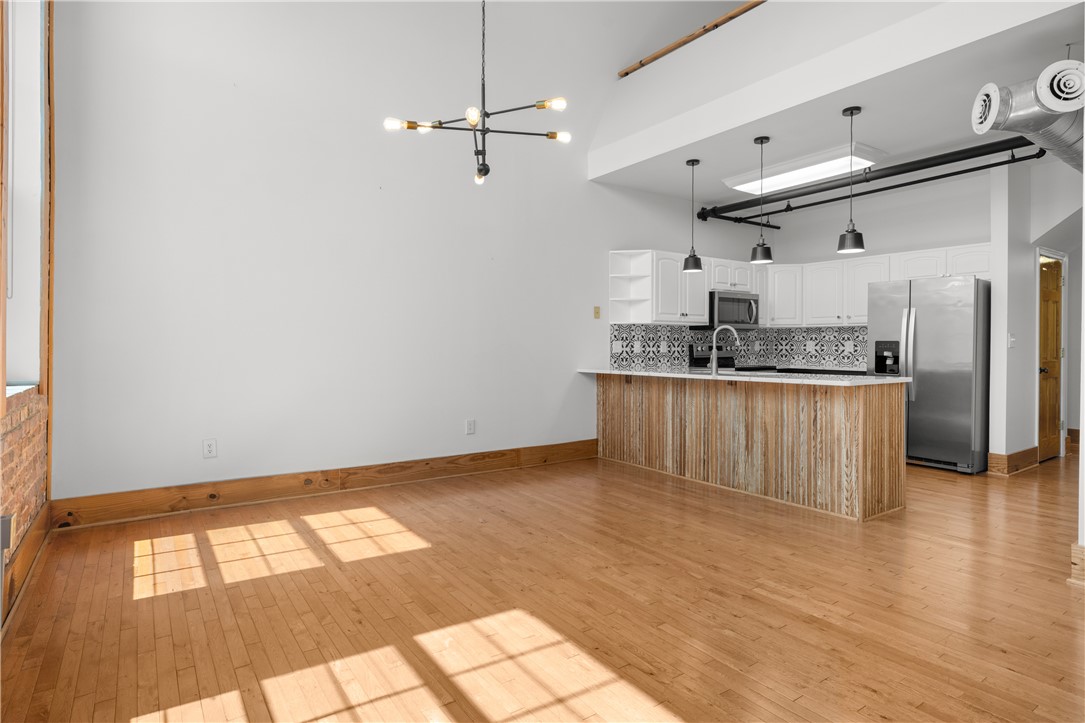
Open-plan living area and kitchen with hardwood floors, a wood-fronted island, and exposed ductwork.
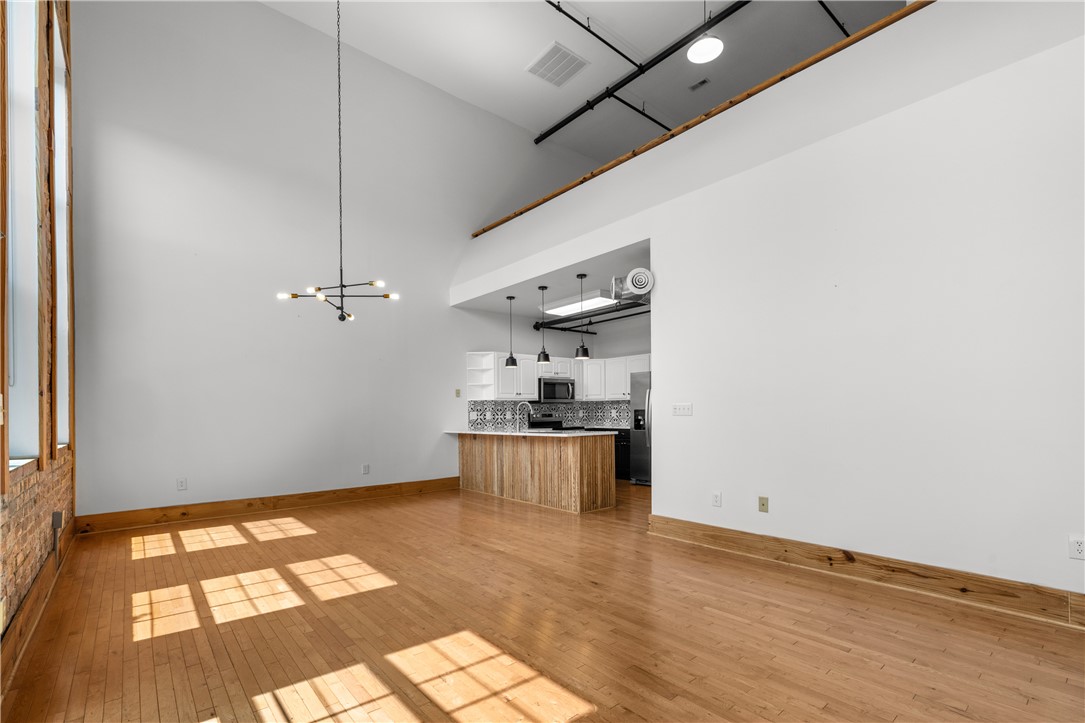
Open living area with hardwood floors, vaulted ceiling, and kitchen island.
Open kitchen and living area with hardwood floors, patterned backsplash, and wood-front island.
Bright, unfurnished room with exposed brick, tall black-framed windows, and hardwood floors.
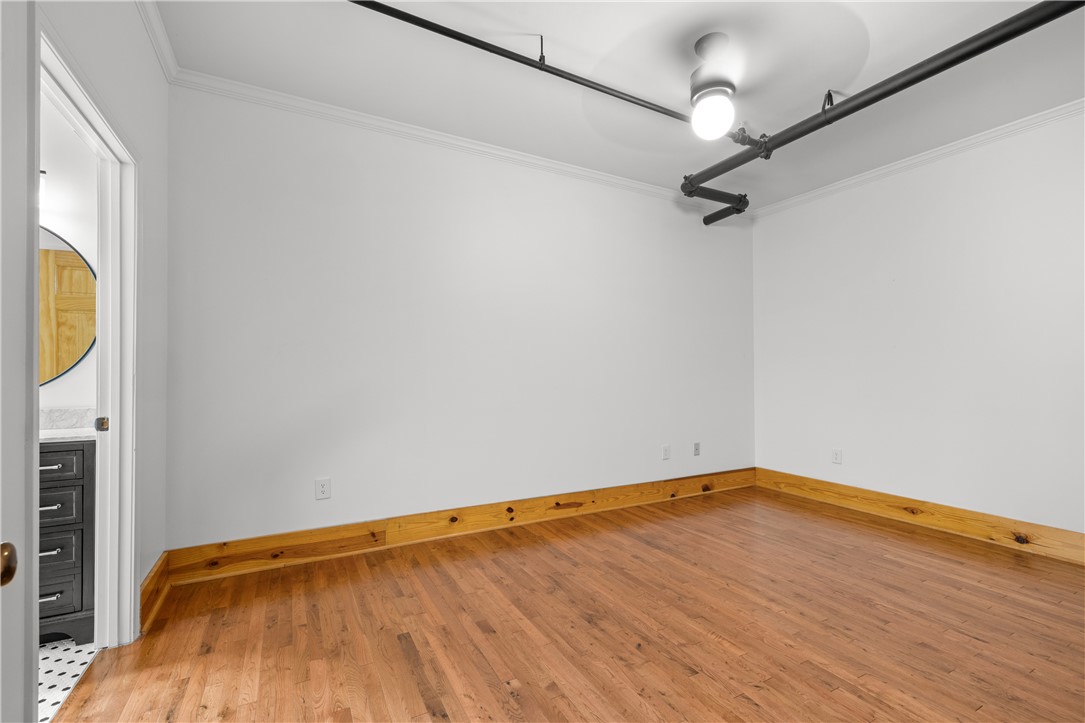
Empty room with hardwood floors, knotty wood trim, and an exposed ceiling pipe.
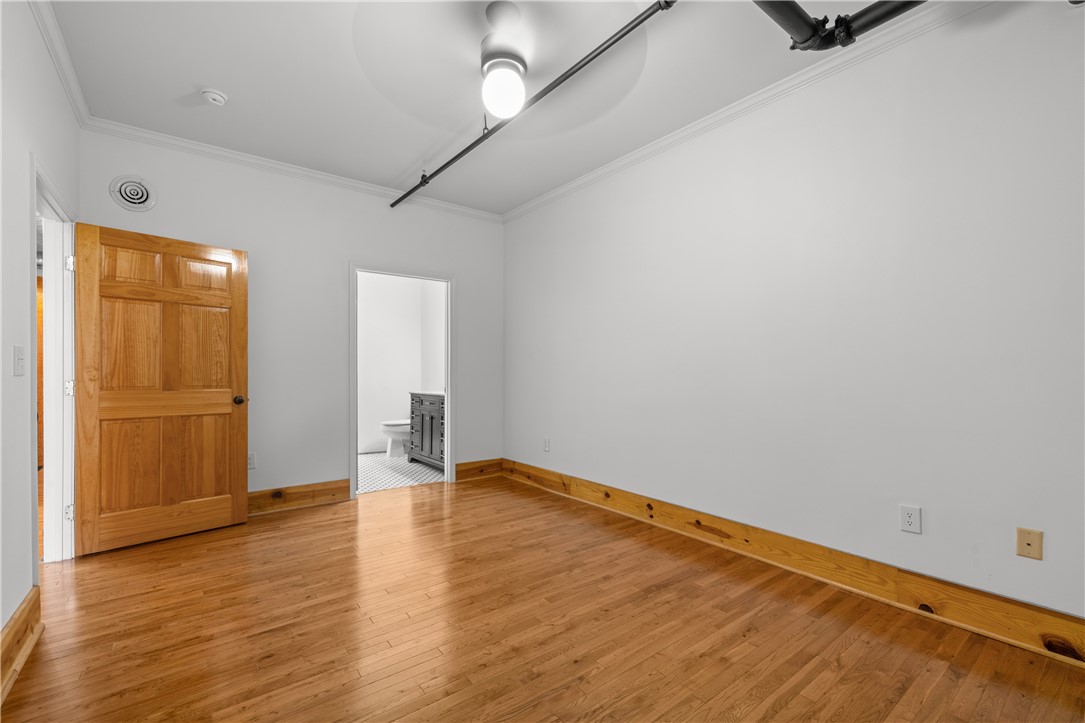
Empty room with hardwood floors, wood trim, and an open doorway to a bathroom.
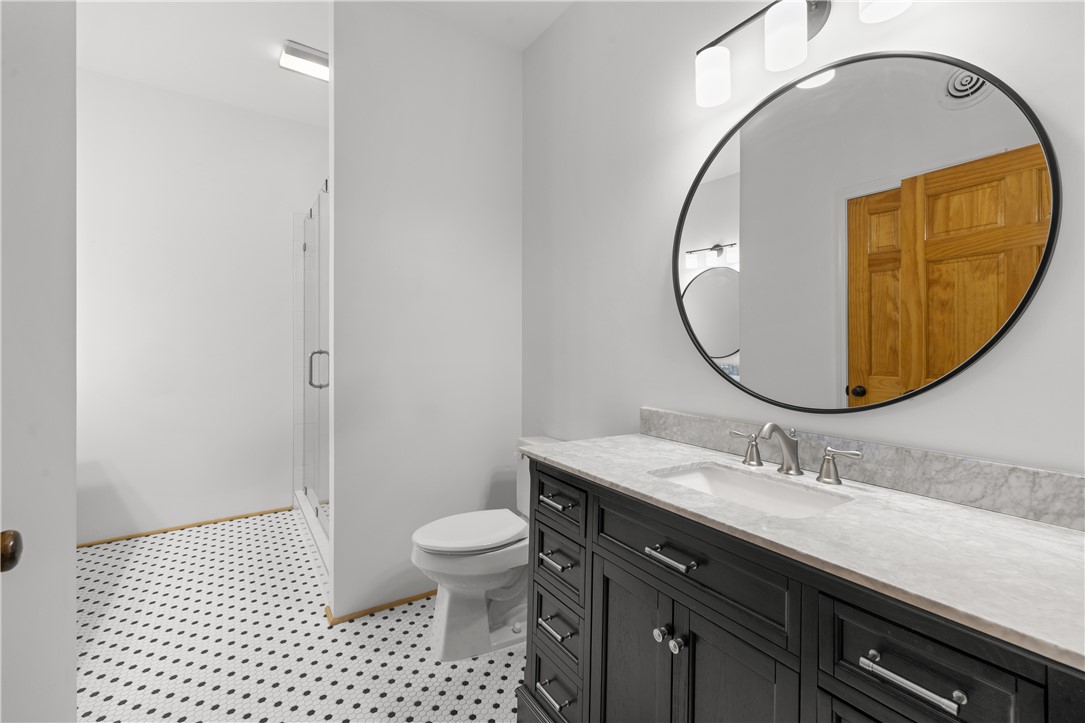
Bathroom with a glass shower, dark vanity, round mirror, and black-and-white patterned tile floor.
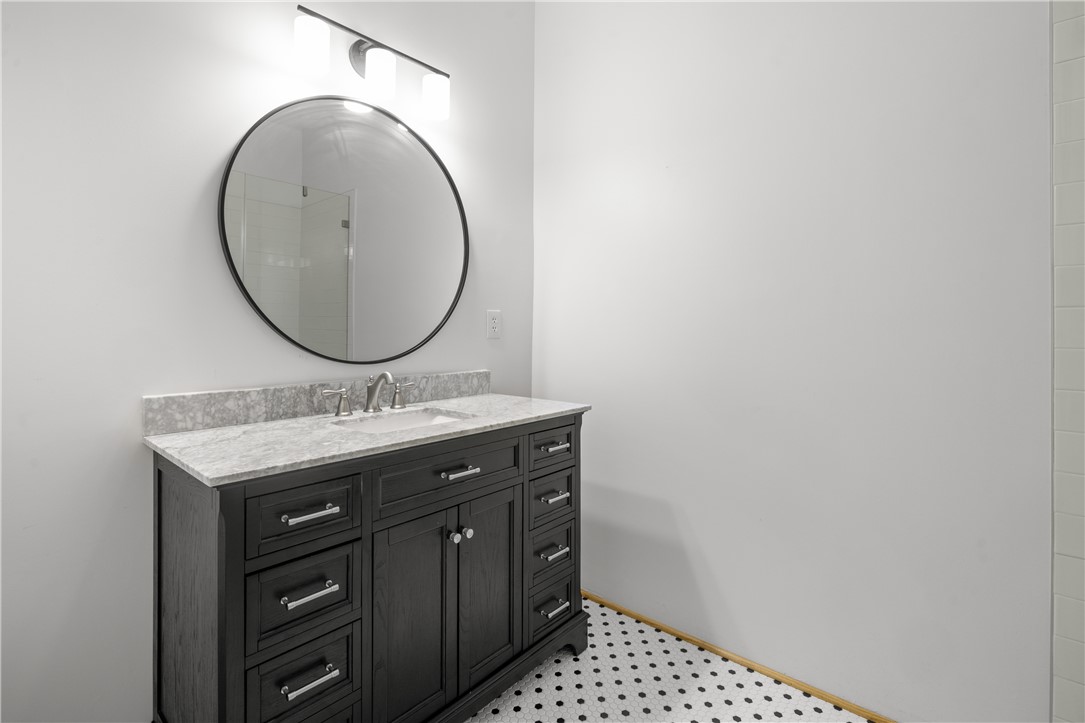
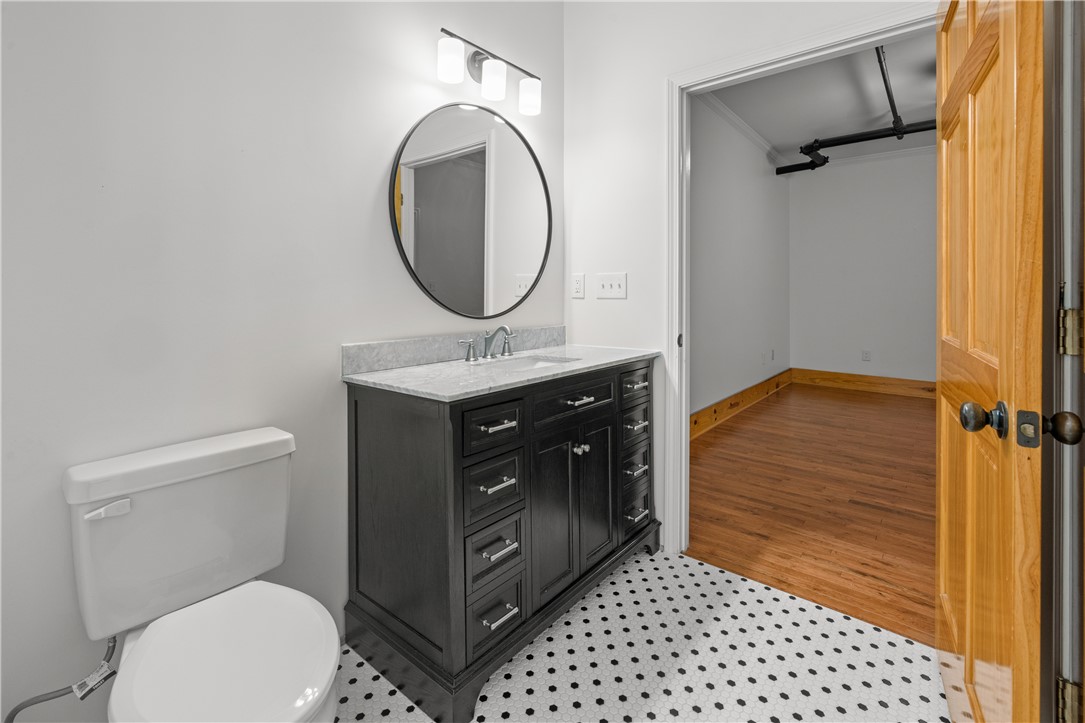
Bathroom vanity with dark wood cabinetry, marble countertop, round mirror, and black-and-white tile floor.
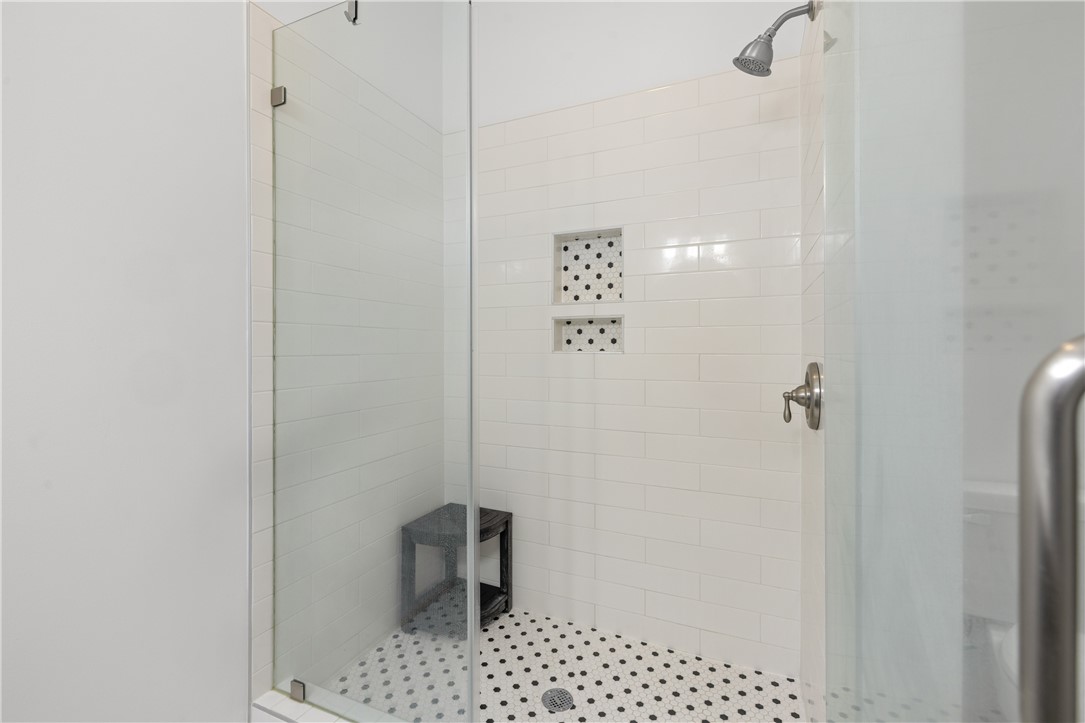
Walk-in shower with white subway tile, black-and-white mosaic accents, and a glass enclosure.
Bathroom with a dark vanity, round mirror, hexagonal tile floor, and doorway to a wood-floored room.
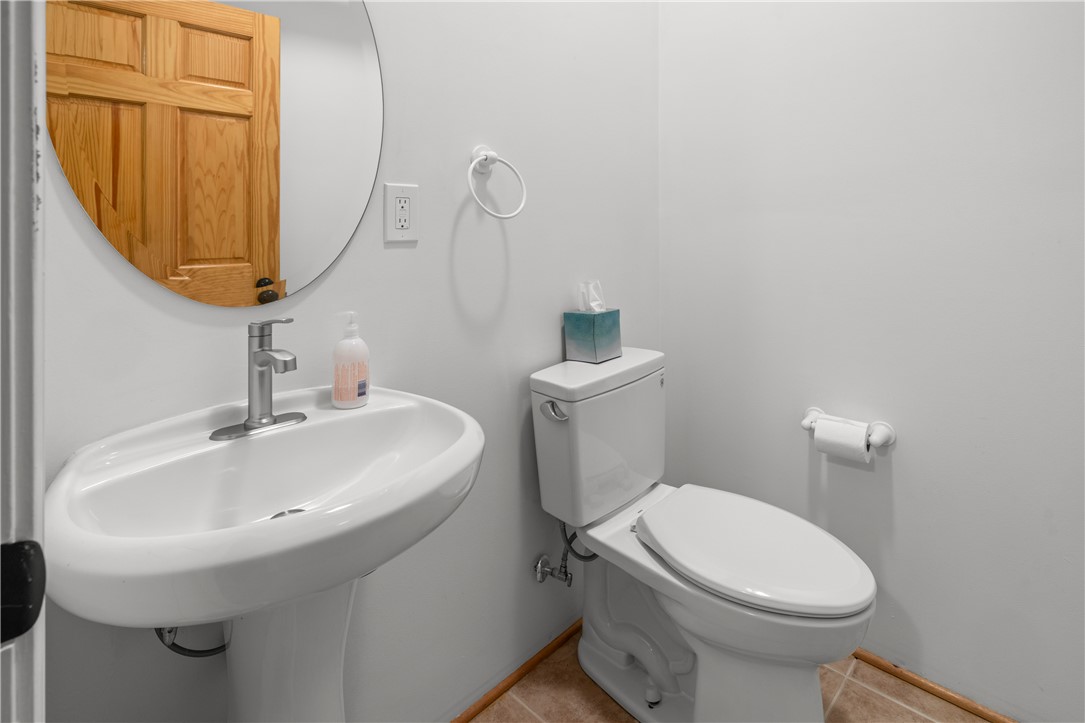
Bathroom with a white pedestal sink, toilet, and round mirror reflecting a wooden door.
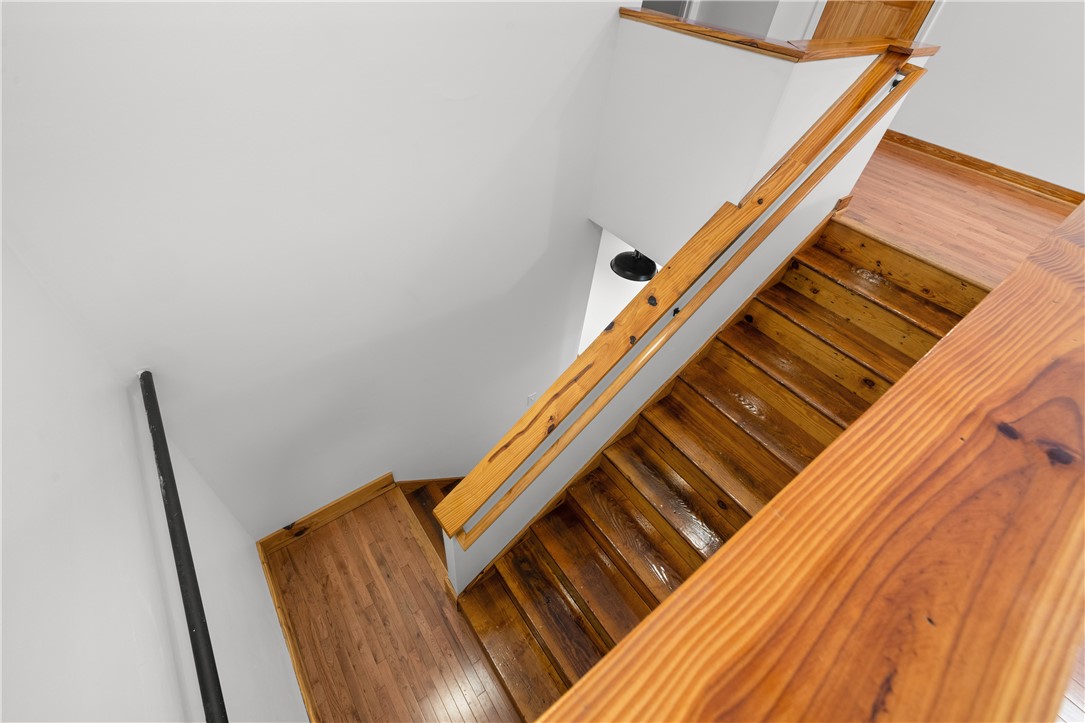
Wooden staircase with polished steps and a matching railing, viewed from above.
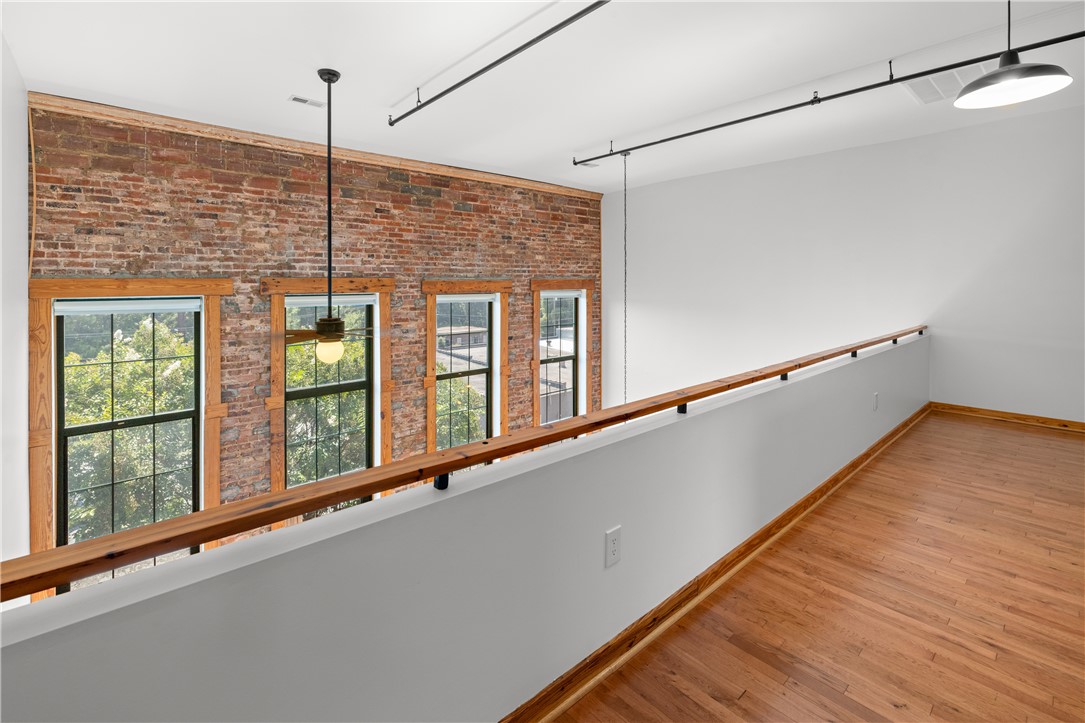
Interior loft walkway with exposed brick, tall windows, and a wood floor.
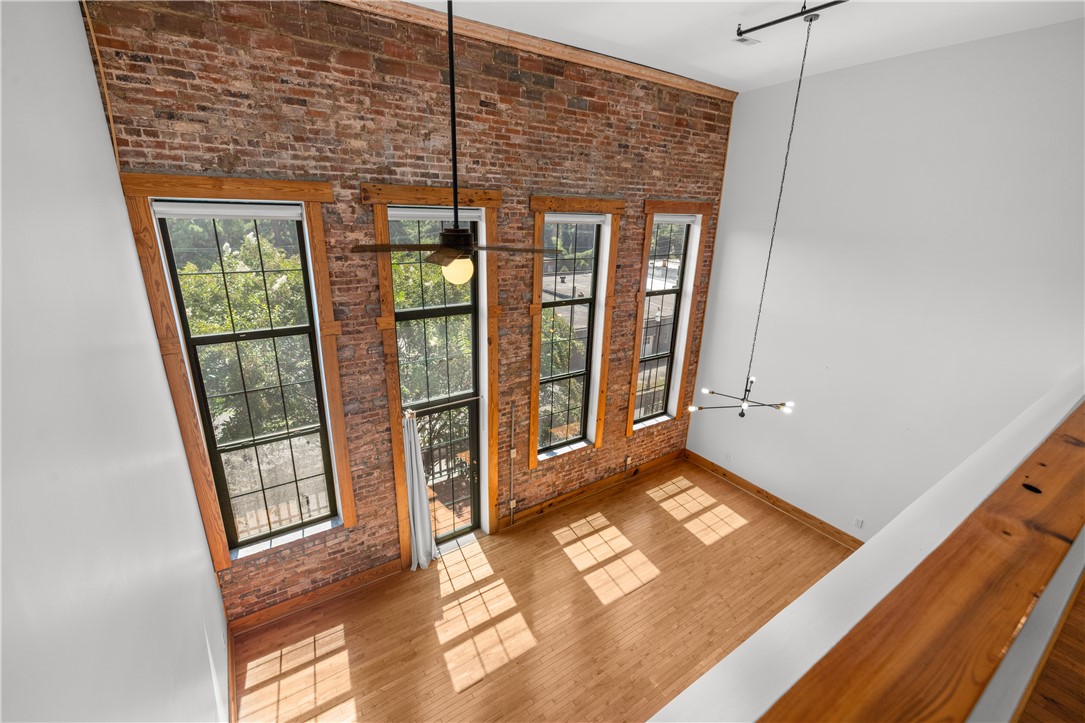
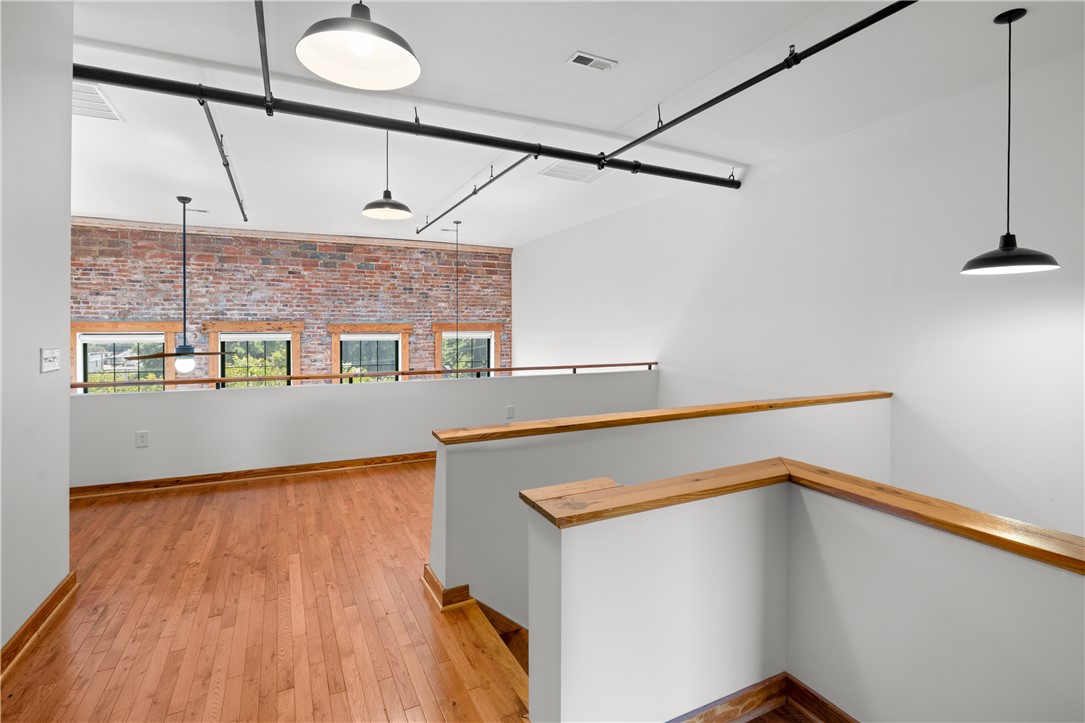
Loft living area with exposed brick, tall wood-trimmed windows, and sunlight on hardwood floors.
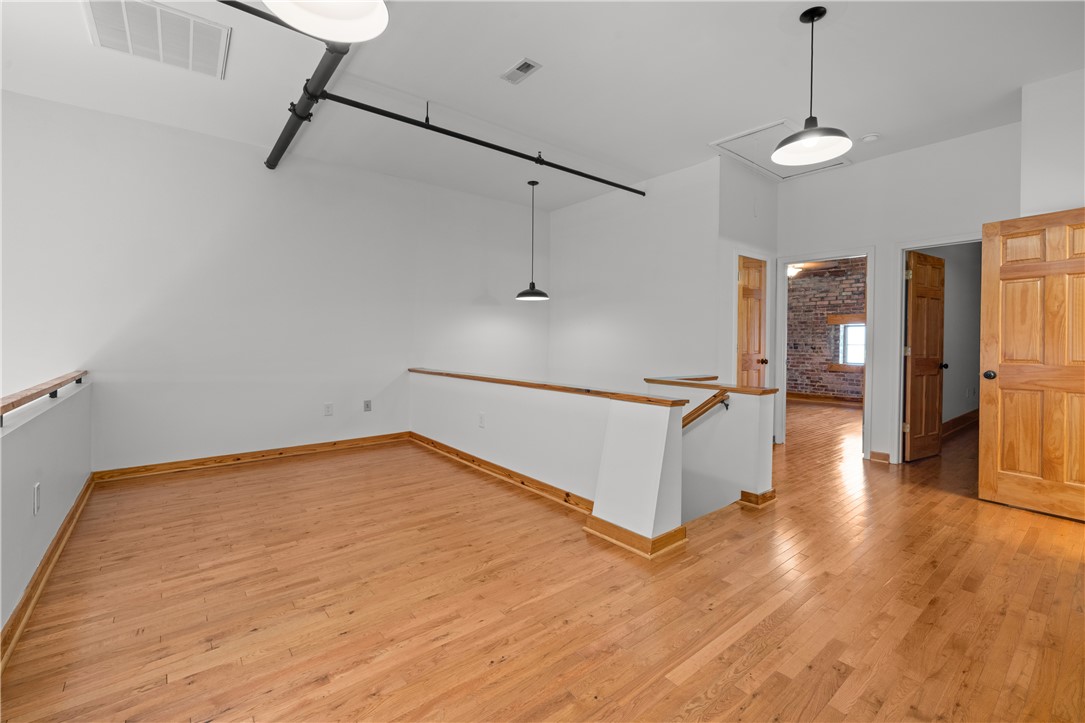
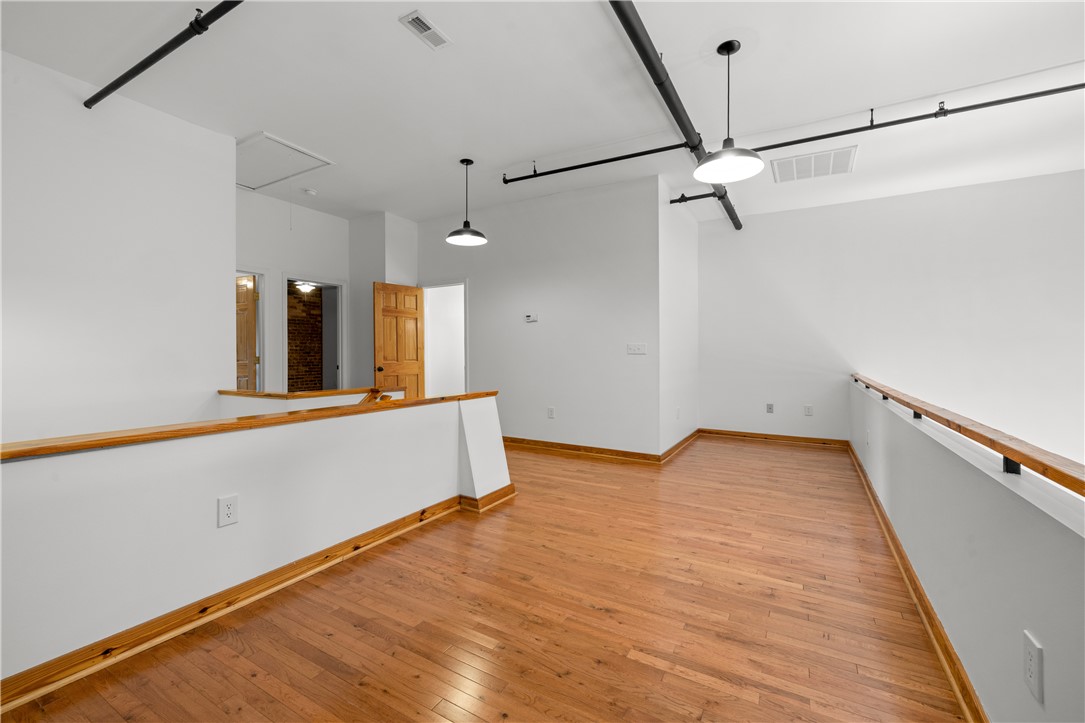
Open room with hardwood floors, white walls, pendant lights, and a doorway to a brick-walled room.
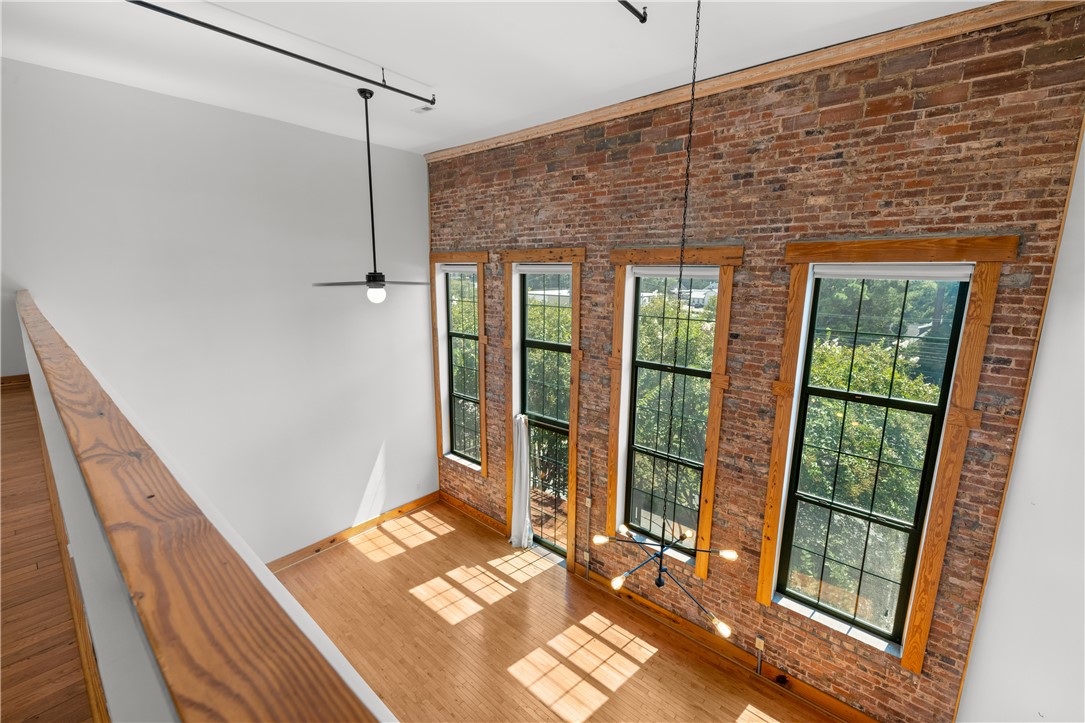
Loft interior with an exposed brick wall, tall wood-trimmed windows, and hardwood floor.
Open vacant interior with hardwood floors, pendant lights, and exposed ceiling pipes.
Open loft interior with hardwood floors, exposed brick, tall windows, and a stairwell.
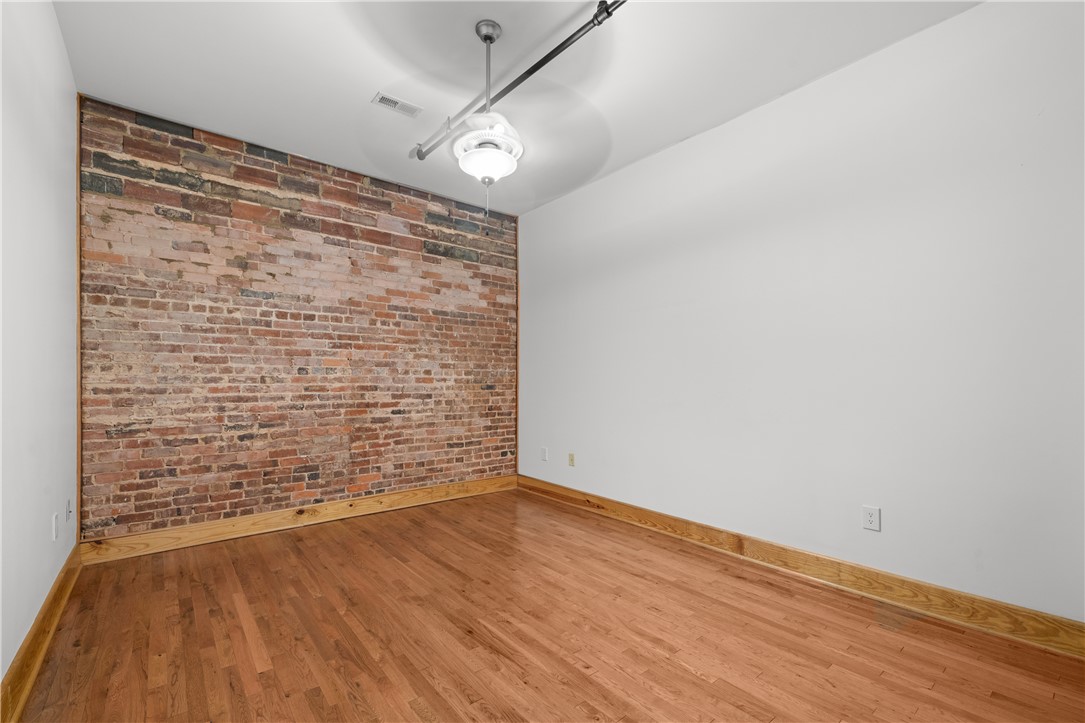
Empty room with exposed brick accent wall, hardwood floors, and a ceiling fan.
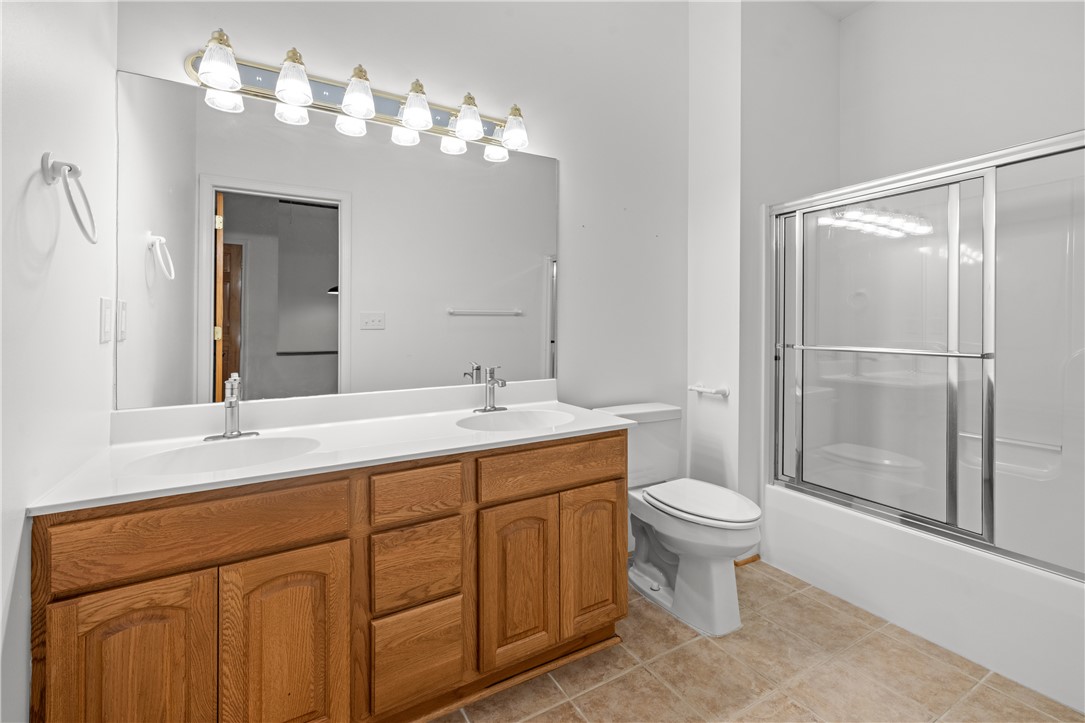
Bathroom with a double-sink oak vanity and glass-enclosed tub and shower.
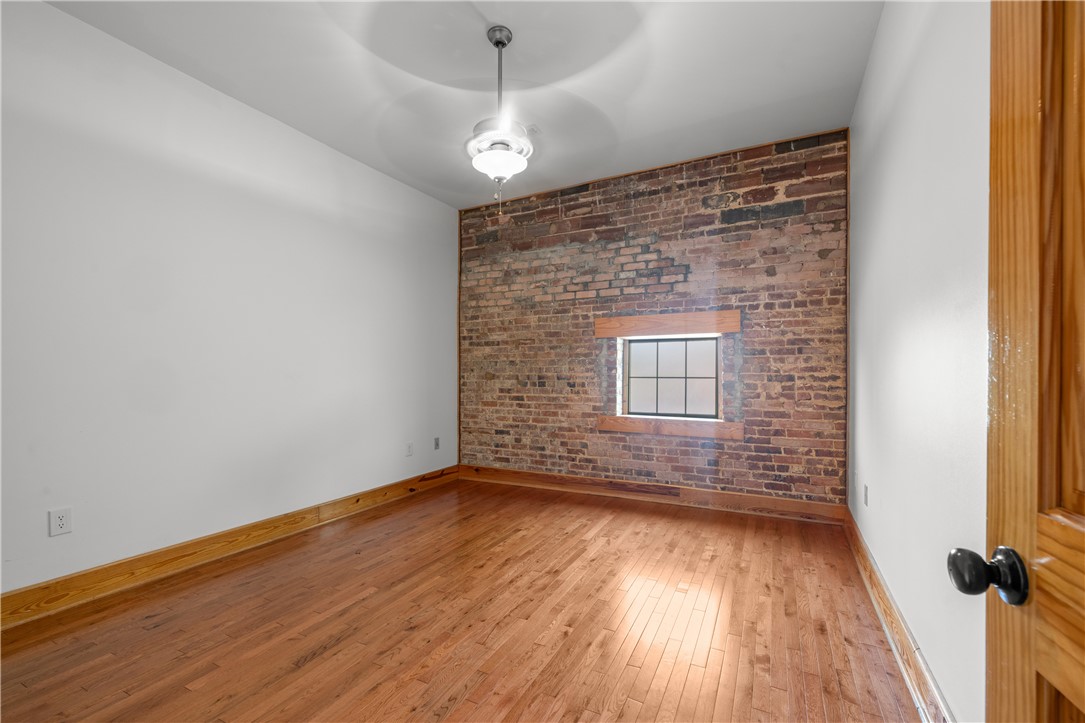
Empty room with hardwood floors, an exposed brick wall, and a small window.
Bright loft interior with an exposed brick wall, tall windows, and hardwood floors.
Aerial view of a brick multi-story building with a green metal roof and landscaped entrance.
Brick multi-unit building with a green metal roof and a landscaped entrance patio.
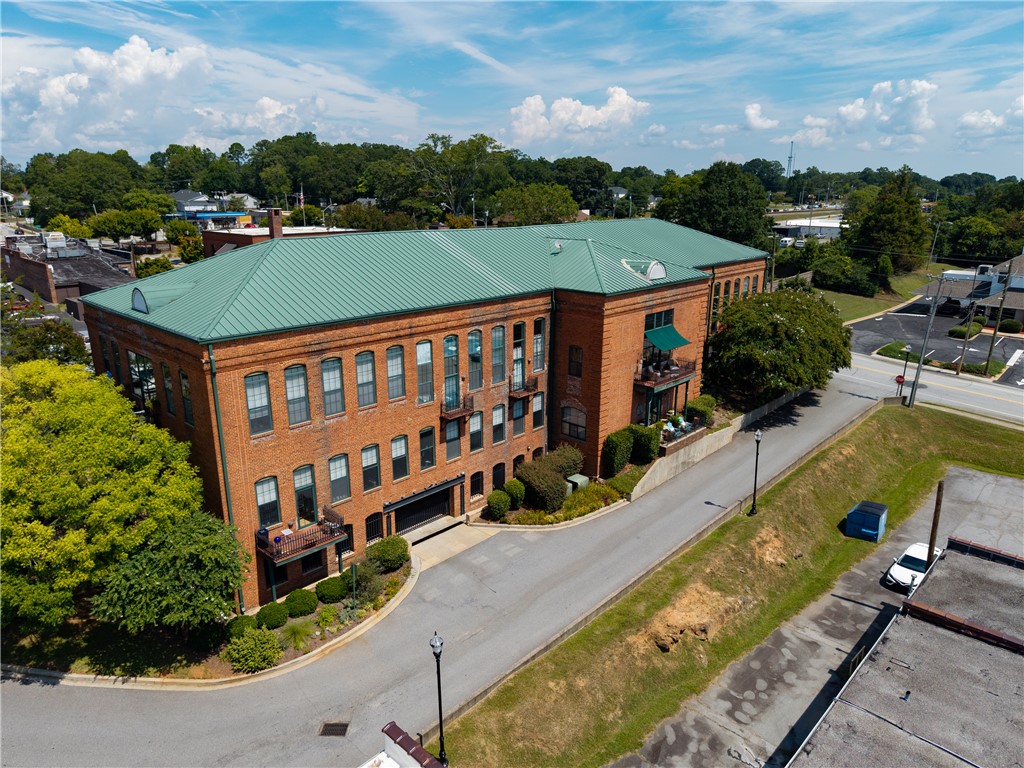
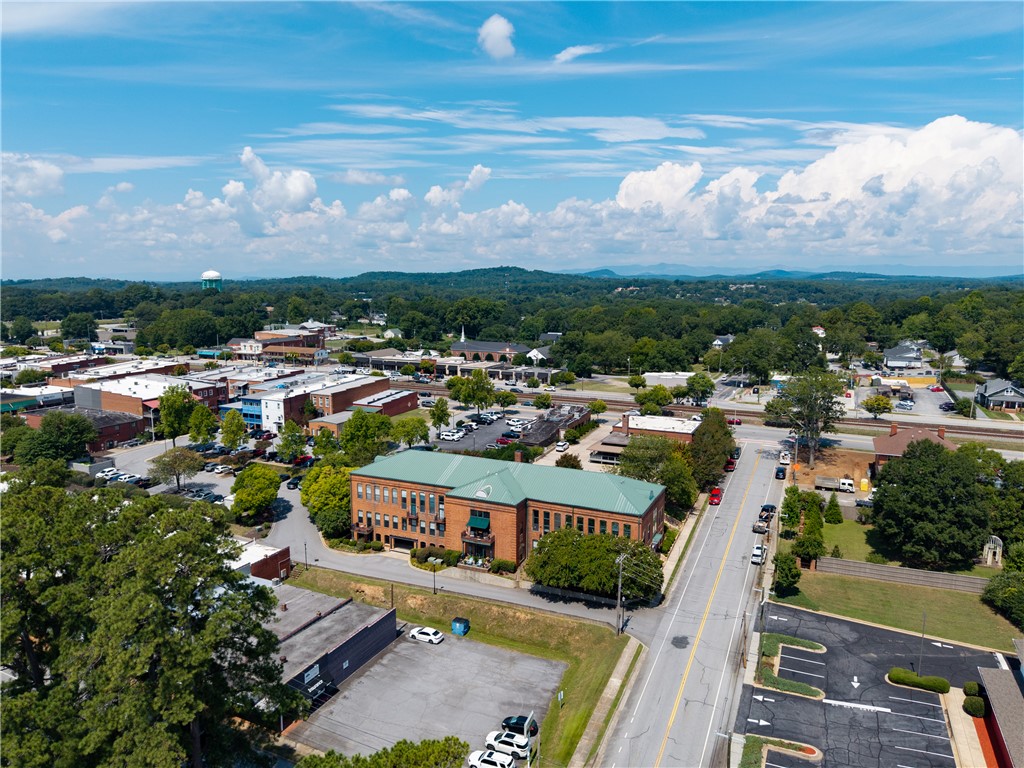
Aerial view of a red-brick building with a green metal roof beside a curved street.
Aerial view of a long building with a green metal roof, surrounded by parking lots and streets.
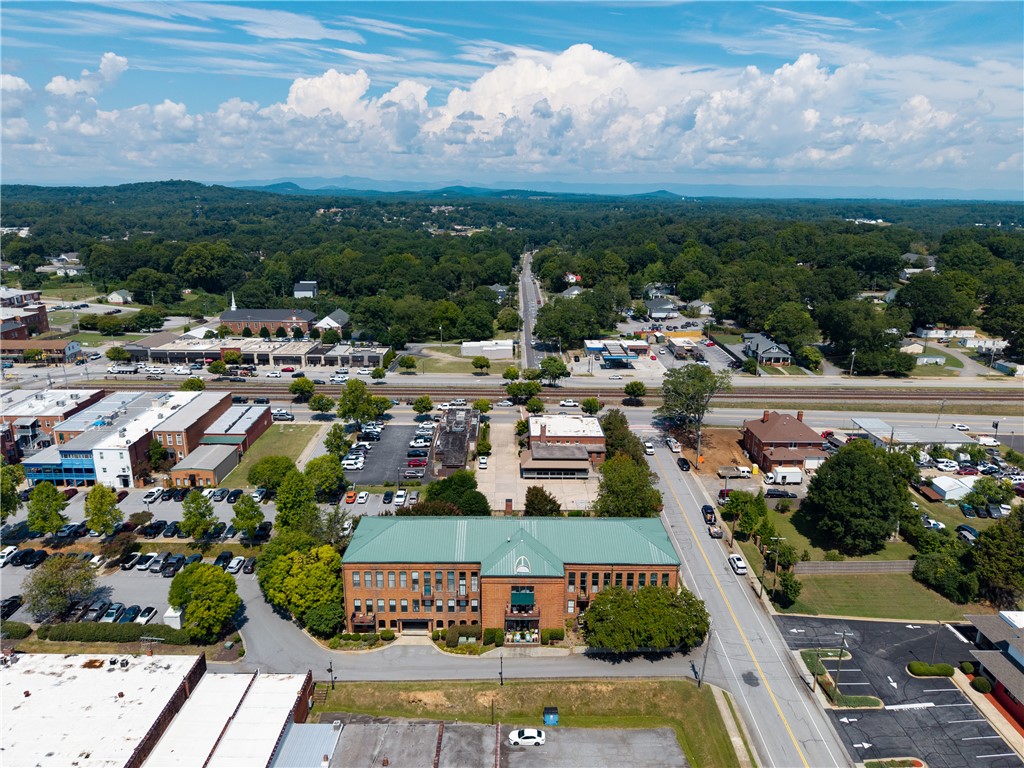
Aerial view of a brick commercial building with a green roof beside downtown streets and railway tracks.
Aerial view of a brick commercial building with a green roof among downtown streets and parking lots.
Aerial view of a two-story brick building with a green metal roof and surrounding parking lots.
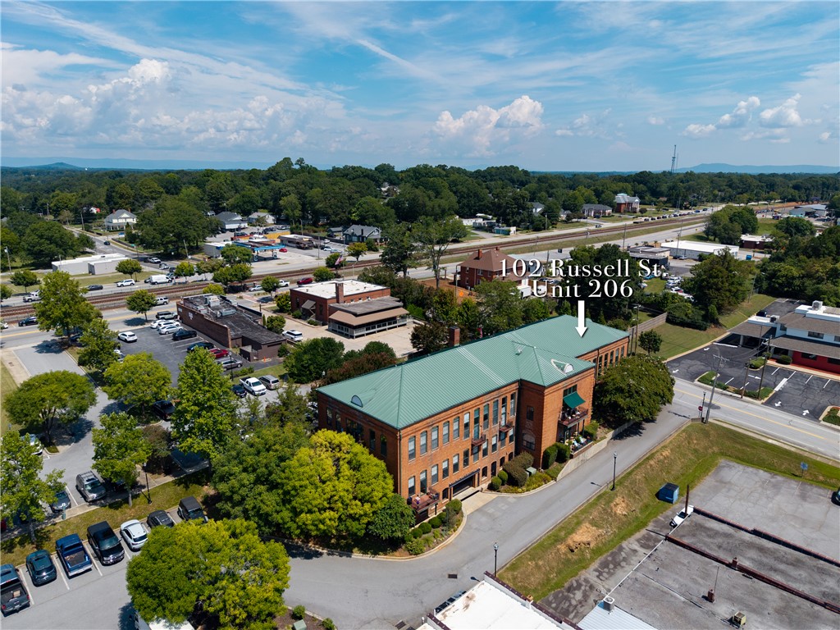
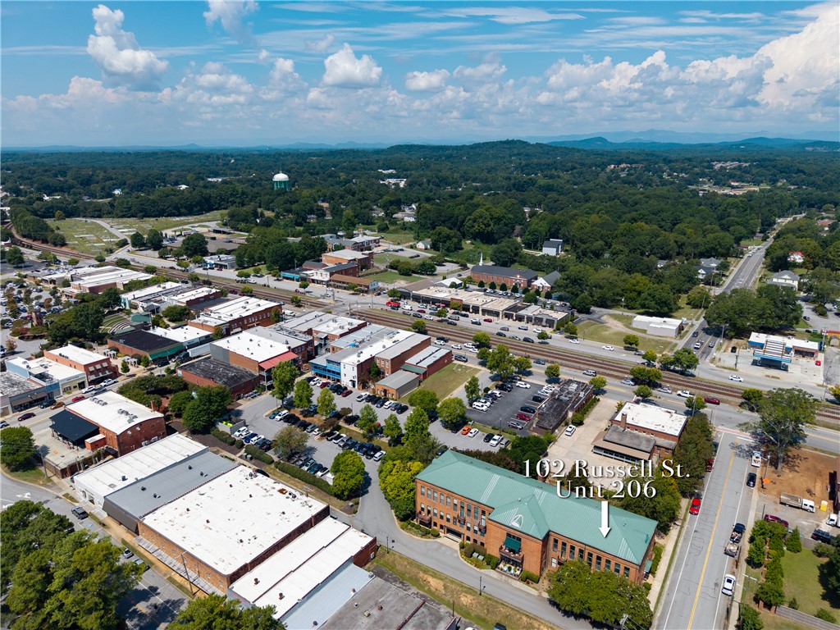
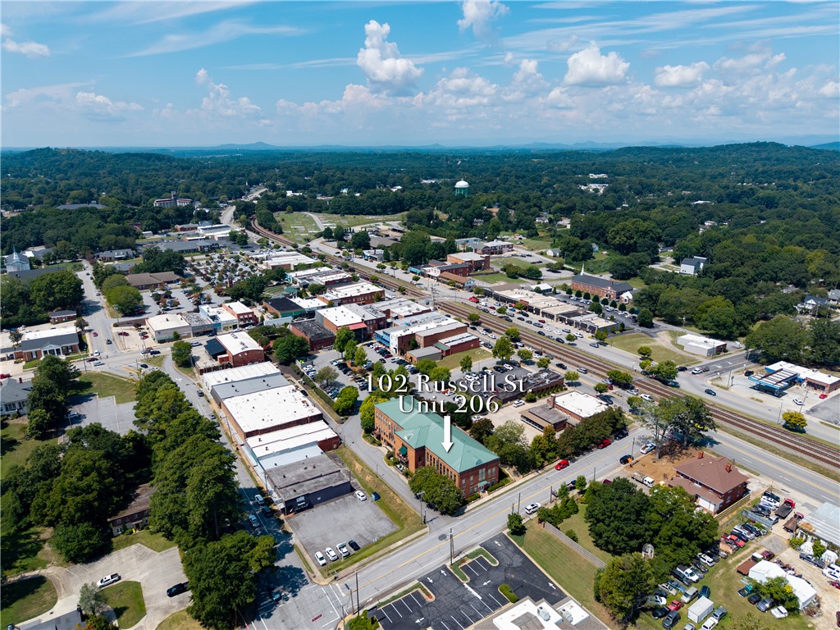
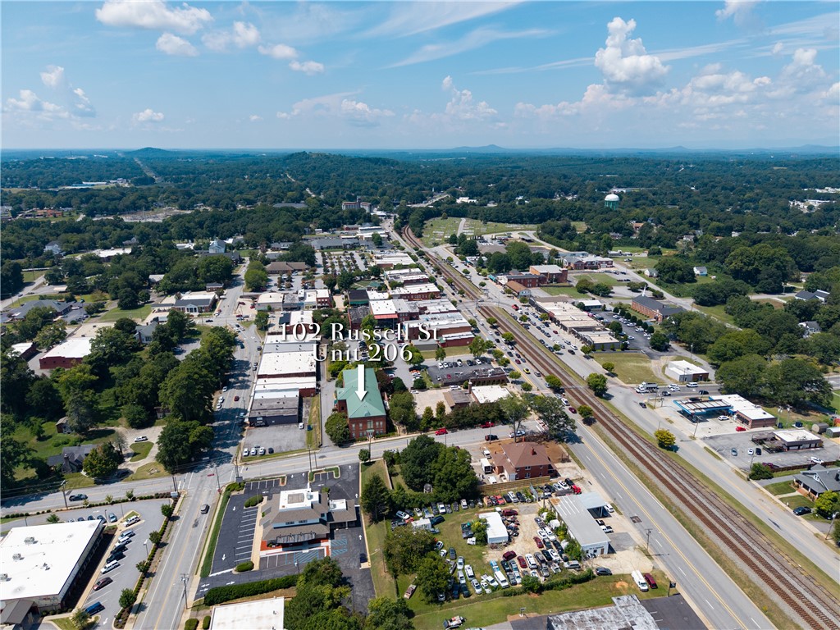
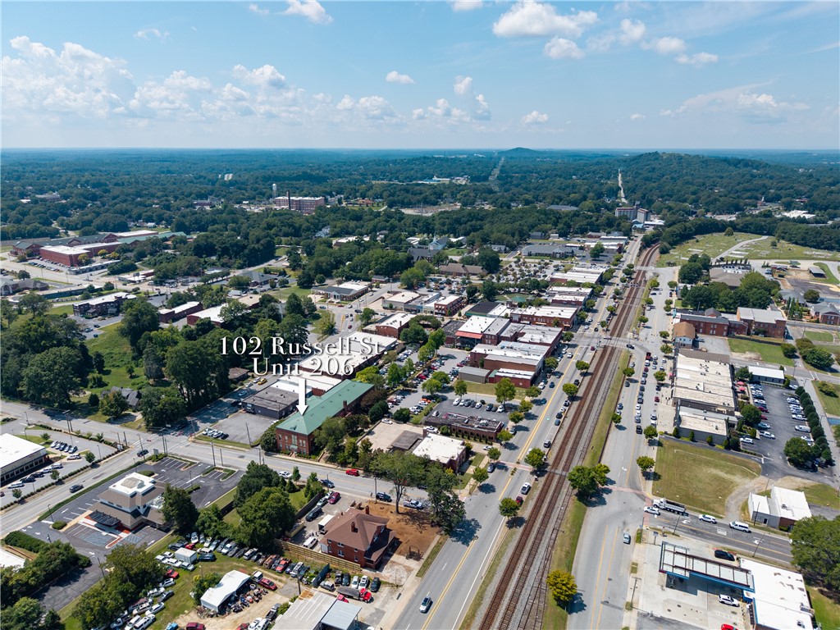
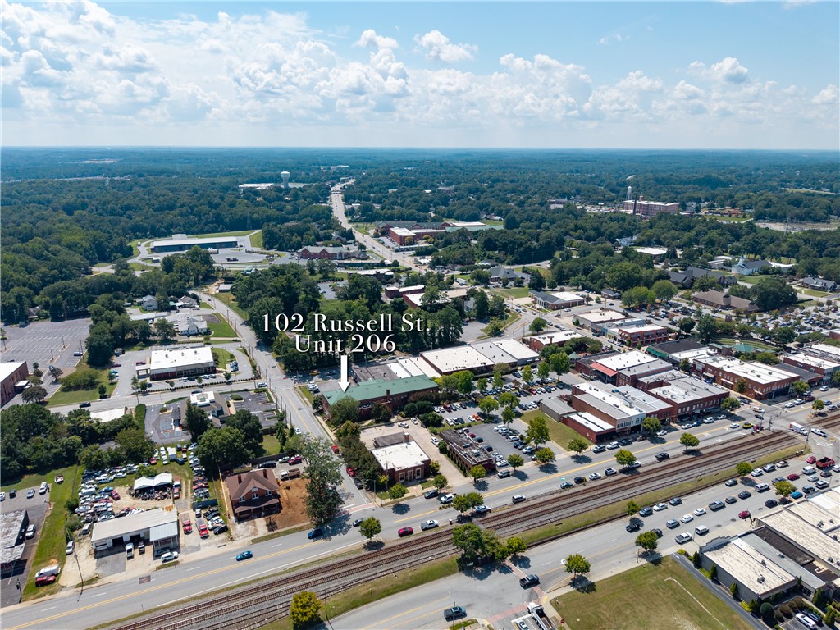
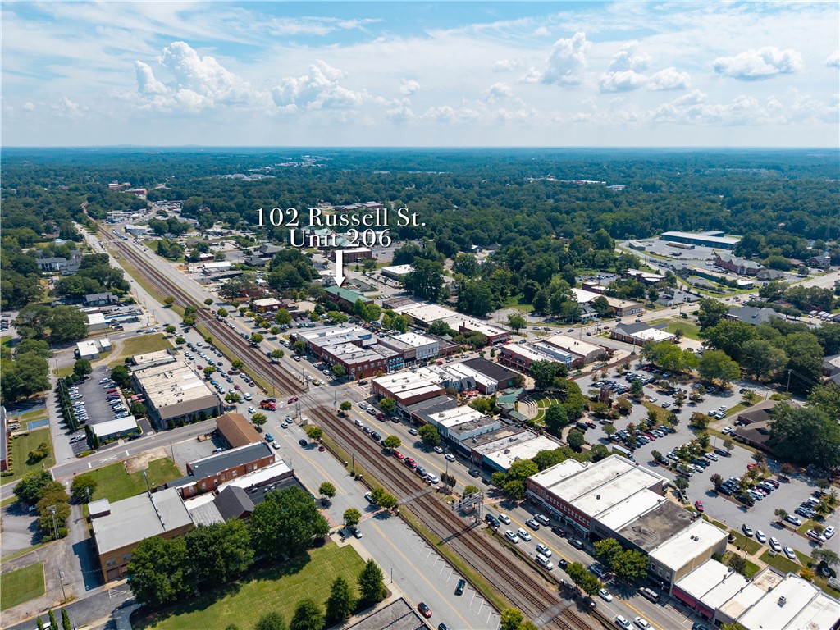
Aerial view of downtown, with 102 Russell Street unit 206 marked by an arrow.
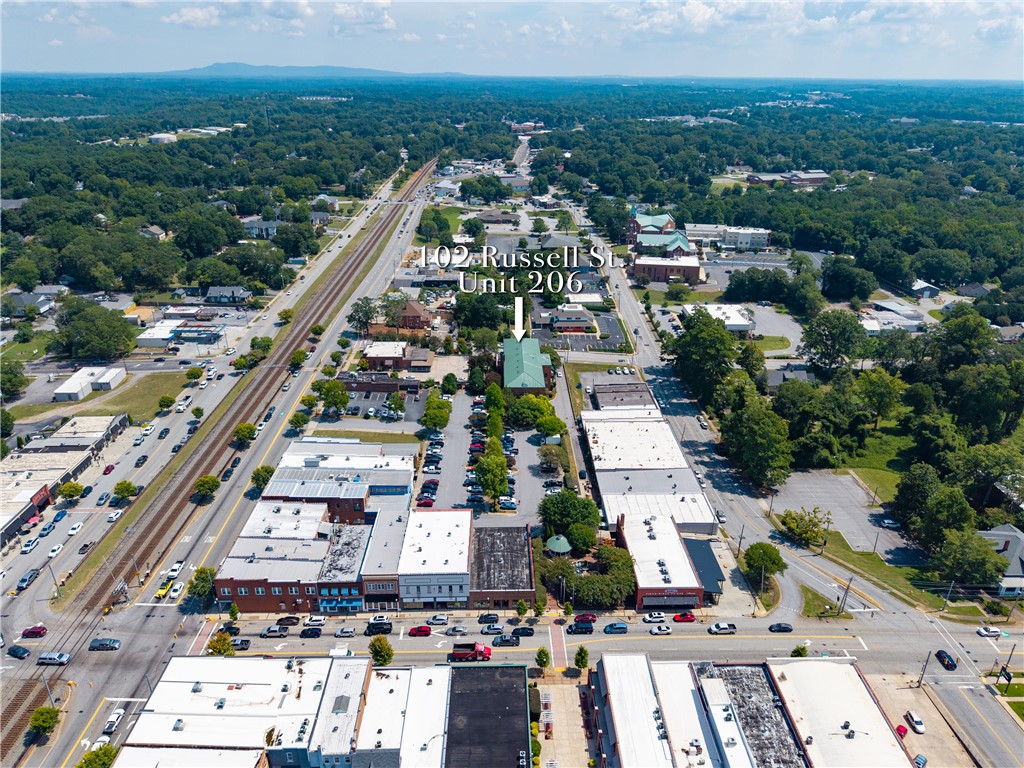
Aerial view of a brick commercial building with a teal roof in downtown Easley.
Aerial view of 102 Russell Street, marked with an arrow among downtown buildings and roads.
Aerial view of 102 Russell Street, Unit 206, amid downtown buildings and railroad tracks.
Aerial view of 102 Russell Street, Unit 206, among downtown Easley buildings and railroad tracks.
Aerial view of 102 Russell Street, Unit 206, amid Easley’s downtown streets and railroad tracks.
Aerial view of 102 Russell Street, Unit 206, marked among Easley’s downtown buildings and roads.
SEE ALL PHOTOS
Aerial view of a brick building with a green metal roof and central entrance.
Hallway with a weathered paneled door and polished hardwood floors.
Kitchen with black cabinets, stainless steel appliances, and tall windows beside exposed brick walls.
Kitchen with a marble-look island, patterned backsplash, and stainless steel appliances.
Kitchen with a double-basin sink, marble-look counters, and tall windows set in exposed brick.
Sunlit loft living room with exposed brick, tall windows, and hardwood floors.
Open-plan living area and kitchen with hardwood floors, a wood-fronted island, and exposed ductwork.
Open living area with hardwood floors, vaulted ceiling, and kitchen island.
Open kitchen and living area with hardwood floors, patterned backsplash, and wood-front island.
Bright, unfurnished room with exposed brick, tall black-framed windows, and hardwood floors.
Empty room with hardwood floors, knotty wood trim, and an exposed ceiling pipe.
Empty room with hardwood floors, wood trim, and an open doorway to a bathroom.
Bathroom with a glass shower, dark vanity, round mirror, and black-and-white patterned tile floor.
Bathroom vanity with dark wood cabinetry, marble countertop, round mirror, and black-and-white tile floor.
Walk-in shower with white subway tile, black-and-white mosaic accents, and a glass enclosure.
Bathroom with a dark vanity, round mirror, hexagonal tile floor, and doorway to a wood-floored room.
Bathroom with a white pedestal sink, toilet, and round mirror reflecting a wooden door.
Wooden staircase with polished steps and a matching railing, viewed from above.
Interior loft walkway with exposed brick, tall windows, and a wood floor.
Loft living area with exposed brick, tall wood-trimmed windows, and sunlight on hardwood floors.
Open room with hardwood floors, white walls, pendant lights, and a doorway to a brick-walled room.
Loft interior with an exposed brick wall, tall wood-trimmed windows, and hardwood floor.
Open vacant interior with hardwood floors, pendant lights, and exposed ceiling pipes.
Open loft interior with hardwood floors, exposed brick, tall windows, and a stairwell.
Empty room with exposed brick accent wall, hardwood floors, and a ceiling fan.
Bathroom with a double-sink oak vanity and glass-enclosed tub and shower.
Empty room with hardwood floors, an exposed brick wall, and a small window.
Bright loft interior with an exposed brick wall, tall windows, and hardwood floors.
Aerial view of a brick multi-story building with a green metal roof and landscaped entrance.
Brick multi-unit building with a green metal roof and a landscaped entrance patio.
Aerial view of a red-brick building with a green metal roof beside a curved street.
Aerial view of a long building with a green metal roof, surrounded by parking lots and streets.
Aerial view of a brick commercial building with a green roof beside downtown streets and railway tracks.
Aerial view of a brick commercial building with a green roof among downtown streets and parking lots.
Aerial view of a two-story brick building with a green metal roof and surrounding parking lots.
Aerial view of downtown, with 102 Russell Street unit 206 marked by an arrow.
Aerial view of a brick commercial building with a teal roof in downtown Easley.
Aerial view of 102 Russell Street, marked with an arrow among downtown buildings and roads.
Aerial view of 102 Russell Street, Unit 206, amid downtown buildings and railroad tracks.
Aerial view of 102 Russell Street, Unit 206, among downtown Easley buildings and railroad tracks.
Aerial view of 102 Russell Street, Unit 206, amid Easley’s downtown streets and railroad tracks.
Aerial view of 102 Russell Street, Unit 206, marked among Easley’s downtown buildings and roads.
For Sale

102 Russell Street 206

102 Russell Street 206, Easley, SC 29640

$489,000
Welcome to Cornerstone 1909, a remarkable piece of Easley history transformed into sophisticated condominium living in the heart of downtown. Originally constructed as an addition to the historic Easley Grade School, this beautifully restored building blends the craftsmanship and character of the early 1900s with the comfort and conveniences of today. Inside Unit 206, soaring 20-foot ceilings, exposed brick, original hardwood floors, restored classroom doors, vintage hardware, and reclaimed wood details create an atmosphere that is truly one-of-a-kind. The thoughtfully designed floor plan offers an open and inviting living space with the primary suite conveniently located on the main level, while two additional bedrooms and a bright upstairs loft provide plenty of space for guests, an office, or additional living needs. Huge thermal windows fill the loft with natural light while offering a unique view overlooking the living and dining areas. Every detail reflects the building's history, with an emphasis on preserving and reusing original materials wherever possible. From the repurposed classroom entry door to reclaimed wood accents, the home seamlessly combines historic authenticity with modern elegance. And the location is hard to beat! Step outside and you're within walking distance of downtown Easley's restaurants, shops, entertainment, and the Doodle Trail. When you're ready for the energy and amenities of Greenville, downtown Greenville is only about 20 minutes away.

3
beds

3
baths

1,808 Sq.Ft. LIVING AREA

Features & Amenities

Interior

  • total bedrooms3
  • Total bathrooms3
  • full bathrooms2
  • half bathroom1
  • Laundry room Washer Hookup, Electric Dryer Hookup, Sink
  • Flooring Tile, Wood
  • APPLIANCES Dishwasher, Electric Oven, Electric Range, Electric Water Heater, Disposal, Microwave, Refrigerator
  • other interior Features Ceiling Fan(s), Cathedral Ceiling(s), Elevator, High Ceilings, Bath in Primary Bedroom, Main Level Primary, Quartz Counters, Smooth Ceilings, Shower Only, Cable TV, Walk-In Closet(s), Walk-In Shower, Window Treatments, Loft

Area & Lot

  • Status For Sale
  • Living Area1,808 Sq.Ft.
  • Total Area1,808 Sq.Ft.
  • MLS® ID20305790
  • TypeCondo
  • Architecture StylesContemporary, Other, See Remarks
  • Elementary SchoolEast End Elem
  • Middle SchoolRichard H Gettys Middle
  • High SchoolEasley High

Exterior

  • STORIES2
  • water SourcePublic
  • utilitiesElectricity Available, Phone Available, Sewer Available, Water Available, Cable Available, Underground Utilities
  • roofMetal
  • lot featuresCity Lot, Level, Subdivision
  • parkingNone
  • HEAT TYPEHeat Pump, Multiple Heating Units
  • AIR CONDITIONINGHeat Pump
  • sewerPublic Sewer
  • SubstructureBasement, Slab
  • Disability FeaturesLow Threshold Shower
  • security FeaturesSmoke Detector(s)
  • other exterior FeaturesDeck, Handicap Accessible, Patio

Financial

  • Sales Price$489,000
  • HOA $4,427/yr
Philip Kalchthaler

Philip Kalchthaler

Aerial view of a brick building with a green metal roof and central entrance.
Hallway with a weathered paneled door and polished hardwood floors.

Welcome to Cornerstone 1909, a remarkable piece of Easley history transformed into sophisticated condominium living in the heart of downtown.

– Philip Kalchthaler
Kitchen with black cabinets, stainless steel appliances, and tall windows beside exposed brick walls.
Hallway with a weathered paneled door and polished hardwood floors.

Schedule a Showing

I would love to show you this beautiful property. Please select your preferred date and time below. I will be in touch shortly to confirm your appointment.

Schedule a Showing

I would love to show you this beautiful property. Please select your preferred date and time below. I will be in touch shortly to confirm your appointment.

Thank you for your interest in 102 Russell Street 206, Easley, SC 29640. We are reviewing your request and will be in touch shortly!

Mortgage Calculator

Estimate your monthly mortgage payment, including the principal and interest, property taxes, and HOA. Adjust the values to generate a more accurate rate.

All estimates are provided for informational purposes only. Actual amounts may vary.
$0,000 Your Payment 20 15 65
$0,000 Your Payment

More Than Just an Agent

With over two decades of experience in Upstate South Carolina's lake communities, Phil brings the local knowledge, strategic marketing, and genuine commitment that buyers and sellers deserve. His straightforward, professional approach has made him one of the most trusted names in lake country real estate.

Follow Me on Instagram